|
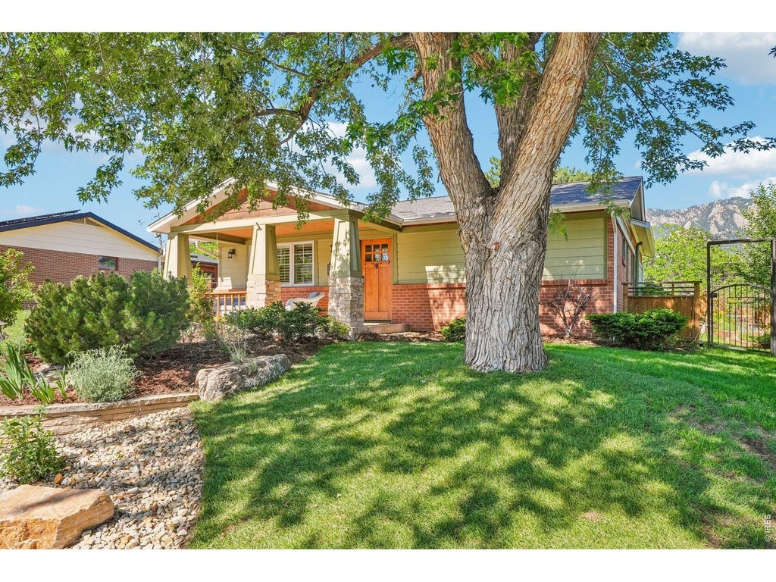
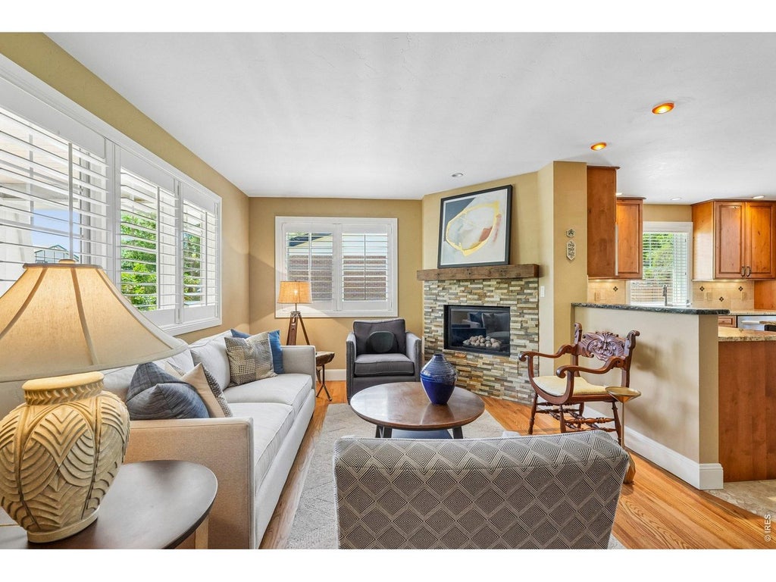
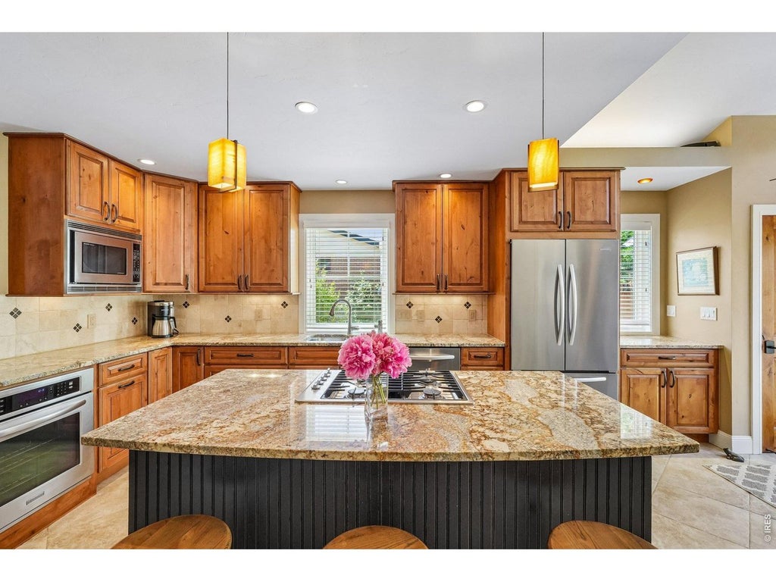
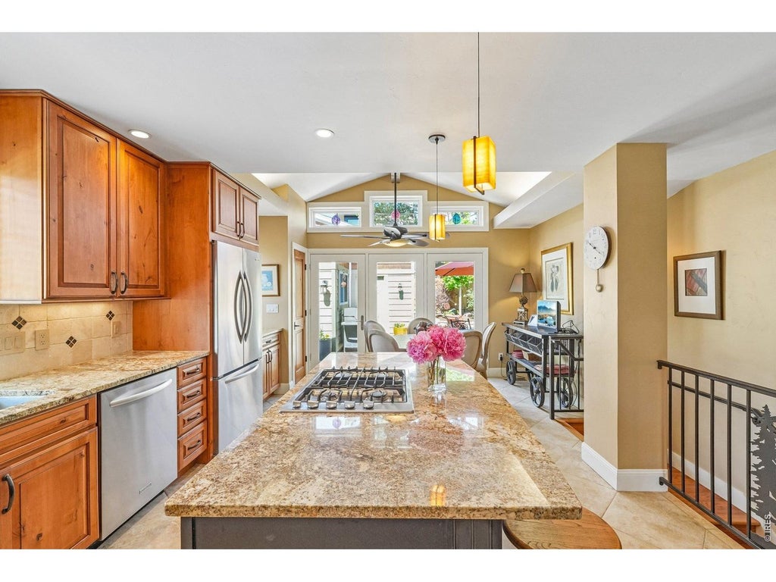
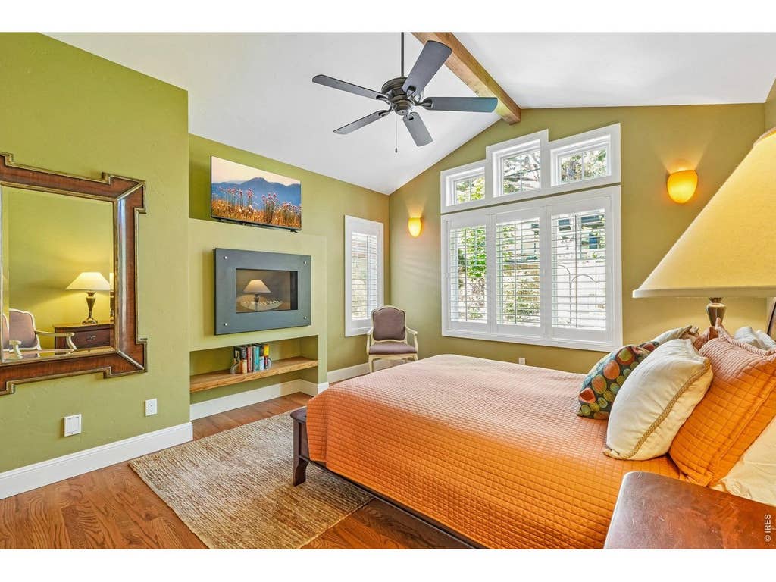
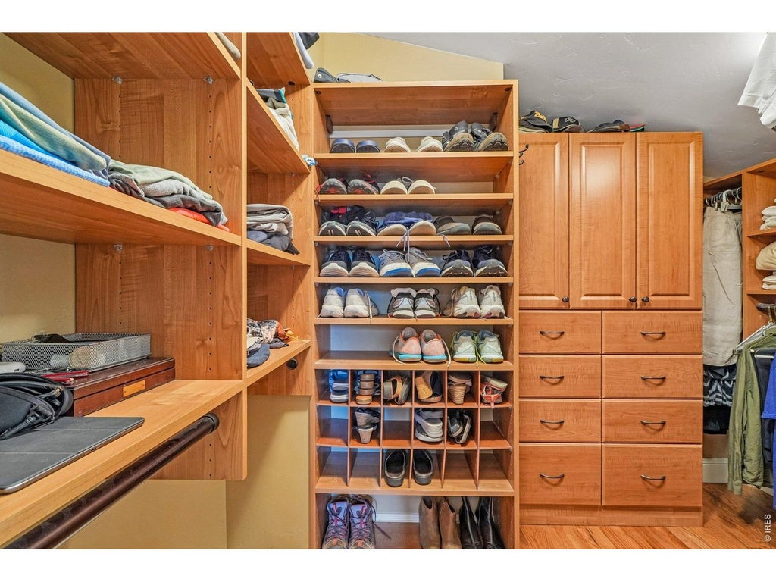
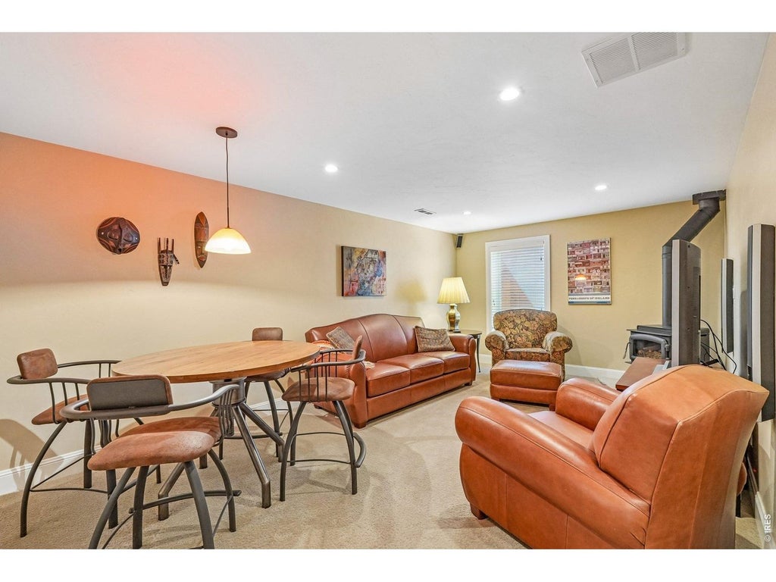
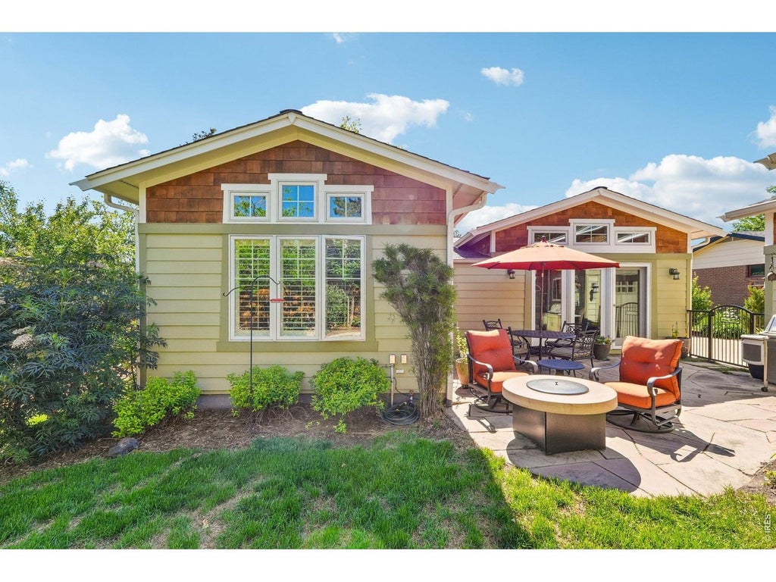
Nestled in the heart of Table Mesa, this fully reimagined residence is a masterwork of Craftsman architecture.Originally redesigned by the nationally acclaimed Knudson-Gloss Architects&executed by Silver Lining Builders, this 2,200-sqft home perfectly balances high-end luxury w/sustainable,modern living.From the moment you approach the stone pillars&expansive front porch,it's clear this is a home built w/intention and soul.Inside,the craftsmanship is 2nd to none. Beamed ceilings soar over rich oak flrs, while custom knotty alder doors& cabinetry provide a warmth that flows throughout the 4 BD/3 BA layout.Bathed in natural light thanks to a thoughtful south-facing design& premium Pella windows finished w/custom plantation shutters. Whether you're cozying up by one of the 3 gas FPs or admiring the artisan iron railings&granite countertops,the open floor plan feels both sophisticated&inviting.The main level offers the convenience of a true primary retreat,featuring an expansive walk-in closet&spa-like BA,complete w/dbl sinks, beautifully tiled walk-in shower,&heated tile flr. A 2nd BR,full BA,&dedicated laundry room round out the main floor.The finished lower level features a spacious 2nd family rm&2 additional BRs w/full BA.Egress windows ensure the space is bright&airy,perfect for a home office or a guest wing.Practicality is woven into the luxury w/a whole-house vacuum&owned solar PV system.The exterior is an entertainer's dream& gardener's sanctuary. Meticulously maintained,the grounds feature custom hardscaping,flagstone patio&tranquil pond w/cascading waterfall. Raised garden beds are ready for your harvest, supported by a 10-zone irrigation sys&framed by elegant LED lighting. The property is fully enclosed with cedar fencing&custom iron gates, leading to a 2.5-car det.GAR&custom driveway.Just steps from Viele Lake,S.Boulder Rec Center,&iconic Mesa Trail system.Experience the pinnacle of Boulder living in a home where every detail has been executed to perfection.
| DAYS ON MARKET | 32 | LAST UPDATED | 6/16/2026 |
|---|---|---|---|
| TRACT | Table Mesa 1 | YEAR BUILT | 1964 |
| COMMUNITY | Boulder | GARAGE SPACES | 2.0 |
| COUNTY | Boulder | STATUS | Pending |
| PROPERTY TYPE(S) | Single Family |
| Elementary School | Bear Creek |
|---|---|
| Jr. High School | Southern Hills |
| High School | Fairview |
| ADDITIONAL DETAILS | |
| AIR | Ceiling Fan(s), Central Air |
|---|---|
| AIR CONDITIONING | Yes |
| APPLIANCES | Dishwasher, Disposal, Dryer, Gas Range, Microwave, Refrigerator, Washer |
| AREA | Boulder |
| BASEMENT | Full, Partially Finished, Yes |
| CONSTRUCTION | Brick, Frame |
| FIREPLACE | Yes |
| GARAGE | Yes |
| HEAT | Forced Air |
| HOA DUES | | |
| INTERIOR | Beamed Ceilings, Cathedral Ceiling(s), Central Vacuum, Eat-in Kitchen, High Speed Internet, Kitchen Island, Open Floorplan, Walk-In Closet(s) |
| LOT | 6970 sq ft |
| LOT DESCRIPTION | Level, Paved, Wooded |
| LOT DIMENSIONS | 6793 |
| PARKING | Detached, Oversized |
| SEWER | Public Sewer |
| STORIES | 1 |
| STYLE | Contemporary |
| SUBDIVISION | Table Mesa 1 |
| TAXES | 7965 |
| UTILITIES | Natural Gas Available, Electricity Available, Cable Available |
| WATER | Public |
| SATELLITE VIEW |
| / | |
This IDX solution is (c) Diverse Solutions 2026.
 Twitter
 Facebook
 Email
Email