|
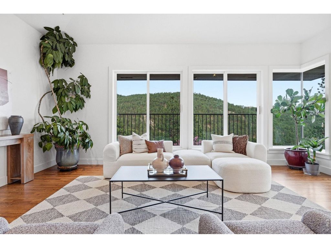
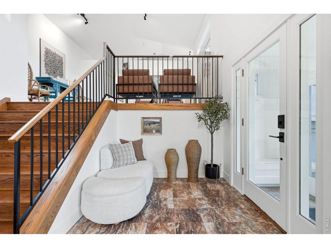
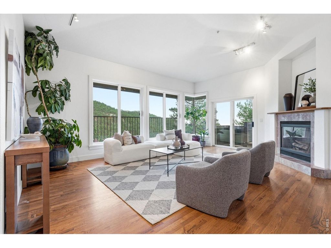
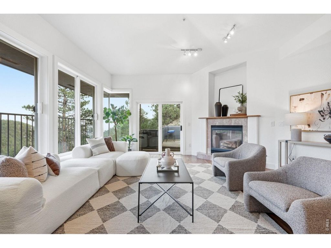
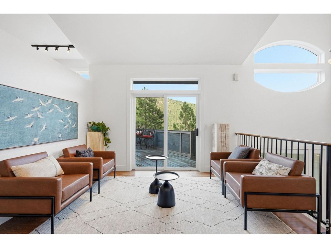
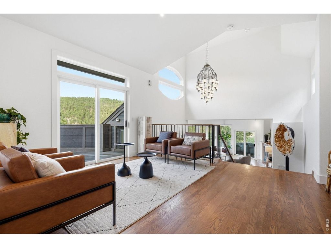
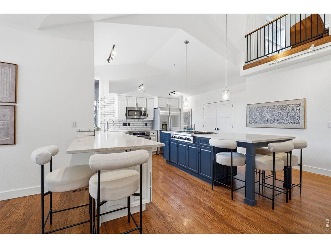
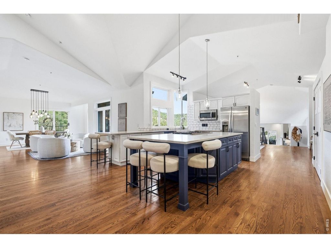
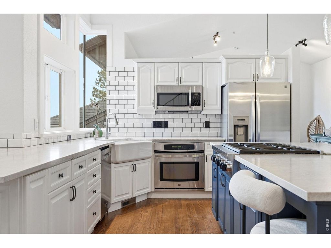
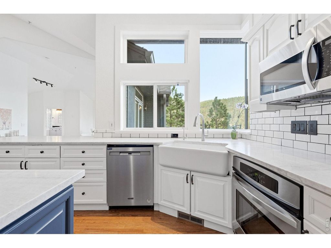
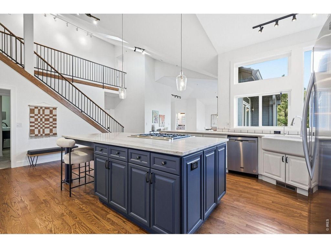
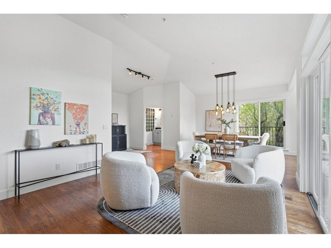
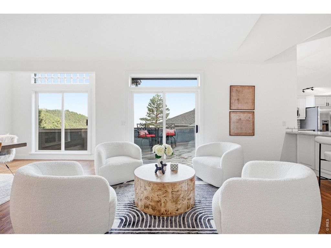
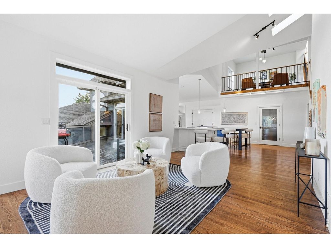
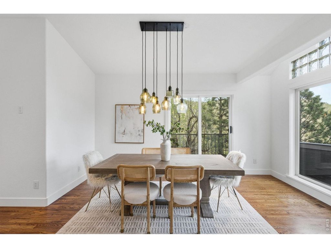
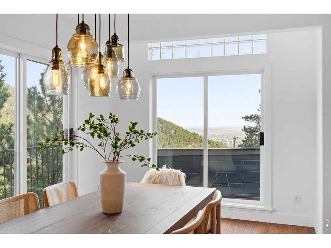
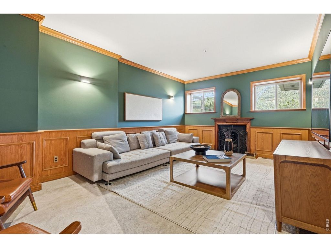
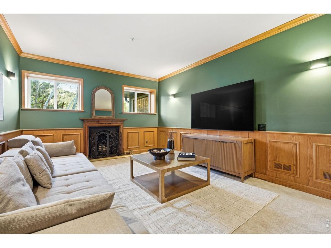
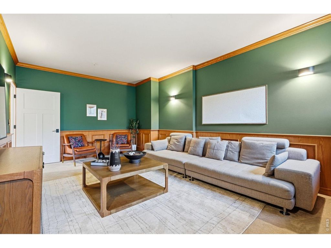
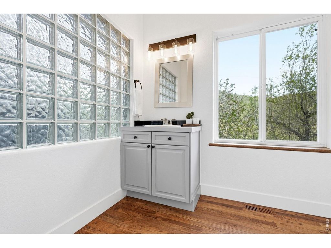
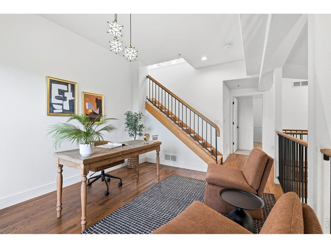
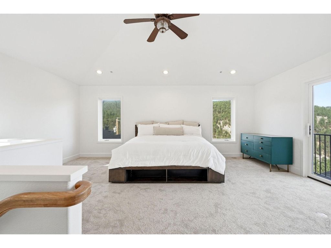
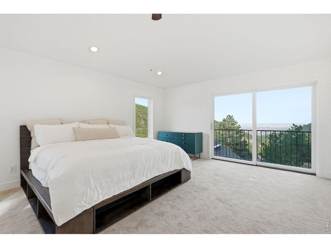
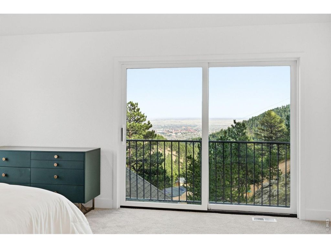
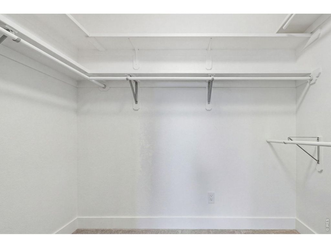
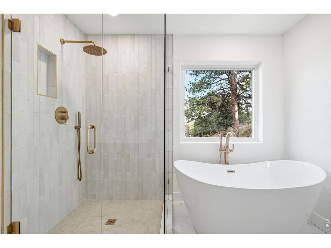
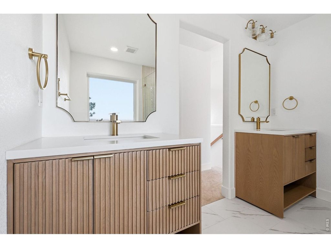
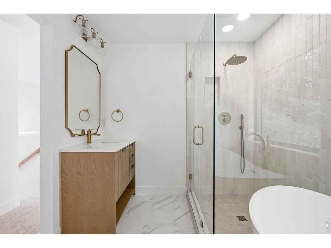
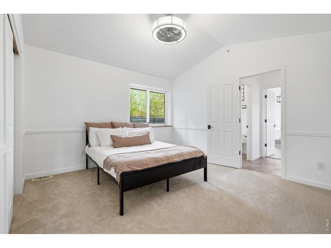
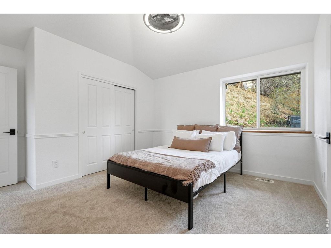
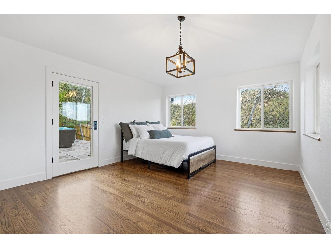
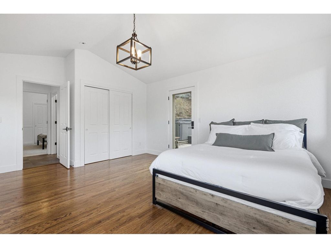
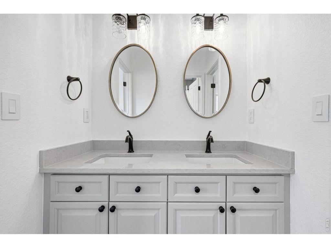
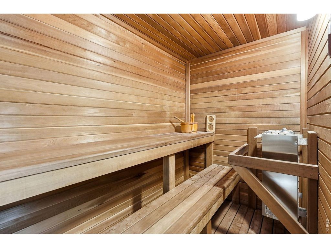
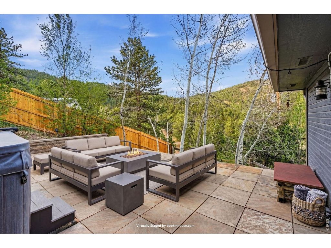
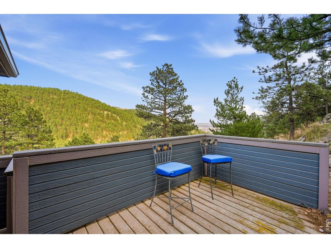
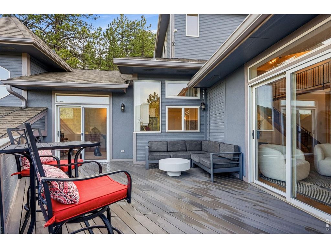
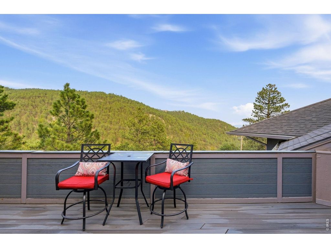
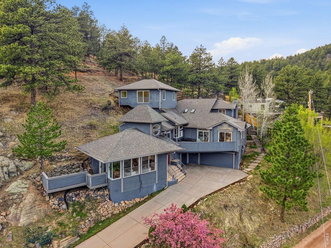
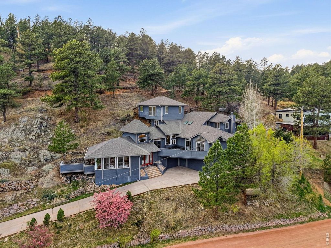
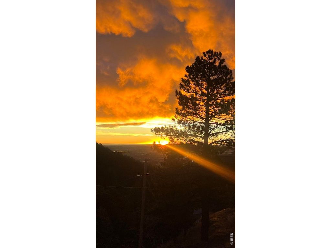
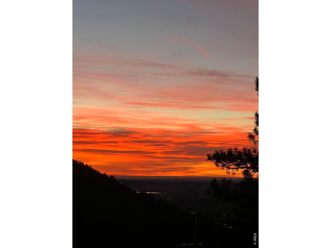
Step inside to a warm, inviting entry that opens into a bright living room anchored by a cozy fireplace and expansive windows framing serene mountain views, along with beautiful city views of Boulder and stunning morning sunrises. A short flight of stairs leads to a charming second sitting area-perfect for morning coffee or evening cocktails, and easily suited for an intimate dining space. The updated kitchen features a large island and flows seamlessly into another living and dining area, where oversized windows continue to capture both mountain and city views from every window. Patio doors open to one of several outdoor spaces, blending indoor and outdoor living. A third main-floor living area, currently used as a TV/lounge, features a wood-burning fireplace and offers flexibility as a home office, library, or additional retreat. Upstairs, a versatile loft complements two secondary bedrooms connected by a Jack-and-Jill bath. The primary suite is a true retreat with sweeping views, a brand-new ensuite bath with soaking tub and dual sinks, and a spacious walk-in closet. Enjoy multiple decks and patios designed to take in the surroundings, along with a hot tub and built-in sauna- perfect for relaxing. A three-car garage completes this exceptional home that is 7 minutes to the Pearl Street mall or walking distance to Lions Lair trailhead.
| DAYS ON MARKET | 31 | LAST UPDATED | 6/9/2026 |
|---|---|---|---|
| TRACT | Seven Hills | YEAR BUILT | 1995 |
| COMMUNITY | Suburban Mountains | GARAGE SPACES | 3.0 |
| COUNTY | Boulder | STATUS | Active |
| PROPERTY TYPE(S) | Single Family |
| Elementary School | Flatirons |
|---|---|
| Jr. High School | Casey |
| High School | Boulder |
| ADDITIONAL DETAILS | |
| AIR | Ceiling Fan(s), Central Air |
|---|---|
| AIR CONDITIONING | Yes |
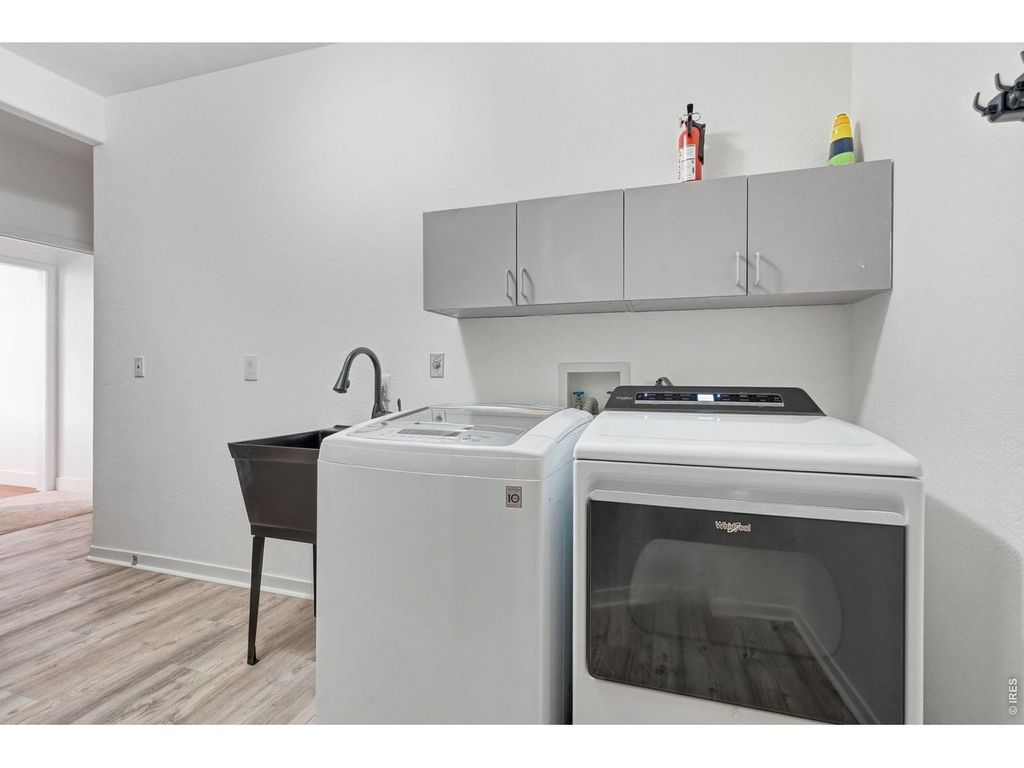
| APPLIANCES | Dishwasher, Dryer, Refrigerator, Self Cleaning Oven, Washer |
| AREA | Suburban Mountains |
| BASEMENT | None |
| CONSTRUCTION | Frame |
| GARAGE | Yes |
| HEAT | Forced Air |
| HOA DUES | | |
| INTERIOR | Cathedral Ceiling(s), Eat-in Kitchen, Kitchen Island, Open Floorplan, Pantry, Walk-In Closet(s) |
| LOT | 1.47 acre(s) |
| LOT DIMENSIONS | 64192 |
| PARKING | Attached, Oversized |
| STORIES | 3+ |
| SUBDIVISION | Seven Hills |
| TAXES | 12067 |
| UTILITIES | Electricity Available |
| VIEW | Yes |
| VIEW DESCRIPTION | Hills |
| WATER | Well |
| SATELLITE VIEW |
| / | |
This IDX solution is (c) Diverse Solutions 2026.
 Twitter
 Facebook
 Email
Email