|
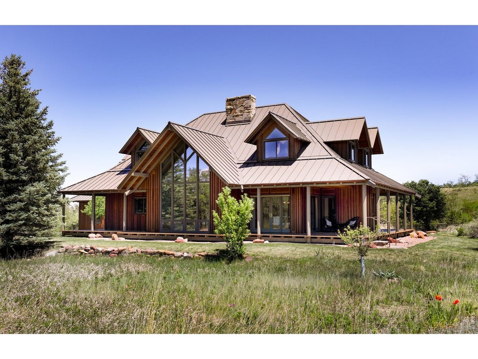
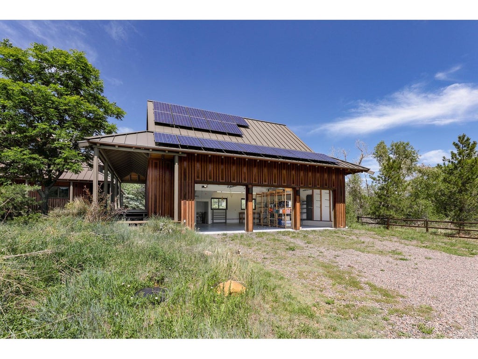
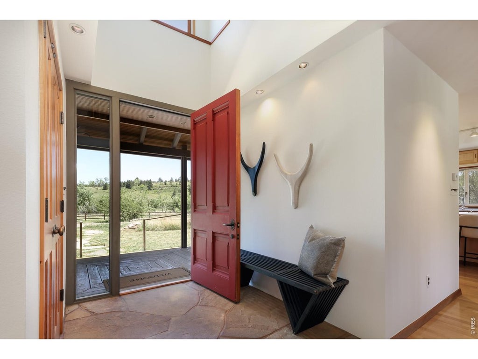
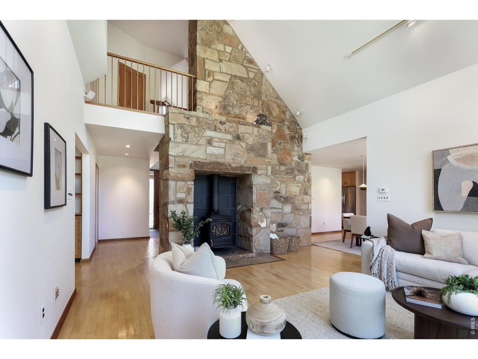
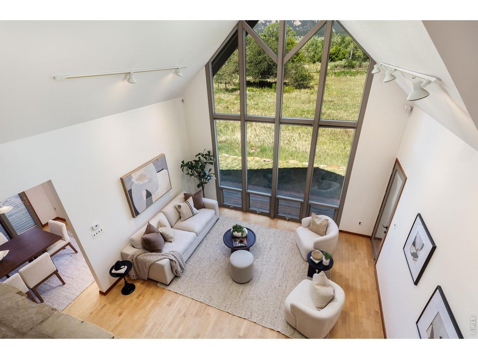
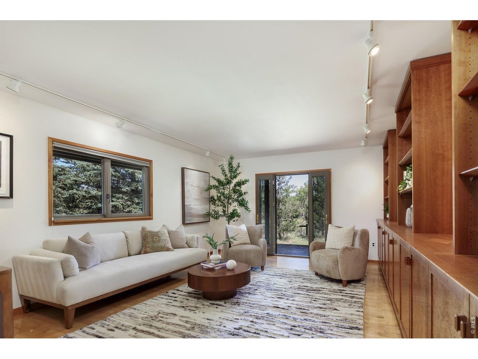
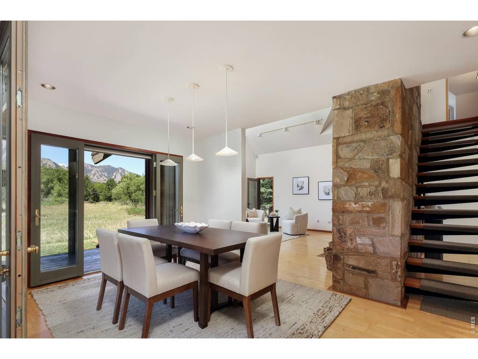
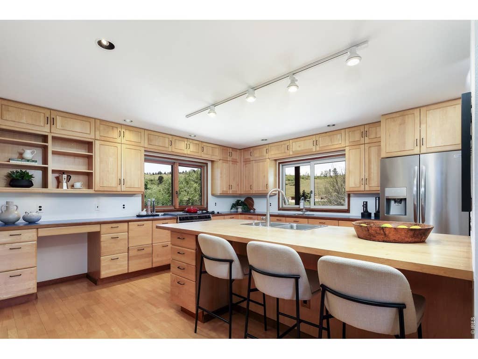
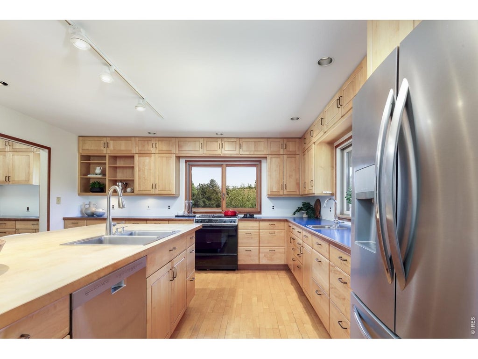
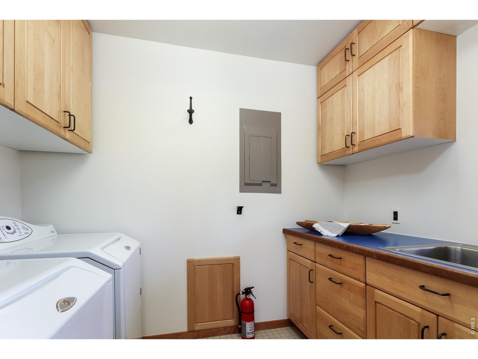
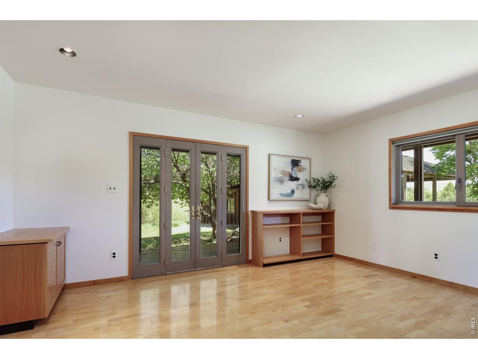
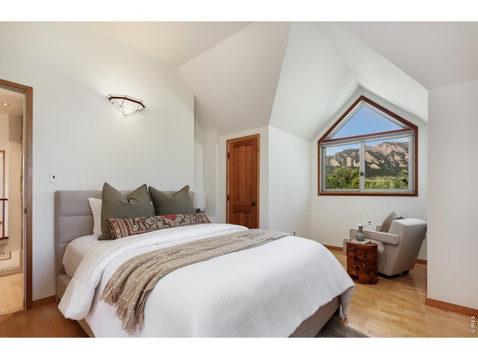
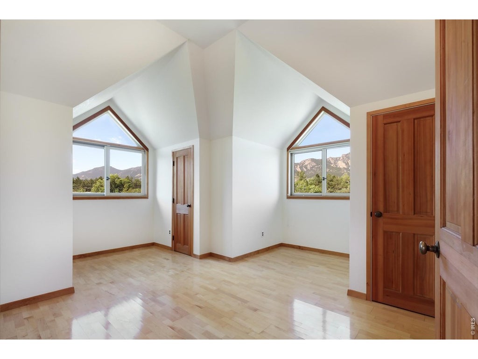
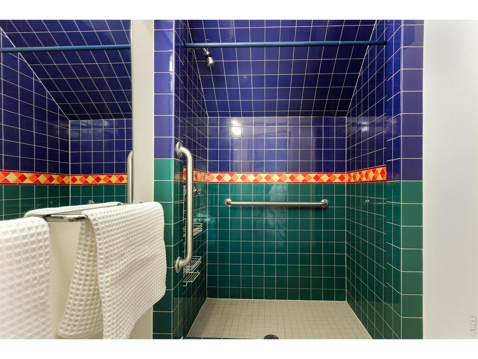
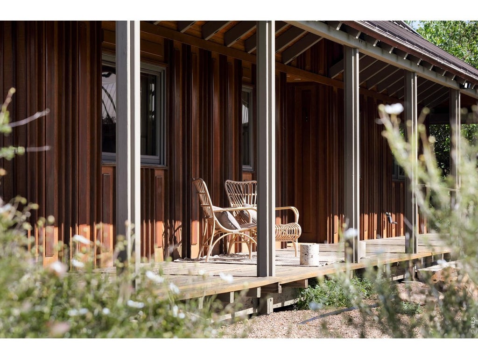
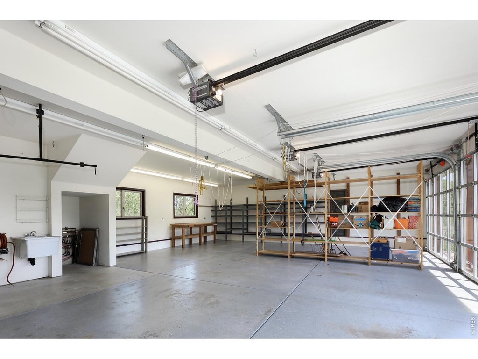
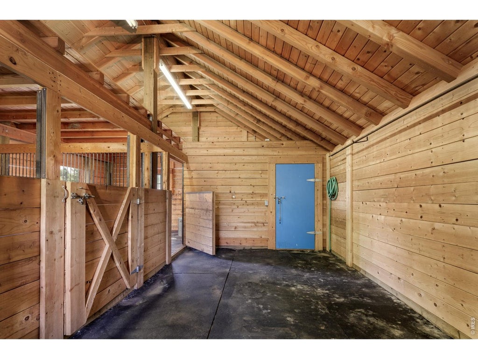
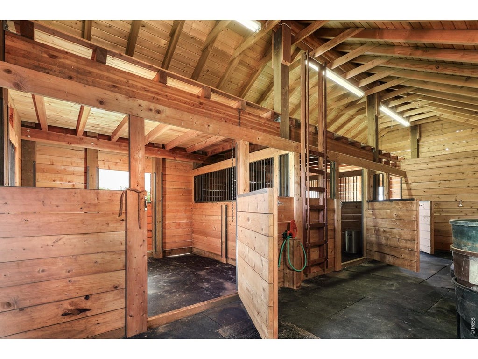
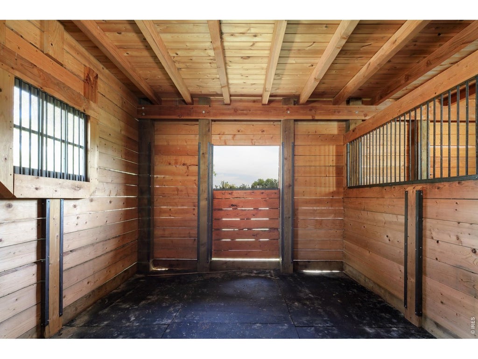
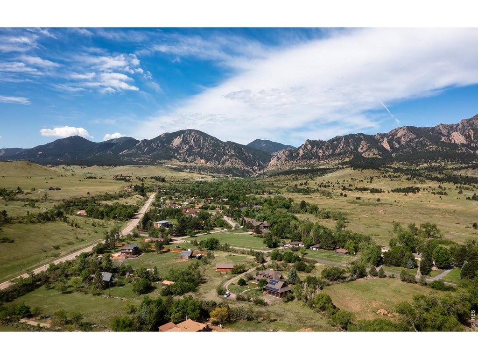
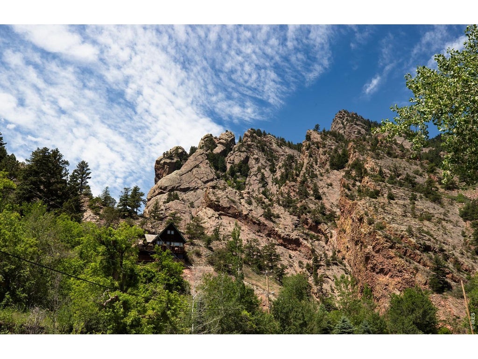
Tranquil country living meets impressive architecture in this midcentury 4BD/3BA by revered architect Hobart D. Wagener. Add your personal touches to reimagine this notable home. This exceptional 3.5-acre property delivers awe-inspiring mountain views, a three-stall barn, and a three-car heated garage topped by a studio - all just 10 minutes from S. Boulder. Built in 1993 for Wagener's son and his family, the 2,820 SF home embraces the architect's hallmarks, including wood paneling and a distinctive metal roof. Massive windows and natural materials bring the outdoors inside and put mesmerizing views center stage. A covered wraparound porch invites you inside, where ceilings soar above wood floors, stone walls, and custom woodwork by Harv Mastalir - a local master artisan. The entry flows to a vaulted living room flanked by a wood-burning stove and a wall of windows framing postcard outlooks. The corner dining room offers extra-wide glass doors. Every room on the main level offers porch access for seamless indoor-outdoor living. The large kitchen includes cabinetry, a center island, and an adjacent laundry room. A spacious family room with custom built-ins and a guest suite complete the main floor. The dramatic cantilevered staircase leads to a vaulted owner's suite with three closets and a windowed bathroom, while two secondary bedrooms share a split bath. A long gravel drive meanders past split-rail fencing, grassy pastures, mature trees and a vegetable garden, creating 240 feet of separation from the nearest road. The heated 2003 garage is equipped with generous storage, a wine cooler, a sink and solar panels. Above, the large studio is perfect for a guest, art or fitness space. A 2005 barn with a corral makes this the ideal equestrian property. Fresh paint, new UV-filtered well water, water heater and septic system. Minutes from world-class trails, Eldorado Springs Pool & Ballroom, Eldorado Canyon State Park, plus S Boulder, Table Mesa and Superior amenities.
| DAYS ON MARKET | 29 | LAST UPDATED | 6/16/2026 |
|---|---|---|---|
| TRACT | Marshall/Eldor Sprgs | YEAR BUILT | 1993 |
| COMMUNITY | Suburban Mountains | GARAGE SPACES | 3.0 |
| COUNTY | Boulder | STATUS | Pending |
| PROPERTY TYPE(S) | Single Family |
| Elementary School | Mesa |
|---|---|
| Jr. High School | Southern Hills |
| High School | Fairview |
| ADDITIONAL DETAILS | |
| APPLIANCES | Dishwasher, Disposal, Dryer, Gas Range, Refrigerator, Washer, Water Purifier Owned |
|---|---|
| AREA | Suburban Mountains |
| BASEMENT | Crawl Space, None |
| CONSTRUCTION | Cedar, Frame, Stone, Wood Siding |
| EXTERIOR | Balcony |
| GARAGE | Yes |
| HEAT | Hot Water, Radiant |
| HOA DUES | | |
| INTERIOR | Cathedral Ceiling(s), Eat-in Kitchen, High Ceilings, High Speed Internet, Kitchen Island, Natural Woodwork, Open Floorplan, Pantry, Walk-In Closet(s) |
| LOT | 3.46 acre(s) |
| LOT DESCRIPTION | Level, Meadow, Orchard(s), Paved, Wooded |
| LOT DIMENSIONS | 150812 |
| PARKING | Garage Door Opener, RV Access/Parking, Detached, Heated Garage, Oversized |
| SEWER | Septic Tank |
| STORIES | 2 |
| STYLE | Contemporary |
| SUBDIVISION | Marshall/Eldor Sprgs |
| TAXES | 18525 |
| UTILITIES | Natural Gas Available, Electricity Available, Cable Available |
| VIEW | Yes |
| VIEW DESCRIPTION | Mountain(s), Hills |
| WATER | Well |
| SATELLITE VIEW |
| / | |
This IDX solution is (c) Diverse Solutions 2026.
 Twitter
 Facebook
 Email
Email