



|
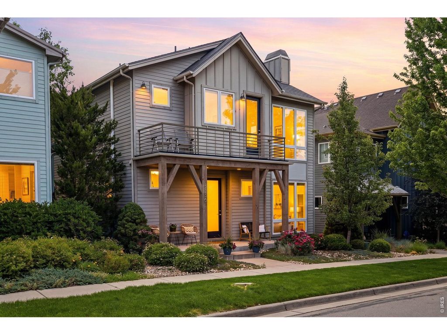
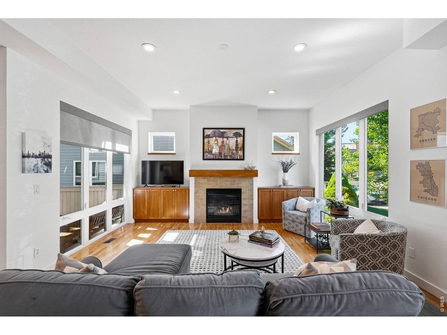
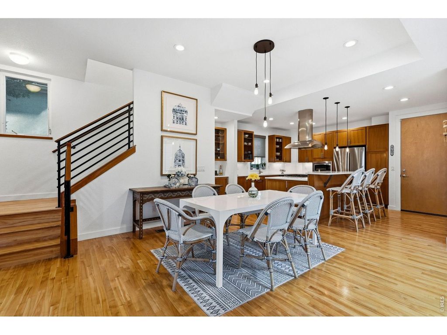
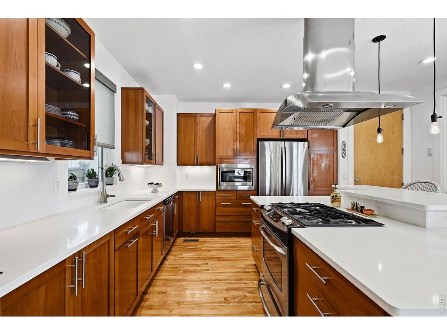
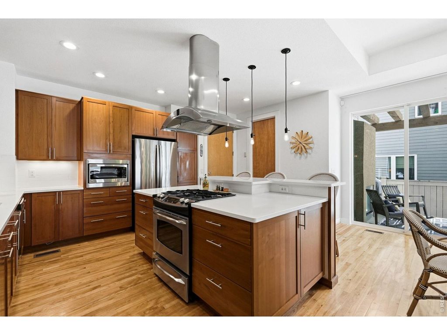
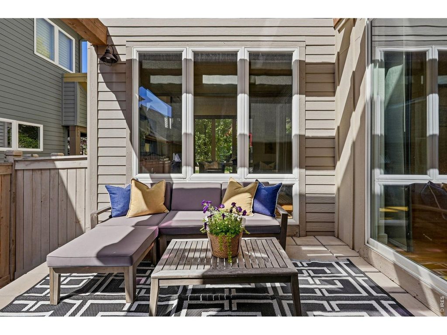
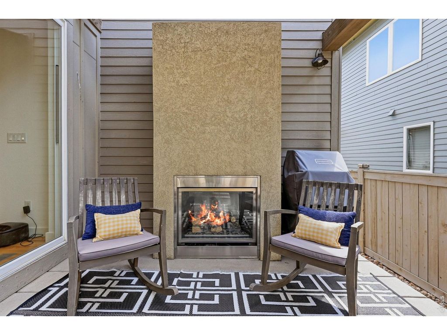
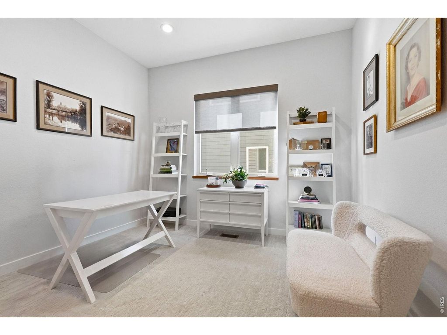
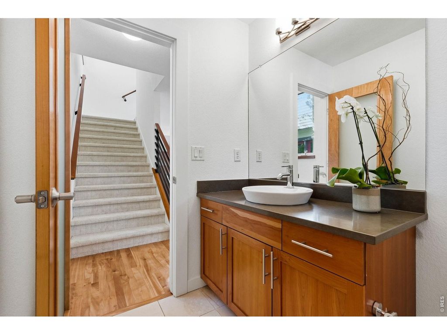
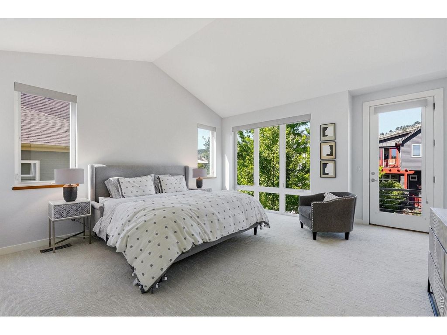
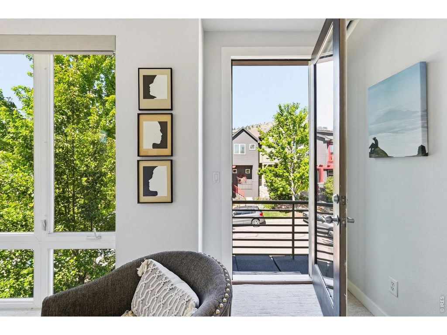
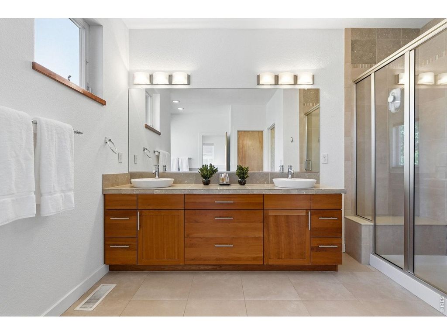
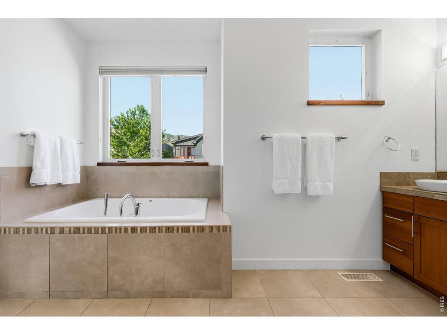
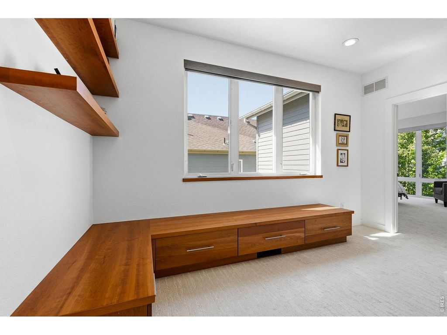
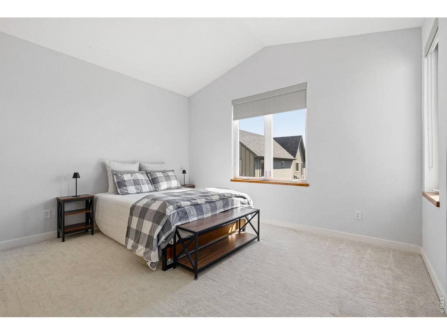
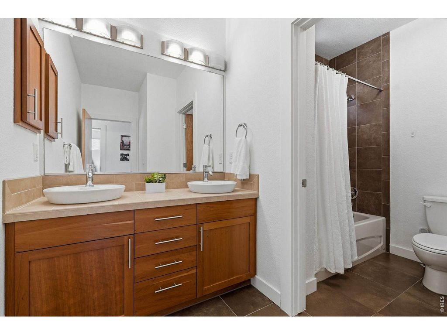
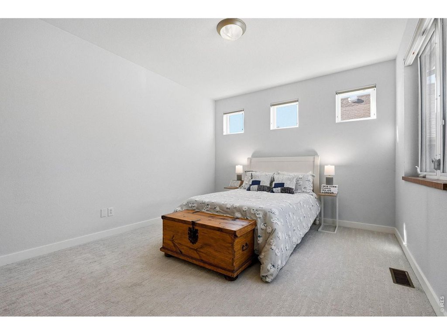
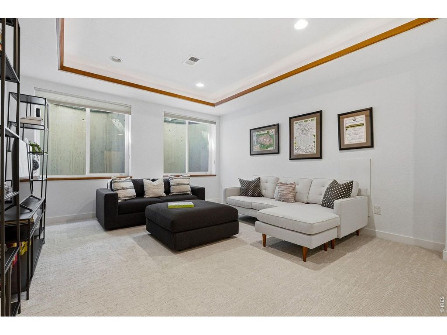
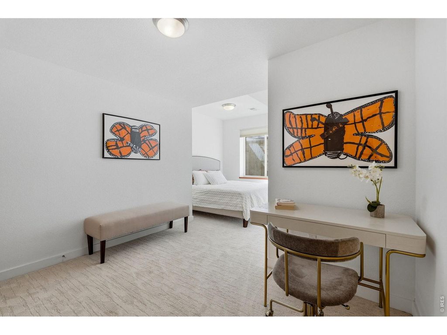
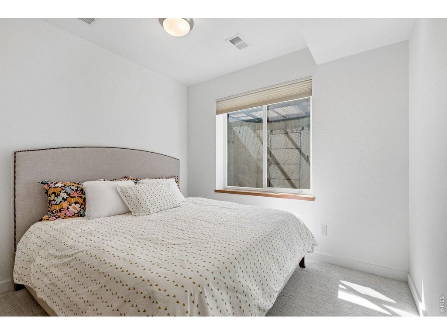
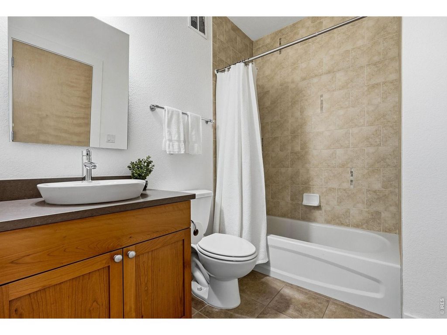
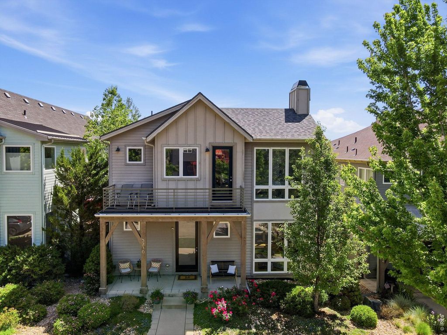
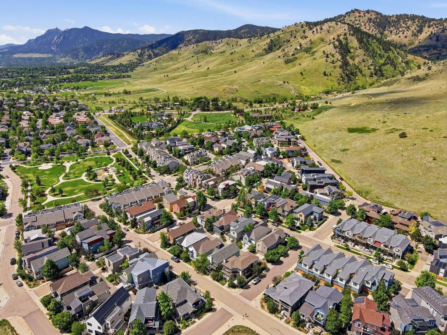
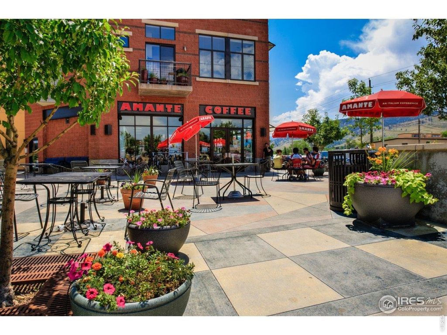
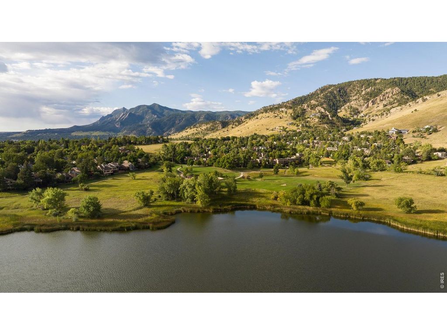
5236 5th St isn't just a home. It's a launchpad for the Boulder life you've been chasing. Head outside and you're minutes from the Foothills Trail, Wonderland Lake Loop, and Lee Hill Road - some of Boulder's most beloved terrain for morning runs, sunset hikes, and two-wheel adventures. Hang gliders drift overhead. Your dog already knows the way to the trailhead.Inside, the home is as light and open as the lifestyle it enables. Soaring ceilings, floor-to-ceiling windows, and a bright open floor plan make every square foot feel alive. The kitchen - white quartz counters, fresh tile backsplash, large island - is ready for post-ride dinners and Sunday farmers market hauls from Lucky's Market just up Broadway. When you're not cooking, Amante Coffee and 4580 are minutes away, and Pearl Street is a quick ride down Broadway whenever the city calls. The primary suite is a sanctuary - vaulted ceilings, breathtaking east-to-west views, a private balcony just steps from your bed. The finished basement gives everyone their own space with a fourth bedroom, 3/4 bath, and family room that flexes from movie nights to home office to guest suite. To top everything off, there's a sheltered south-facing courtyard with a gas fireplace, built for year-round Colorado living. Morning coffee in January. Dinner parties in July. It's the kind of outdoor space that makes you never want to leave - and when you do, the best of Boulder is right out your front door. LIVE BOLDER, LOVE BOULDER!
| DAYS ON MARKET | 28 | LAST UPDATED | 6/12/2026 |
|---|---|---|---|
| TRACT | Dakota Ridge Village | YEAR BUILT | 2008 |
| COMMUNITY | Boulder | GARAGE SPACES | 2.0 |
| COUNTY | Boulder | STATUS | Active |
| PROPERTY TYPE(S) | Single Family |
| Elementary School | Foothill |
|---|---|
| Jr. High School | Centennial |
| High School | Boulder |
| ADDITIONAL DETAILS | |
| AIR | Central Air |
|---|---|
| AIR CONDITIONING | Yes |
| AMENITIES | Trash, Utilities |
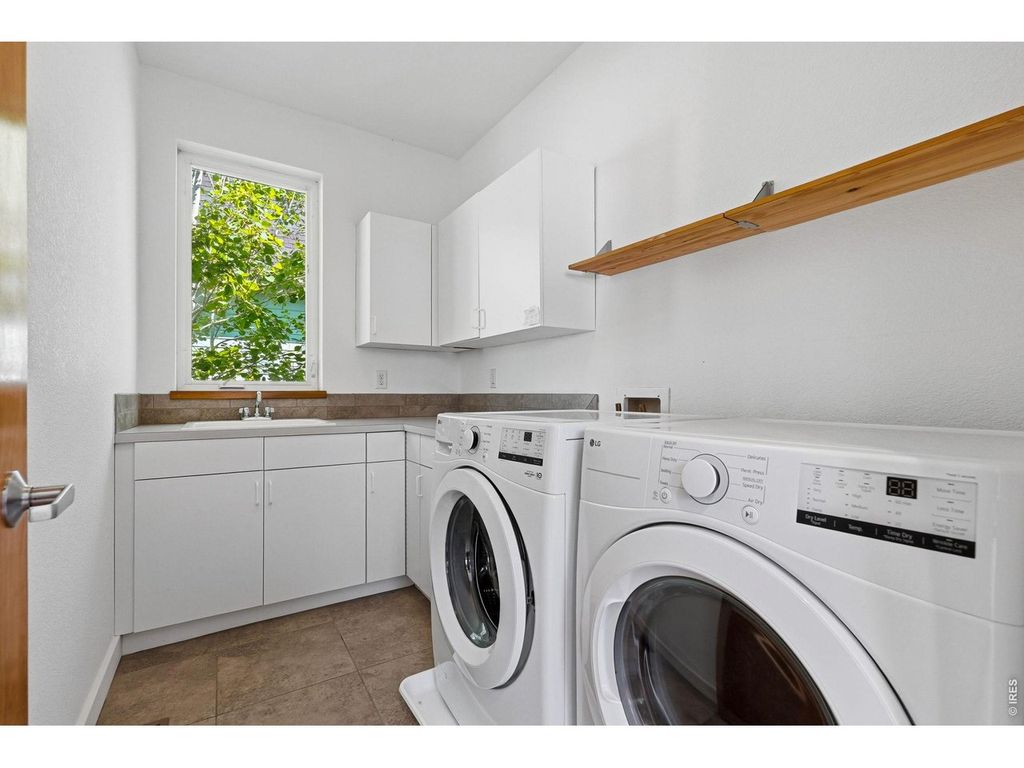
| APPLIANCES | Dishwasher, Disposal, Dryer, Gas Range, Microwave, Refrigerator, Washer |
| AREA | Boulder |
| BASEMENT | Full, Partially Finished, Yes |
| CONSTRUCTION | Frame |
| EXTERIOR | Balcony |
| FIREPLACE | Yes |
| GARAGE | Yes |
| HEAT | Forced Air |
| HOA DUES | 25|Monthly |
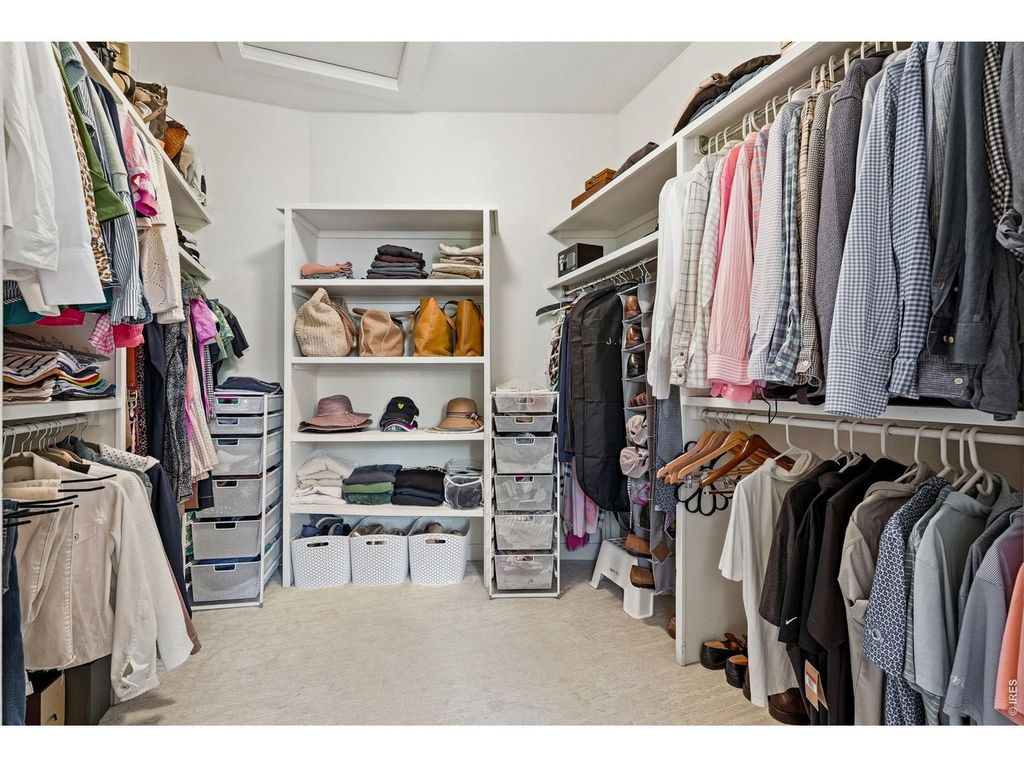
| INTERIOR | Cathedral Ceiling(s), Eat-in Kitchen, High Ceilings, Kitchen Island, Open Floorplan, Pantry, Walk-In Closet(s) |
| LOT | 3049 sq ft |
| LOT DESCRIPTION | Paved |
| LOT DIMENSIONS | 3215 |
| PARKING | Garage Door Opener, Attached |
| SEWER | Public Sewer |
| STORIES | 2 |
| STYLE | Contemporary |
| SUBDIVISION | Dakota Ridge Village |
| TAXES | 9222 |
| UTILITIES | Natural Gas Available, Electricity Available |
| VIEW | Yes |
| VIEW DESCRIPTION | Hills |
| WATER | Public |
| SATELLITE VIEW |
| / | |
This IDX solution is (c) Diverse Solutions 2026.
 Twitter
 Facebook
 Email
Email