|
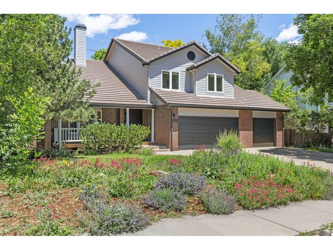
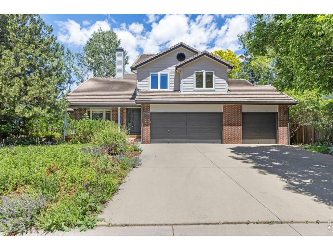
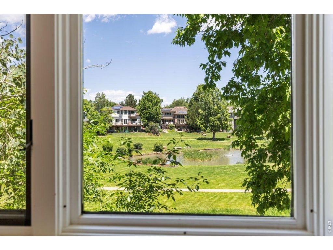
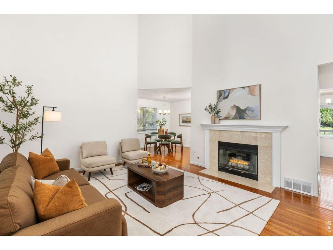
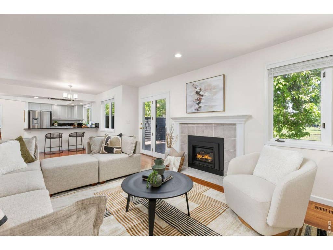
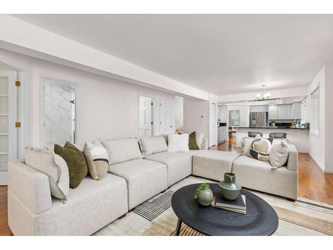
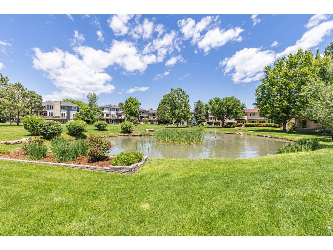
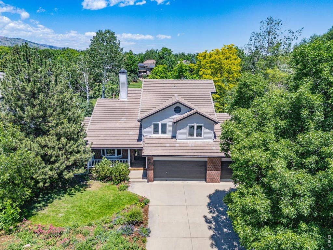
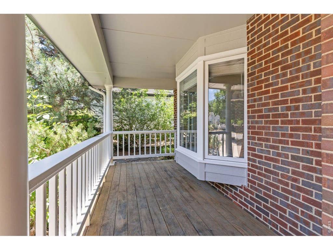
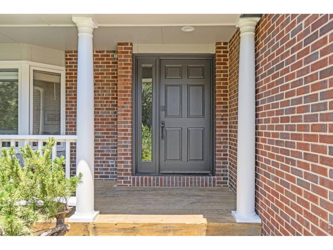
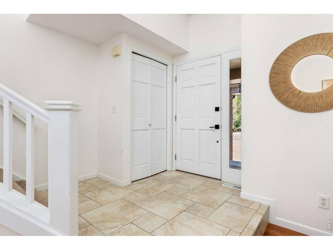
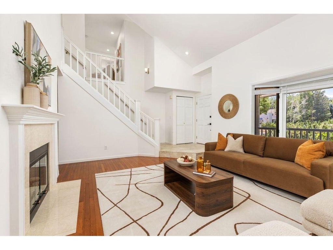
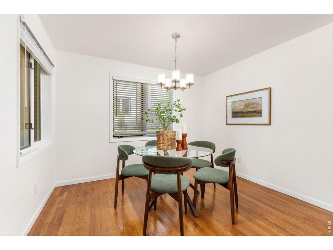
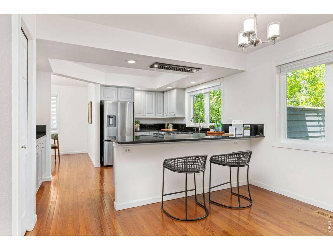
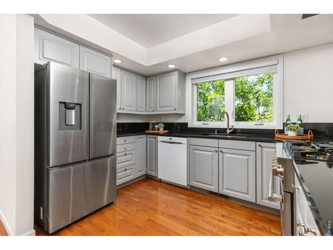
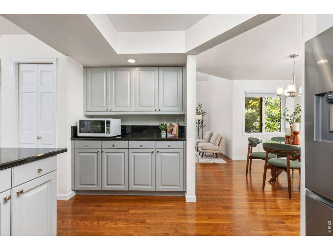
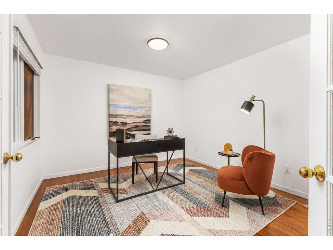
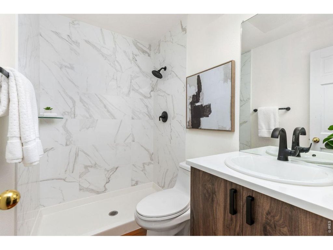
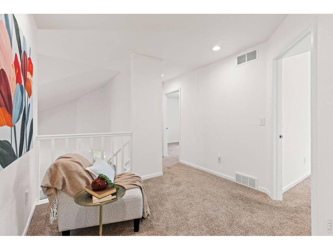
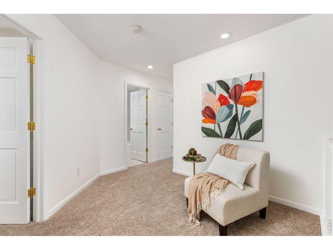
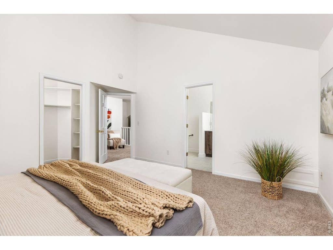
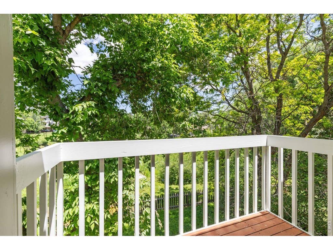
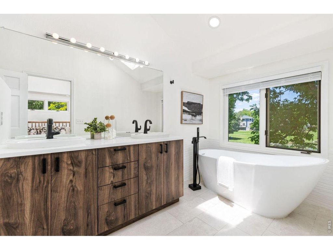
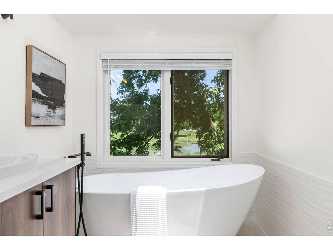
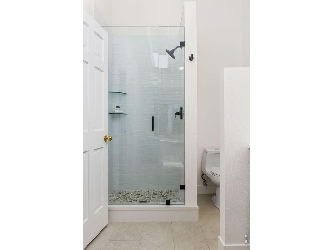
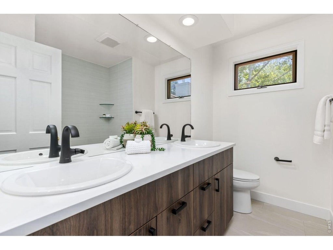
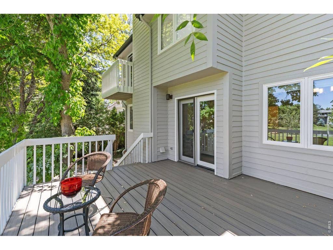
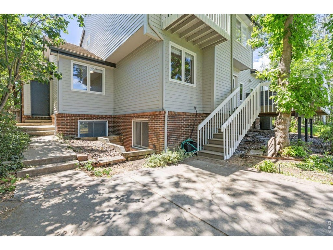
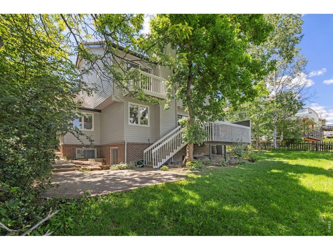
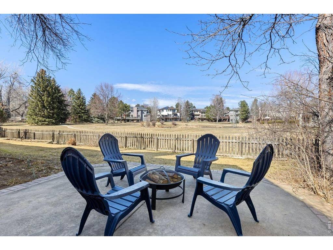
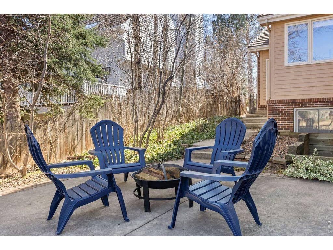
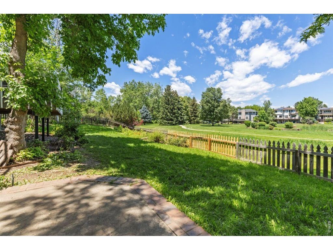
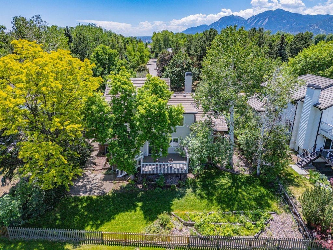
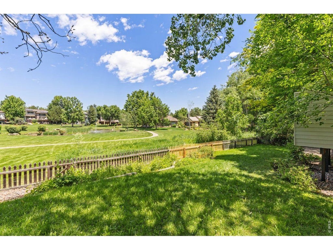
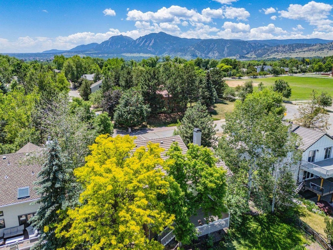
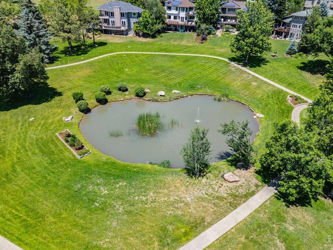
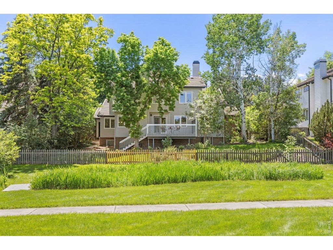
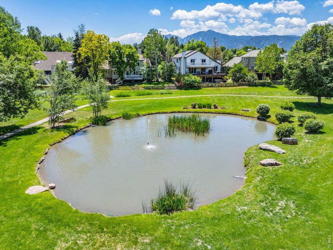
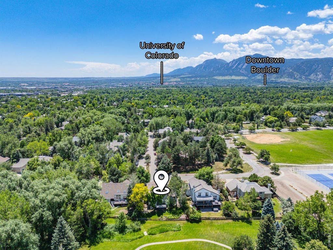
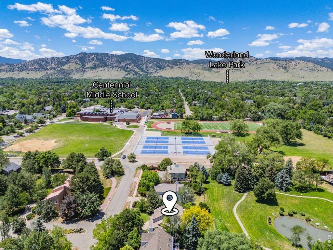
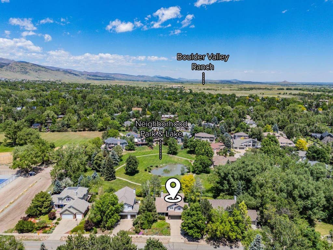
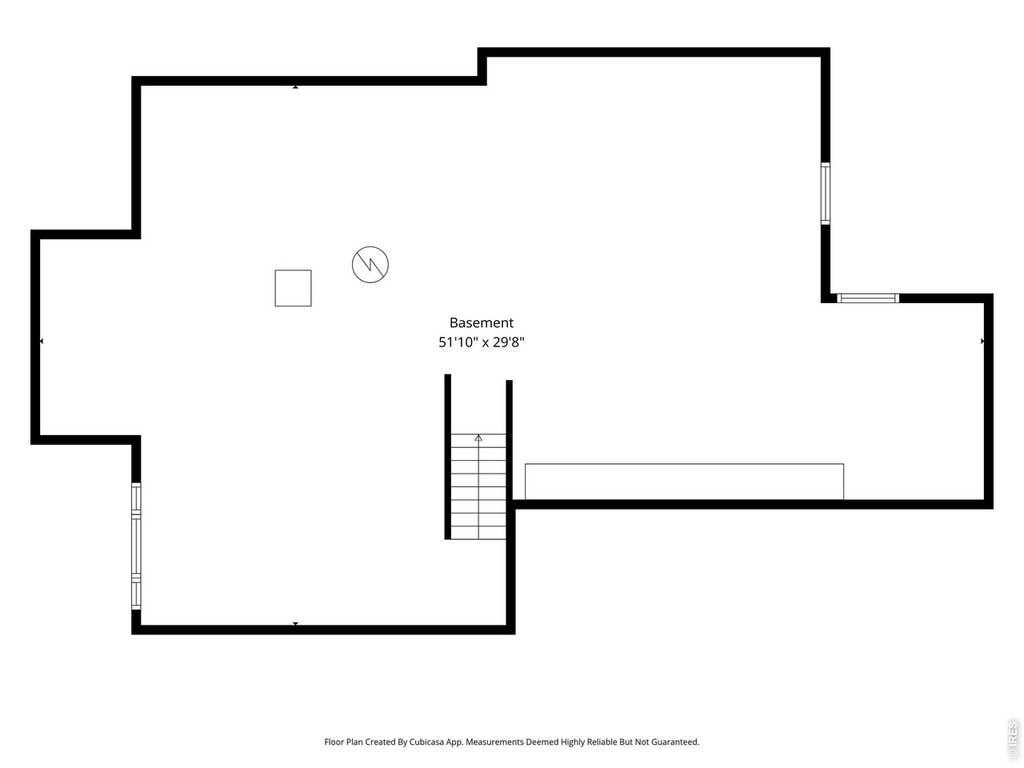
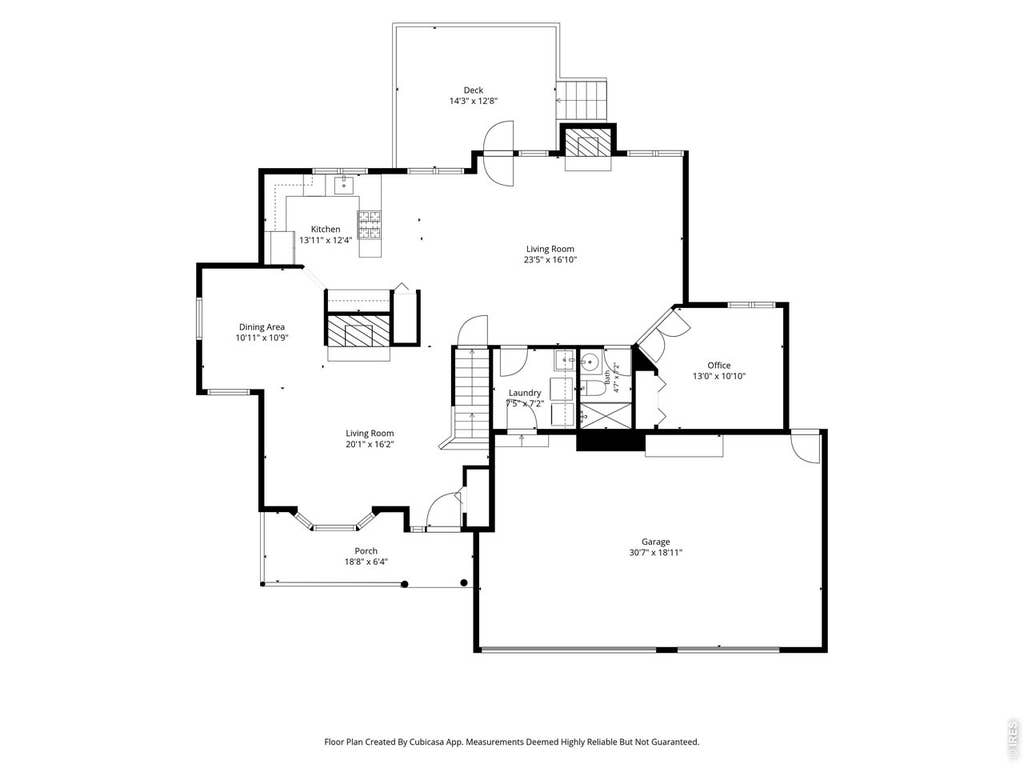
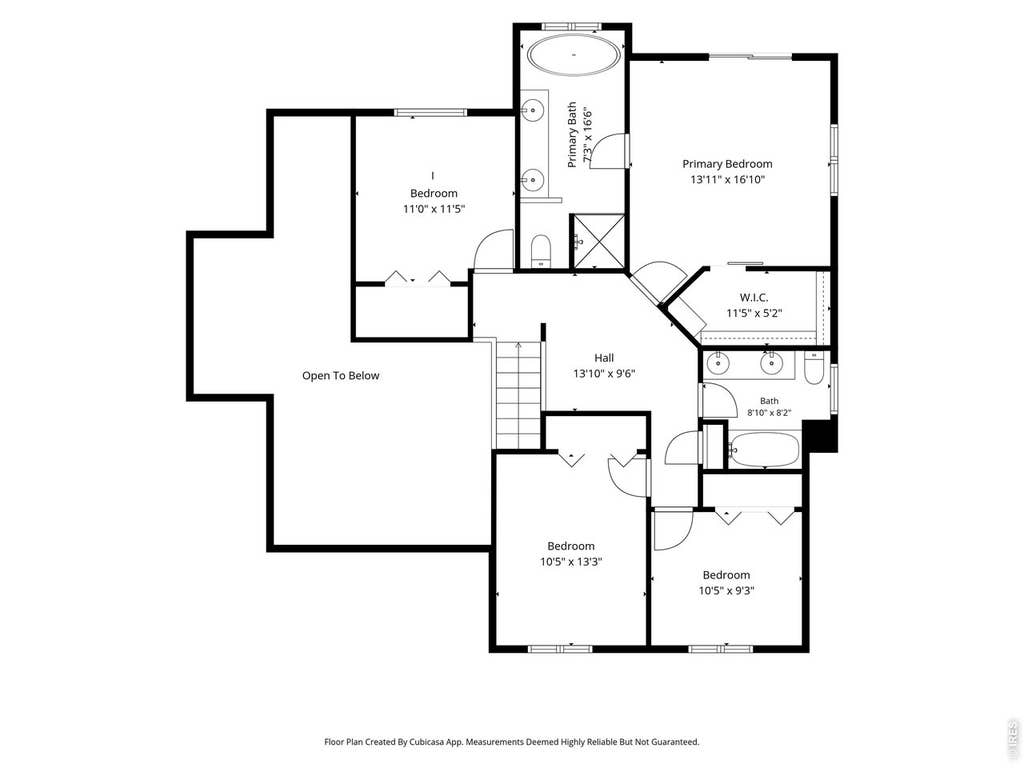
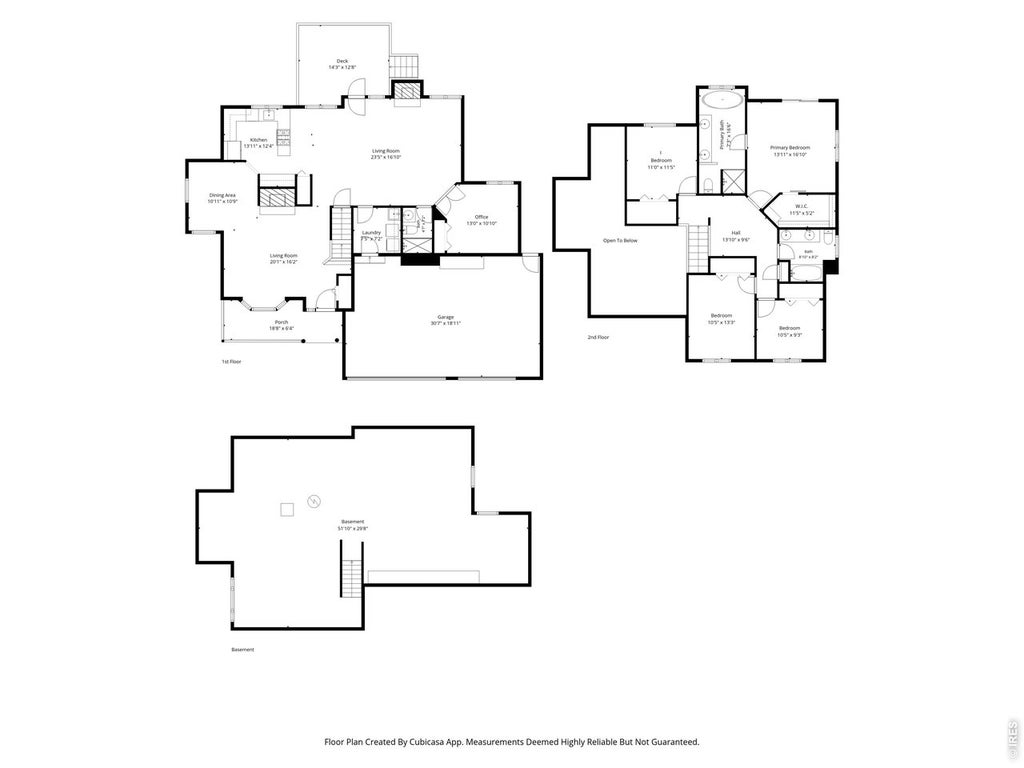
Exceptional Value, Excellent Location, A beautiful updated two-story home that backs to private open space and a tranquil pond. Sunlight fills the vaulted entry and great room, where hardwood floors, wood-burning fireplace, and a charming bay window create an inviting centerpiece for everyday life and entertainment. Thoughtful main level with an open flow from the dining room into a tastefully updated kitchen and living area framed by picturesque pond and greenery views. A generous main-floor study offers flexible use as a fifth bedroom and sits adjacent to a newly renovated 3/4 bath. Upper level featuring a primary suite with its own balcony overlooking the pond. The primary ensuite has been remodeled with contemporary finishes and a luxurious soaking tub. Three additional upstairs bedrooms provide comfortable, versatile living and share an updated full bath. Expandable lower level and practical extras - the expansive unfinished basement presents excellent potential for a home gym, workshop, or additional living space. A rare attached three-car garage adds valuable storage and parking flexibility. Outdoor setting and location - enjoy direct backyard access to open space, a large deck and patio for relaxing or entertaining, and occasional wildlife sightings.
| DAYS ON MARKET | 30 | LAST UPDATED | 7/1/2026 |
|---|---|---|---|
| TRACT | Centennial Meadows PUD | YEAR BUILT | 1989 |
| COMMUNITY | Boulder | GARAGE SPACES | 3.0 |
| COUNTY | Boulder | STATUS | Active |
| PROPERTY TYPE(S) | Single Family |
| Elementary School | Crest View |
|---|---|
| Jr. High School | Centennial |
| High School | Boulder |
| PRICE HISTORY | |
| Prior to Jul 1, '26 | $1,775,000 |
|---|---|
| Jul 1, '26 - Today | $1,695,000 |
| ADDITIONAL DETAILS | |
| AIR | Central Air |
|---|---|
| AIR CONDITIONING | Yes |
| AMENITIES | Utilities |
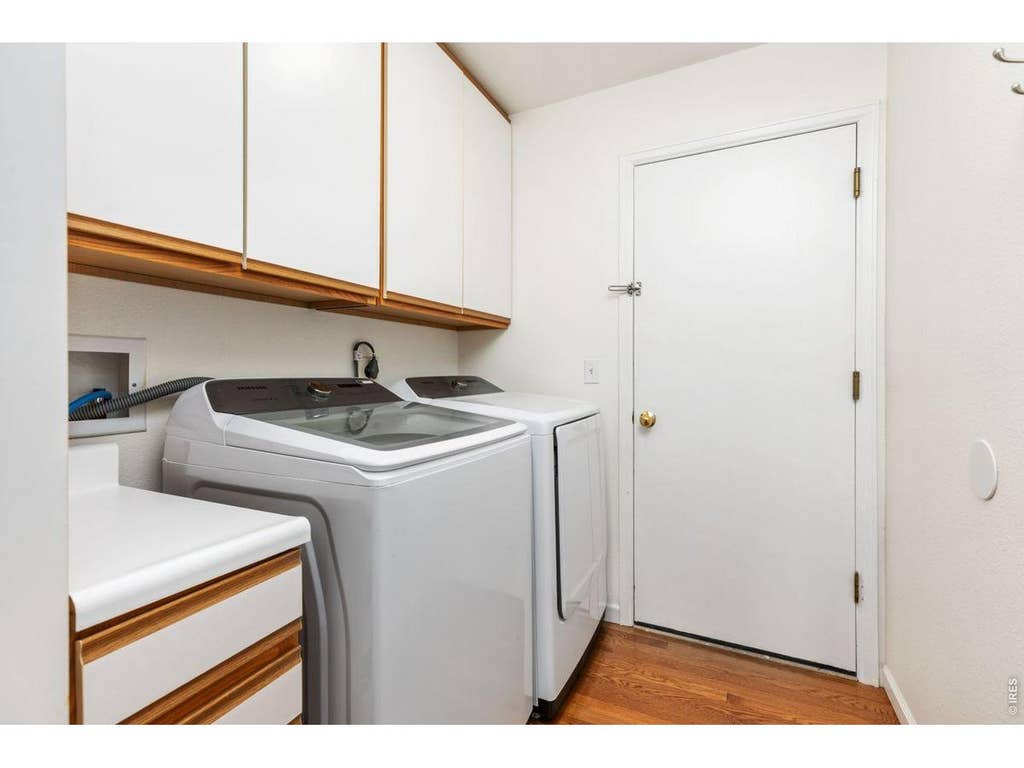
| APPLIANCES | Dishwasher, Disposal, Dryer, Gas Range, Refrigerator, Washer |
| AREA | Boulder |
| BASEMENT | Daylight , Full, Sump Pump, Unfinished, Yes |
| CONSTRUCTION | Brick, Frame |
| EXTERIOR | Balcony |
| FIREPLACE | Yes |
| GARAGE | Yes |
| HEAT | Forced Air, Humidity Control |
| HOA DUES | 1525|Annually |
| INTERIOR | Cathedral Ceiling(s), Eat-in Kitchen, High Speed Internet, Open Floorplan |
| LOT | 9583 sq ft |
| LOT DESCRIPTION | Level, Paved |
| LOT DIMENSIONS | 9480 |
| PARKING | Garage Door Opener, Attached |
| SEWER | Public Sewer |
| STORIES | 2 |
| STYLE | Contemporary |
| SUBDIVISION | Centennial Meadows PUD |
| TAXES | 10616 |
| UTILITIES | Natural Gas Available, Electricity Available, Cable Available |
| VIEW | Yes |
| VIEW DESCRIPTION | Water |
| WATER | Public |
| WATERFRONT | Yes |
| SATELLITE VIEW |
| / | |
This IDX solution is (c) Diverse Solutions 2026.
 Twitter
 Facebook
 Email
Email