|
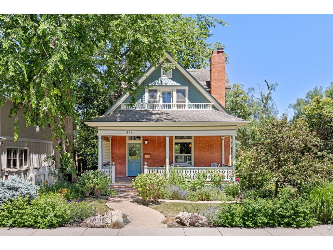
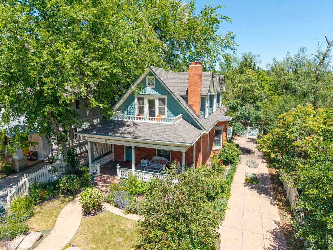
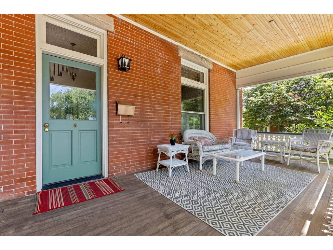
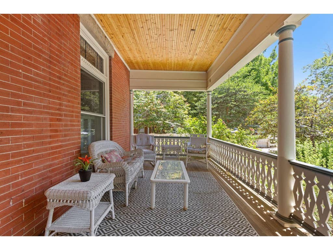
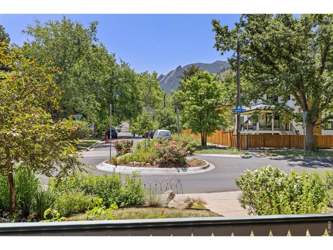
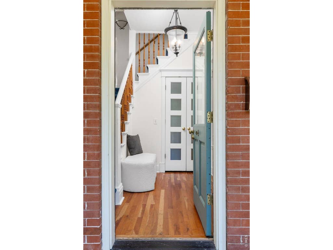
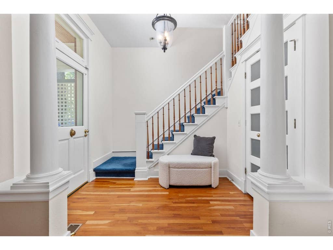
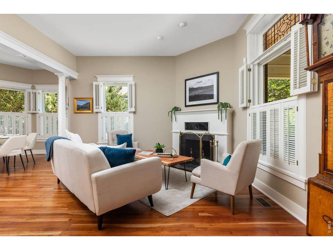
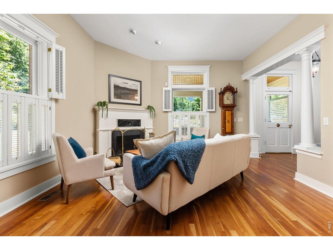
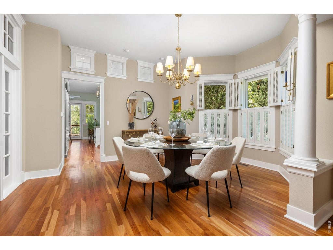
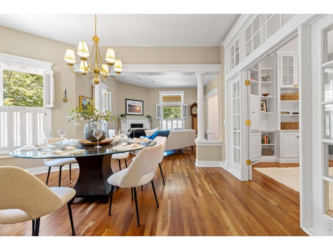
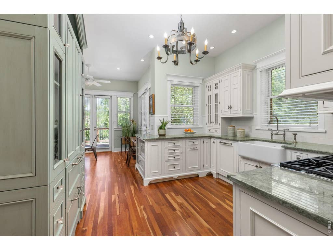
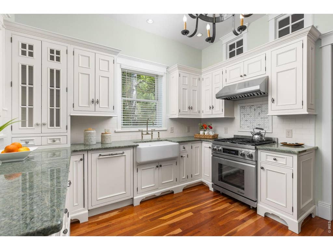
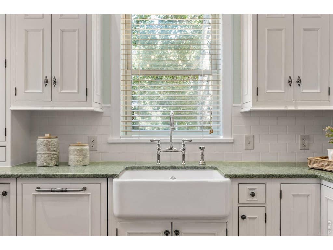
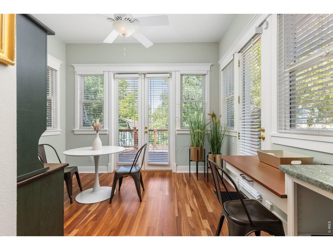
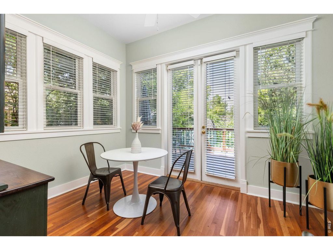
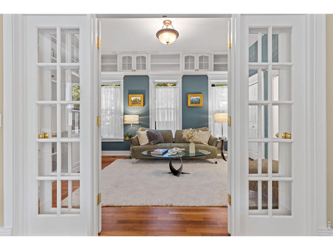
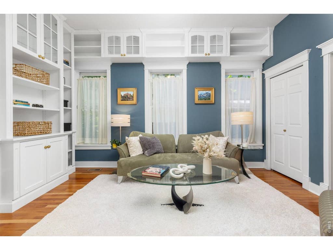
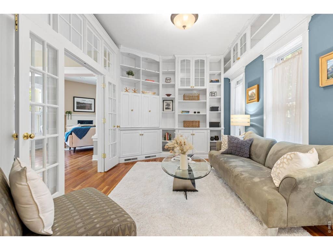
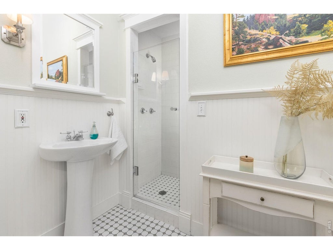
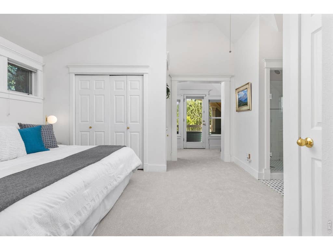
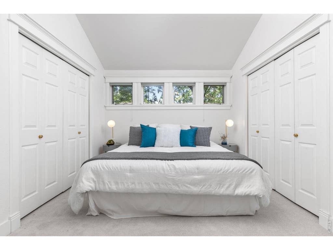
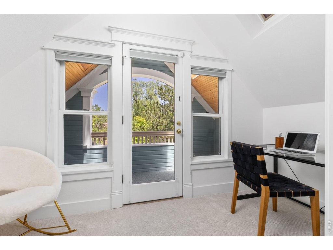
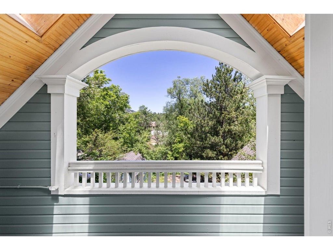
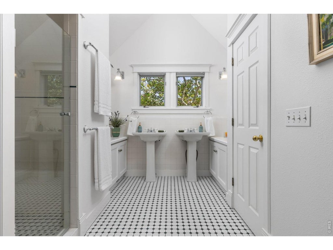
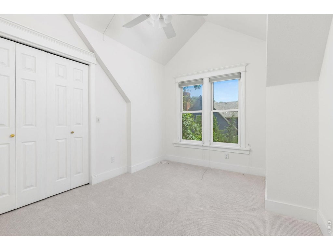
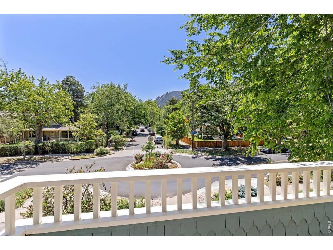
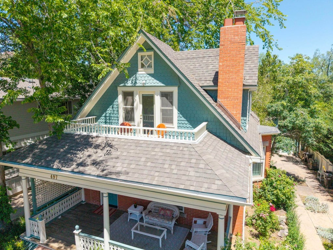
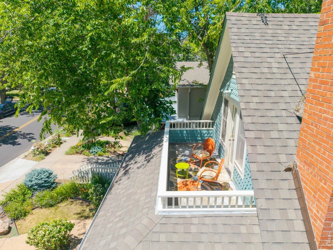
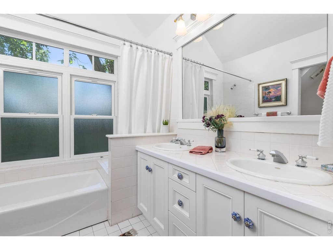
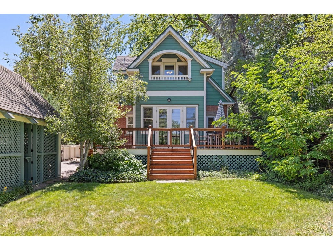
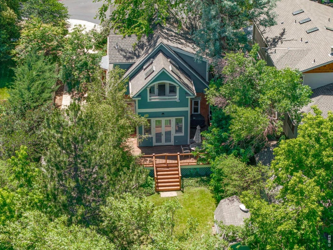
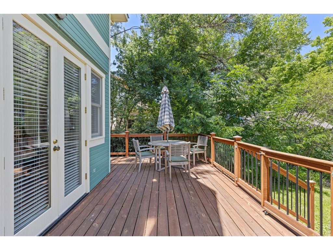
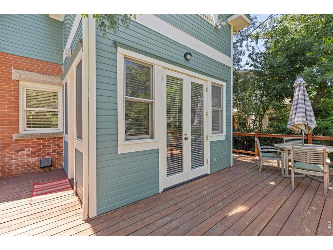
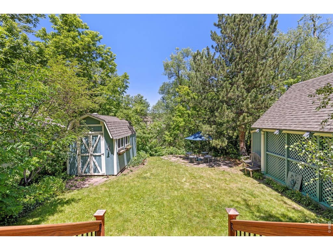
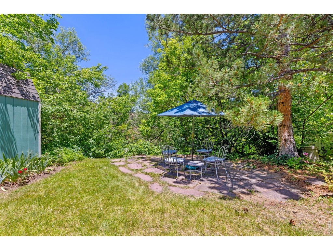
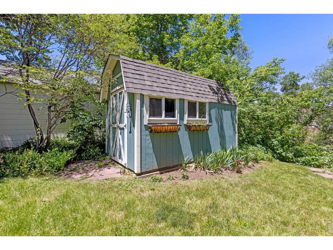
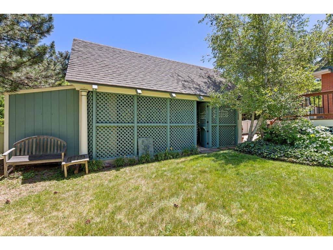
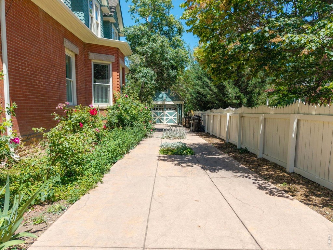
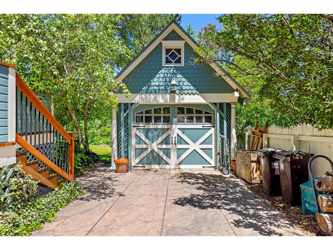
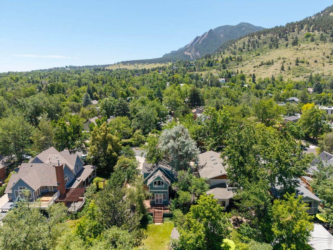
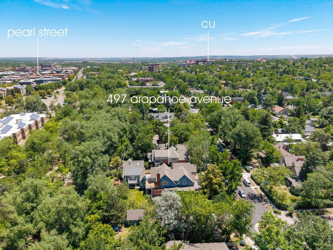
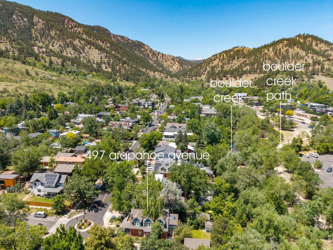
Nestled in the heart of Downtown Boulder, this turn-of-the-century brick Victorian offers a rare combination of historic charm, modern amenities, & an exceptional creekside setting.Backing directly to Boulder Creek, the home enjoys tranquil water views from both the north and south sides, creating a peaceful urban retreat just steps from the city's most beloved destinations.Thoughtfully renovated & expanded in the early 2000s, the residence preserves its timeless character while seamlessly accommodating today's lifestyle. Beautiful hardwood floors grace the main level, while fresh paint & new carpeting enhance the upper floor.The chef's kitchen, high end renovation within the last few years features solid slab countertops, farmhouse sink, custom cabinetry, and premium built-in appliances(sub zero paneled refrigerator, thermador range, Bosch dishwasher). From the welcoming front porch, take in views of the iconic Flatirons & greet neighbors passing by.For a more private setting, French doors open from the kitchen to a spacious wood deck perfect for entertaining, dining, & relaxing beneath the trees.Beyond the deck, the backyard extends to Boulder Creek, where the gentle sounds of flowing water & cool breezes create a serene natural backdrop.Additional outdoor living spaces include second-floor decks that provide peaceful retreats w/elevated views.The flexible floor plan accommodates a variety of lifestyles, featuring a study/guest bedroom & 3/4 bath on the main level, along w/a primary suite & 2 additional bedrooms upstairs.Modern comforts include central AC throughout. Additional amenities include a detached garage, garden shed & an artist's studio/workshop.With an unbeatable location just minutes from the pedestrian-friendly Pearl Street Mall, Eben G. Fine Park, the Boulder Creek Path, & nearby trail systems including Anemone Trail & Red Rocks Trail, this home offers the quintessential Boulder lifestyle-where nature, community, & downtown convenience come together.
| DAYS ON MARKET | 27 | LAST UPDATED | 6/22/2026 |
|---|---|---|---|
| TRACT | Highland Lawn | YEAR BUILT | 1882 |
| COMMUNITY | Boulder | GARAGE SPACES | 1.0 |
| COUNTY | Boulder | STATUS | Active |
| PROPERTY TYPE(S) | Single Family |
| Elementary School | Whittier |
|---|---|
| Jr. High School | Manhattan |
| High School | Boulder |
| ADDITIONAL DETAILS | |
| AIR | Ceiling Fan(s), Central Air |
|---|---|
| AIR CONDITIONING | Yes |
| APPLIANCES | Dishwasher, Disposal, Dryer, Gas Range, Microwave, Refrigerator, Self Cleaning Oven, Washer |
| AREA | Boulder |
| BASEMENT | Partial, Unfinished, Yes |
| CONSTRUCTION | Brick, Frame, Wood Siding |
| EXTERIOR | Balcony |
| GARAGE | Yes |
| HEAT | Forced Air |
| HOA DUES | | |
| INTERIOR | Cathedral Ceiling(s), Eat-in Kitchen, High Ceilings, High Speed Internet, Open Floorplan |
| LOT | 0.27 acre(s) |
| LOT DESCRIPTION | Level, Paved |
| LOT DIMENSIONS | 11622 |
| PARKING | Detached |
| SEWER | Public Sewer |
| STORIES | 2 |
| SUBDIVISION | Highland Lawn |
| TAXES | 13579 |
| UTILITIES | Natural Gas Available, Electricity Available, Other, Cable Available |
| WATER | Public |
| SATELLITE VIEW |
| / | |
This IDX solution is (c) Diverse Solutions 2026.
 Twitter
 Facebook
 Email
Email