

|
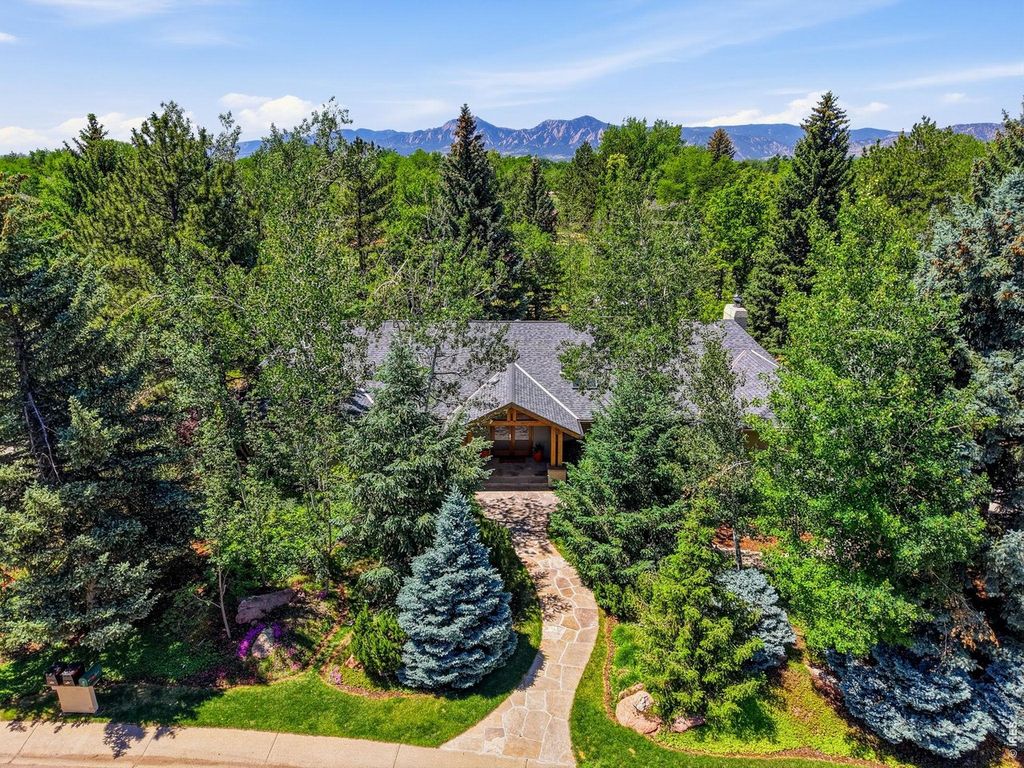
Perfectly situated on a beautifully landscaped 0.37-acre corner lot overlooking the Boulder Country Club golf course, this exceptional ranch home offers the ease of main-level living in one of Gunbarrel's most desirable settings. Mature trees, colorful gardens, winding walkways, and beautiful fairway views create a private, peaceful setting that feels like your own retreat.Inside, soaring ceilings, expansive windows, and beautifully refinished hardwood floors create warm, light-filled living spaces throughout. The open floor plan is designed for both everyday living and entertaining, with a spacious living room featuring a cozy gas fireplace and walls of windows overlooking the backyard and golf course.The large kitchen offers abundant cabinetry, generous counter space, and an open layout that flows seamlessly into the dining and living areas. The spacious primary suite includes a large walk-in closet and ensuite bath, while the finished basement provides additional living space, guest accommodations, recreation space, and ample storage.Enjoy multiple patios surrounded by lush, mature landscaping that provide exceptional privacy while taking full advantage of the golf course setting.Meticulously maintained and thoughtfully updated, this home features refinished hardwood floors throughout, a new roof, new gutters, a new perimeter fence, rebuilt retaining walls, custom closet systems, enhanced landscaping, and numerous additional quality improvements. Please see the attached List of Improvements for a complete summary of updates.Completing the property is an attached two-car garage plus a dedicated golf cart garage, with the golf cart included, making it easy to enjoy everything the Boulder Country Club lifestyle has to offer. Fairview or Boulder High choice of high school.
| LAST UPDATED | 7/10/2026 | TRACT | Gunbarrel Green |
|---|---|---|---|
| YEAR BUILT | 1974 | COMMUNITY | Suburban Plains |
| GARAGE SPACES | 2.0 | COUNTY | Boulder |
| STATUS | Sold | PROPERTY TYPE(S) | Single Family |
| Elementary School | Heatherwood |
|---|---|
| Jr. High School | Platt |
| High School | Fairview |
| ADDITIONAL DETAILS | |
| AIR | Ceiling Fan(s), Central Air, Whole House Fan |
|---|---|
| AIR CONDITIONING | Yes |
| APPLIANCES | Bar Fridge, Dishwasher, Double Oven, Dryer, Gas Range, Microwave, Refrigerator, Washer |
| AREA | Suburban Plains |
| BASEMENT | Crawl Space, Partial, Partially Finished |
| CONSTRUCTION | Brick, Stucco |
| GARAGE | Yes |
| HEAT | Forced Air, Radiant |
| HOA DUES | 100|Annually |
| INTERIOR | Cathedral Ceiling(s), High Ceilings, Kitchen Island, Open Floorplan, Pantry, Walk-In Closet(s) |
| LOT | 0.37 acre(s) |
| LOT DESCRIPTION | Corner Lot, Level, Near Golf Course, Paved, Wooded |
| LOT DIMENSIONS | 15979 |
| PARKING | Garage Door Opener, Attached, Oversized |
| SEWER | Public Sewer |
| STORIES | 1 |
| STYLE | Contemporary |
| SUBDIVISION | Gunbarrel Green |
| TAXES | 13955 |
| UTILITIES | Natural Gas Available |
| VIEW | Yes |
| VIEW DESCRIPTION | Mountain(s) |
| WATER | Public |
| SATELLITE VIEW |
This IDX solution is (c) Diverse Solutions 2026.
 Twitter
 Facebook
 Email
Email