|
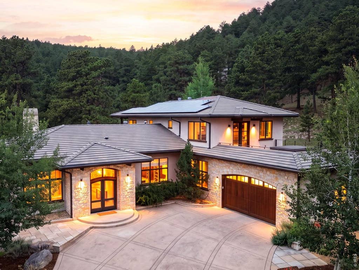
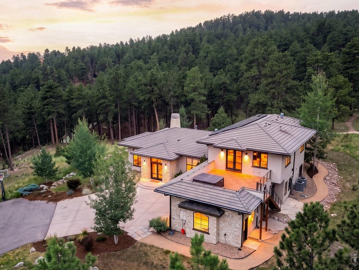
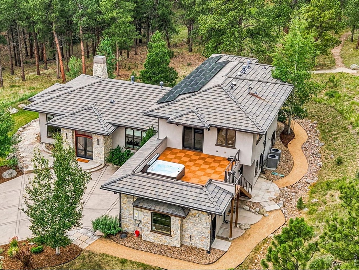
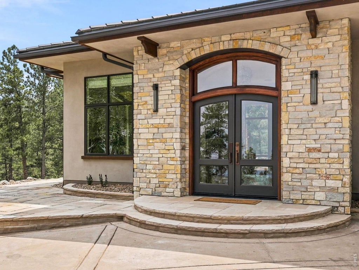
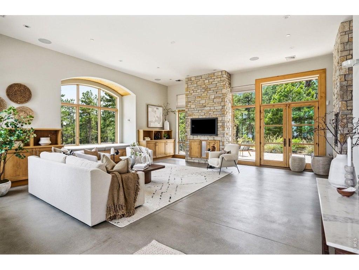
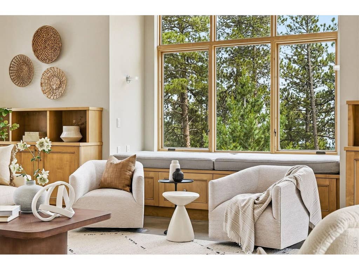
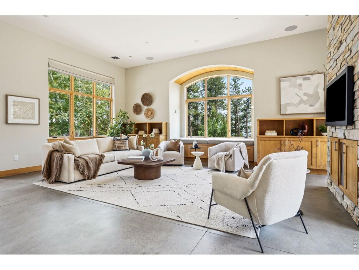
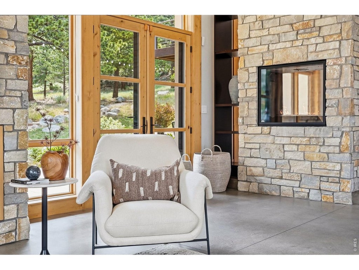
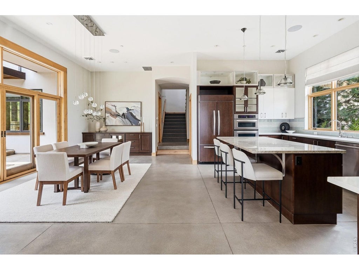
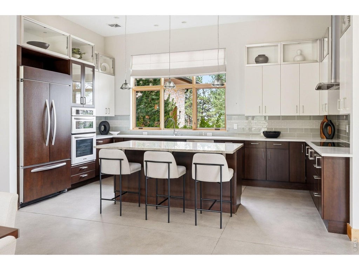
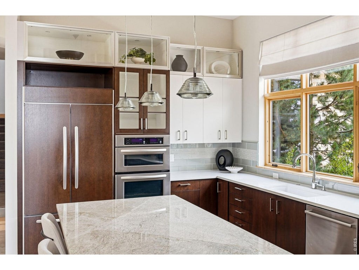
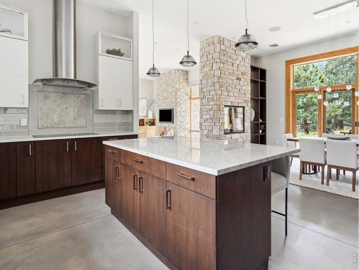
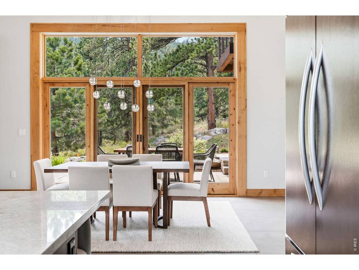
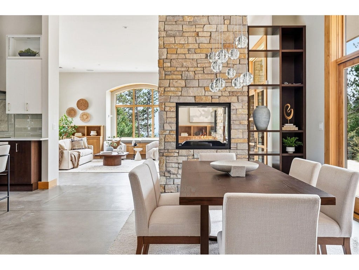
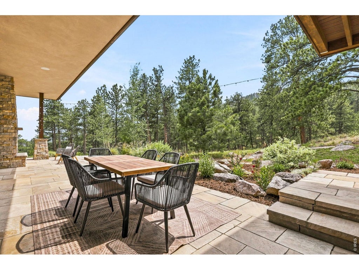
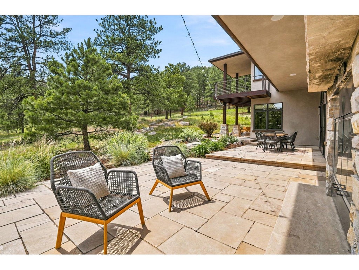
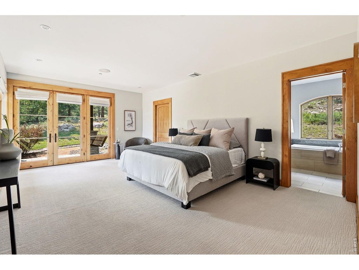
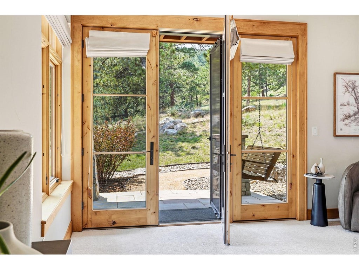
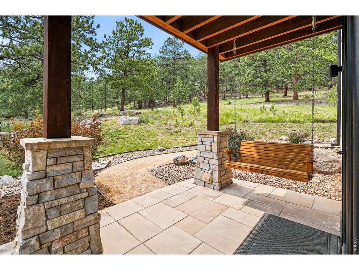
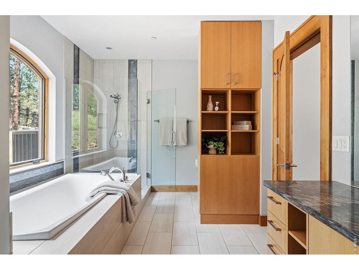
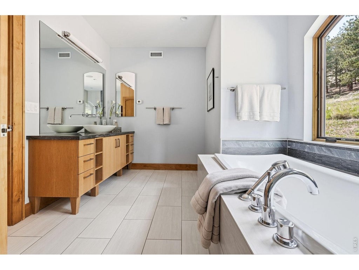
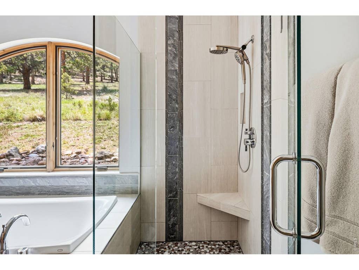
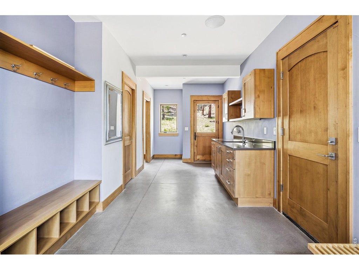
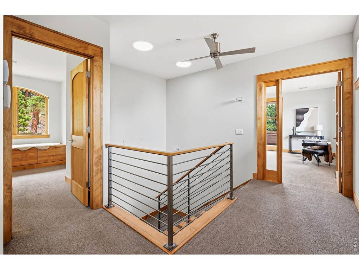
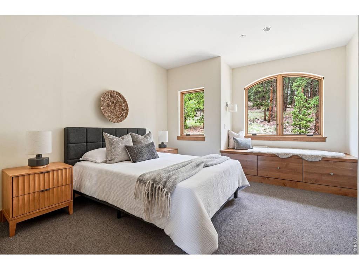
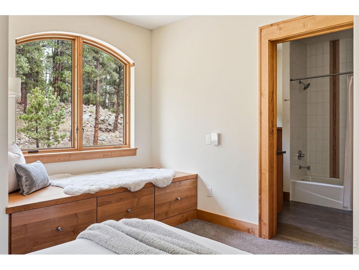
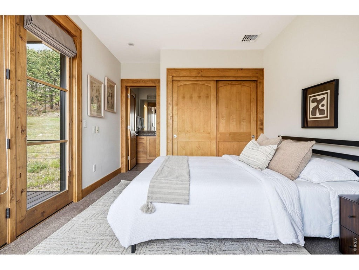
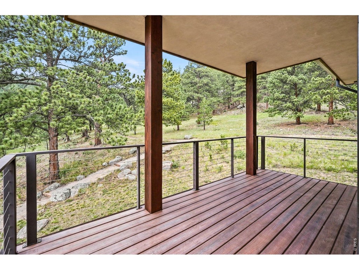
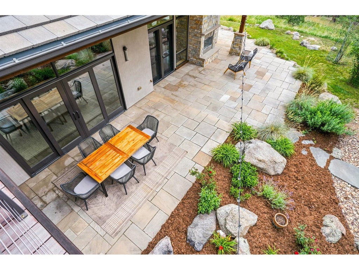
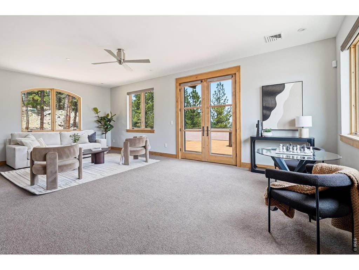
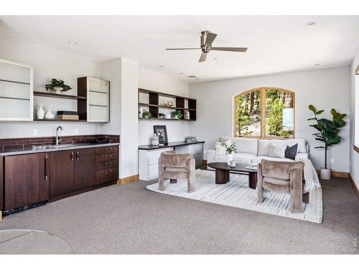
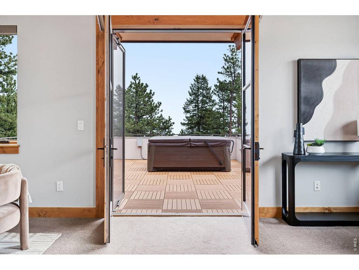
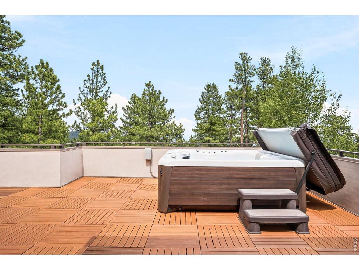
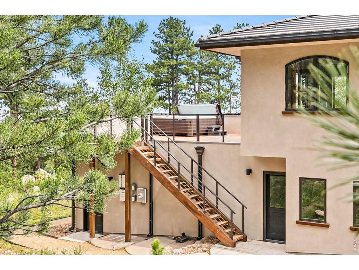
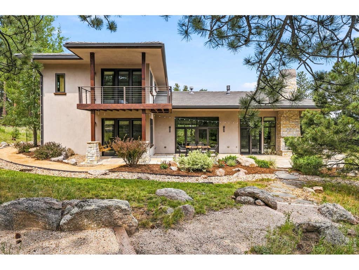
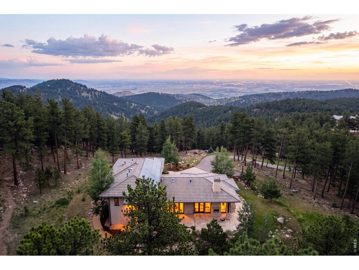
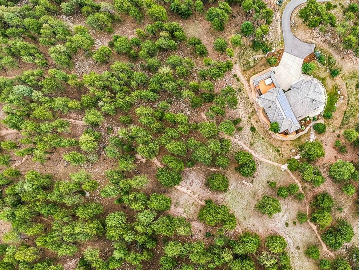
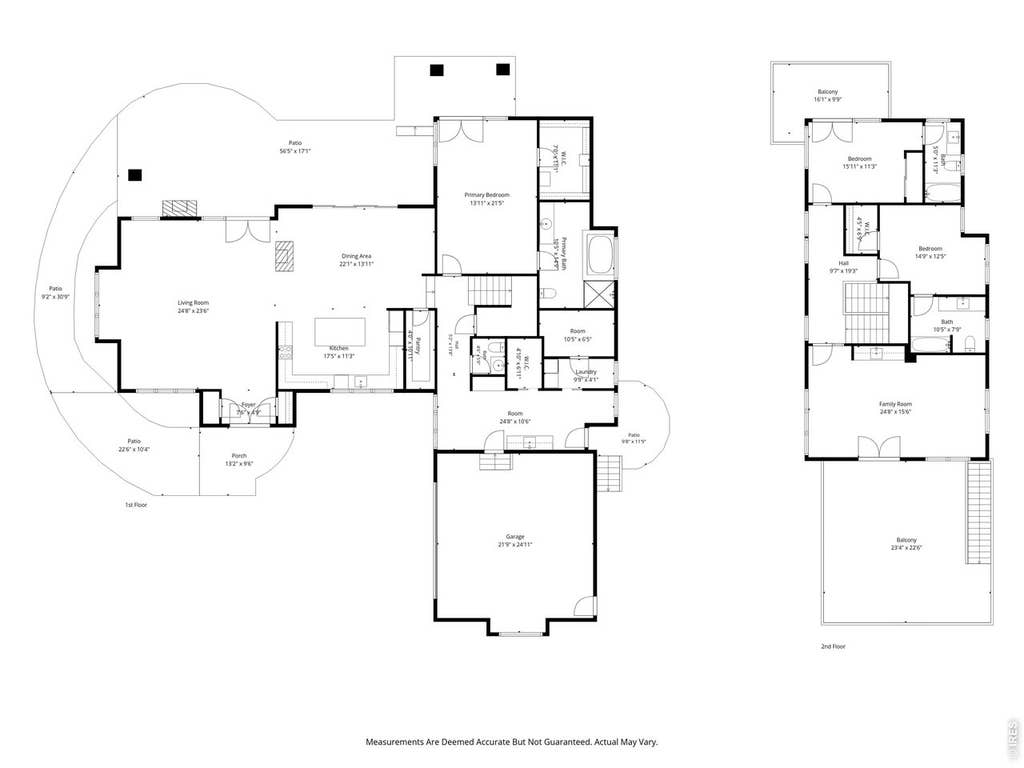
Designed and built by Scott Rodwin and Skycastle Construction, this residence exemplifies a commitment to quality craftsmanship and quiet luxury. Multiple outdoor living spaces curate opportunities for al fresco entertaining or savoring natural beauty. Revel in awe-inspiring views of the skyscrapers of Denver, East to the Boulder Valley, or across a neighboring ravine- the property rests on thirty-five shaded acres and is designed for outdoor delights. A one-mile professionally installed hiking and biking trail provides unparalleled access to the parcel's most beautiful features or stepping out for a quick workout in nature anytime. For connectivity the state-of-the-art wireless network blankets the indoor and outdoor spaces of the home, stretching down the driveway and up into the woods with the fastest access Comcast can provide. Inside, enjoy radiant heat in every space and a great room surrounded by custom windows and cabinetry with a see-through glass fireplace and local stone wrap. The natural elements with modern aesthetic impresses in the kitchen, dining and entertaining areas, with quartz countertops and glass tile backsplash framing warm wood paneling and cabinetry. An upper level flex space offers versatility as your home spa and rec room, office, or a family activity room. Designed and built for safety from the ground up, the exterior is enveloped in concrete stucco and soffits, concrete tile roofing and steel-clad windows and doors, keeping insurance costs reasonable. This extraordinary home feels a world apart yet it's just 10 minutes to Broadway, paved to your doorstep and secured by gated access.
| DAYS ON MARKET | 34 | LAST UPDATED | 7/8/2026 |
|---|---|---|---|
| TRACT | Foothills | YEAR BUILT | 2011 |
| COMMUNITY | Suburban Mountains | GARAGE SPACES | 2.0 |
| COUNTY | Boulder | STATUS | Active |
| PROPERTY TYPE(S) | Single Family |
| Elementary School | Foothill |
|---|---|
| Jr. High School | Centennial |
| High School | Boulder |
| ADDITIONAL DETAILS | |
| AIR | Ceiling Fan(s), Central Air |
|---|---|
| AIR CONDITIONING | Yes |
| AMENITIES | Snow Removal |
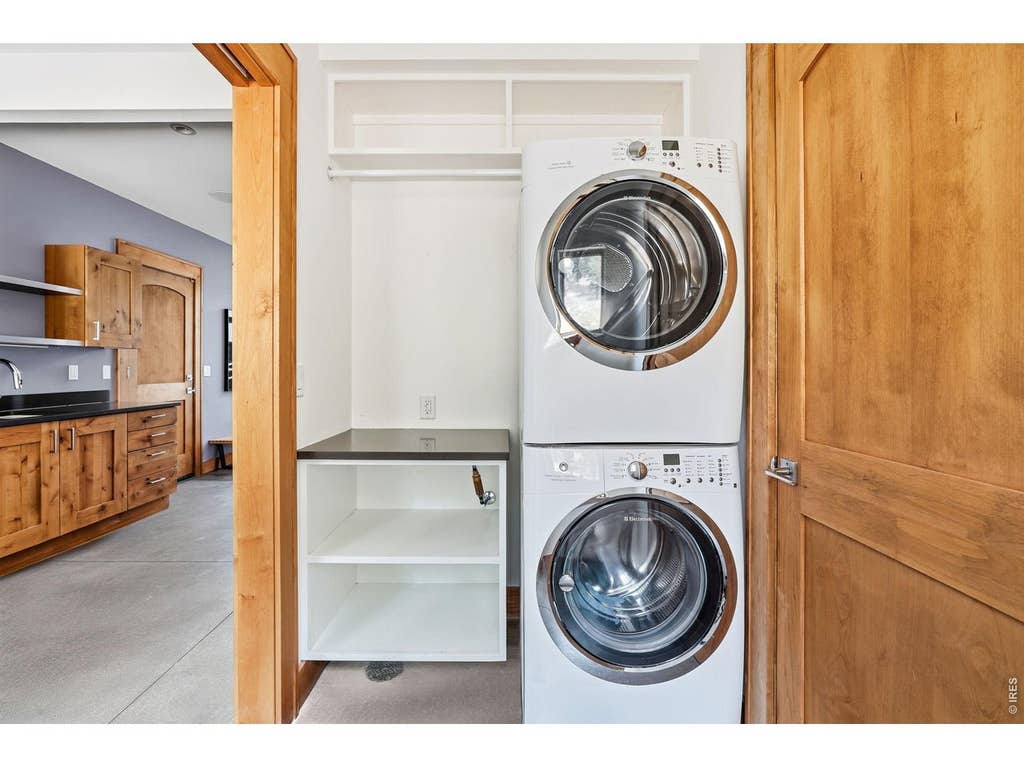
| APPLIANCES | Dishwasher, Dryer, Electric Range, Microwave, Refrigerator, Washer |
| AREA | Suburban Mountains |
| BASEMENT | None |
| CONSTRUCTION | Frame, Stucco |
| GARAGE | Yes |
| HEAT | Radiant |
| HOA DUES | 4000|Annually |
| INTERIOR | Wet Bar |
| LOT | 35.05 acre(s) |
| LOT DIMENSIONS | 1526778 |
| PARKING | Attached, Oversized |
| STORIES | 2 |
| SUBDIVISION | Foothills |
| TAXES | 21812 |
| UTILITIES | Propane |
| VIEW | Yes |
| VIEW DESCRIPTION | Hills, City |
| WATER | Well |
| SATELLITE VIEW |
| / | |
This IDX solution is (c) Diverse Solutions 2026.
 Twitter
 Facebook
 Email
Email