|
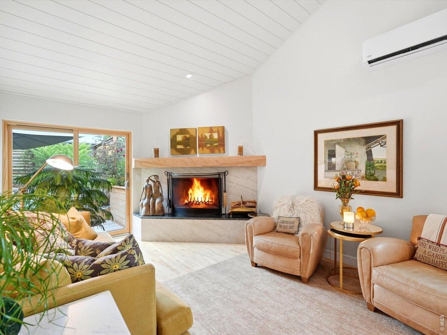
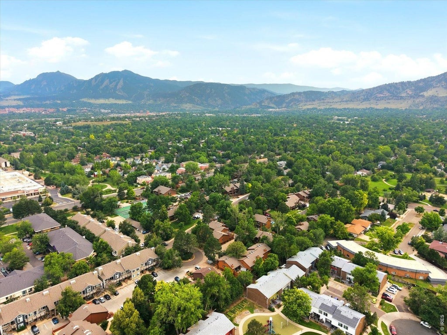
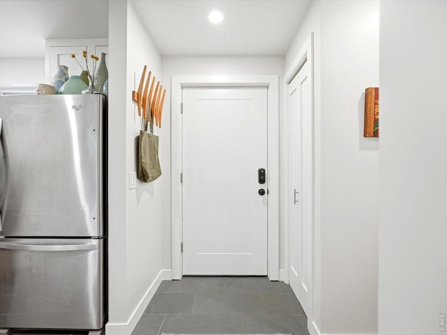
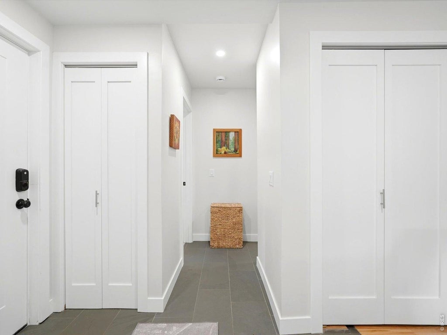
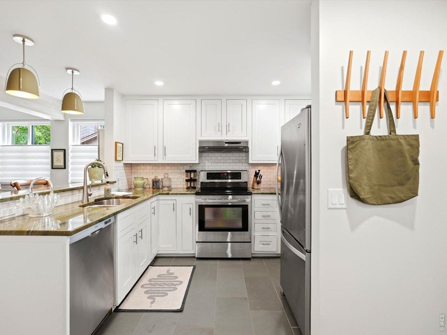
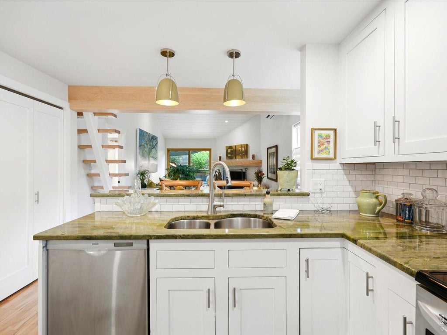
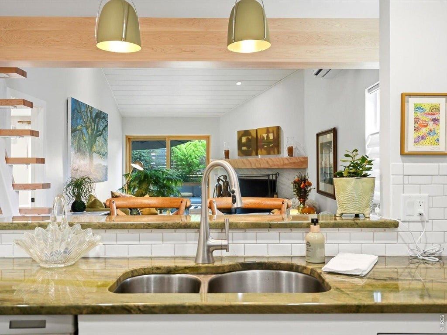
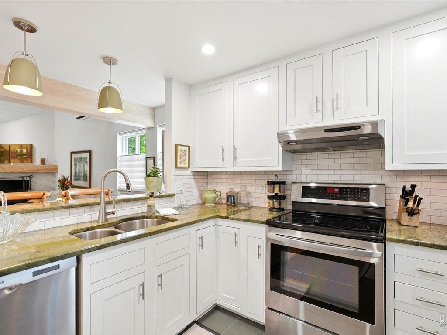
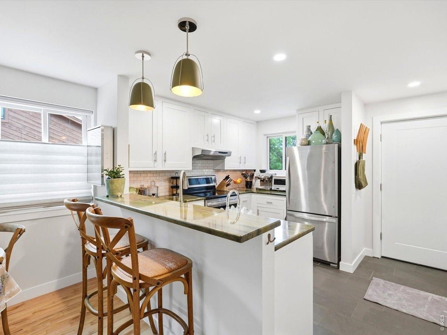
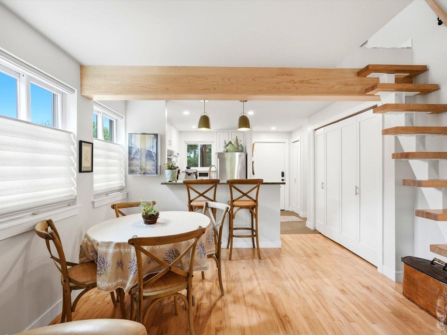
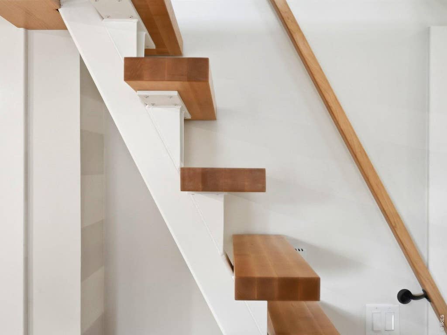
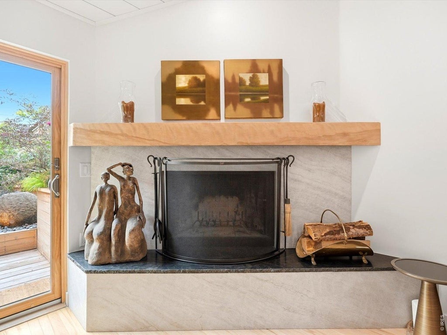
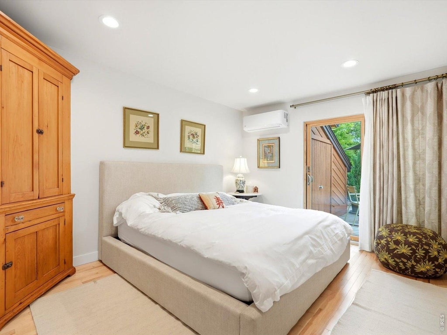
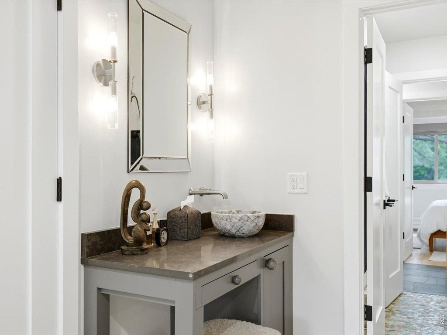
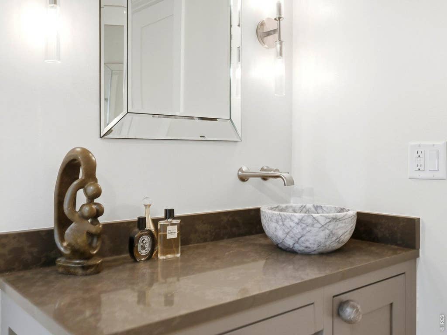
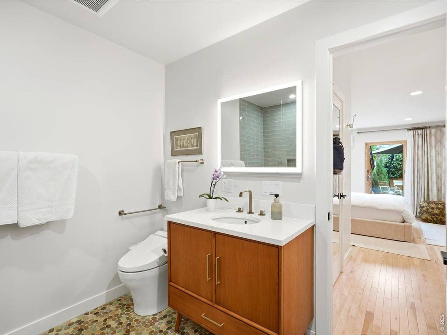
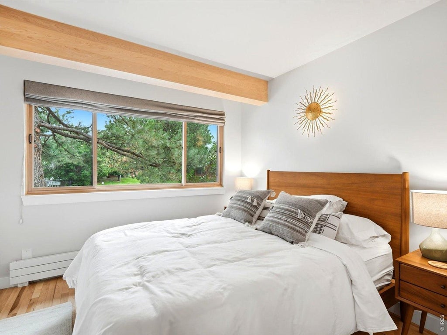
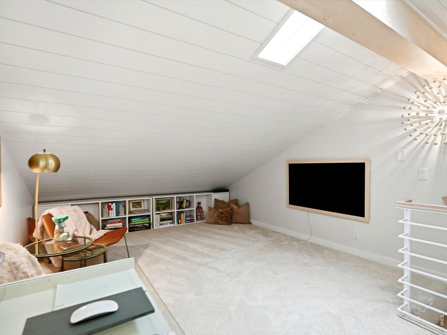
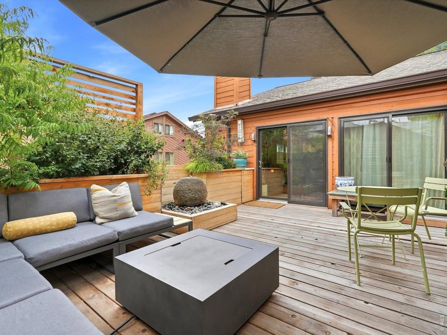
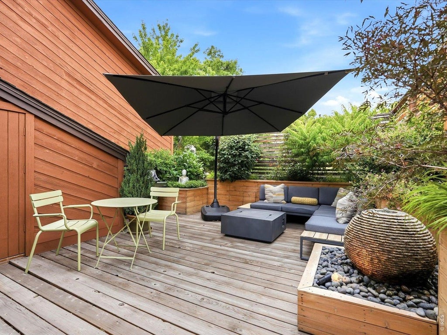
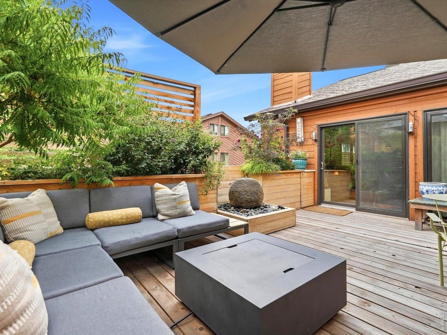
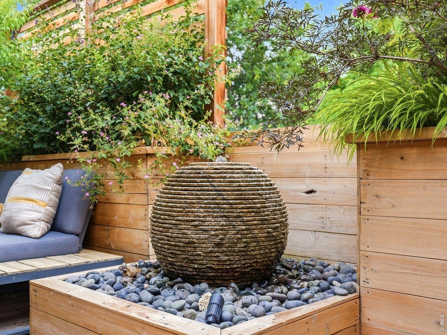
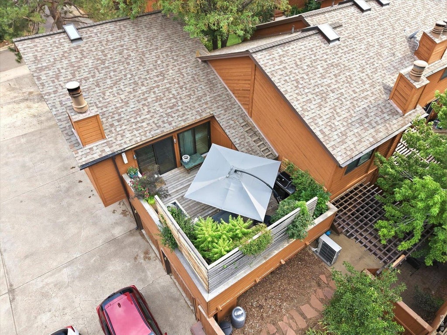
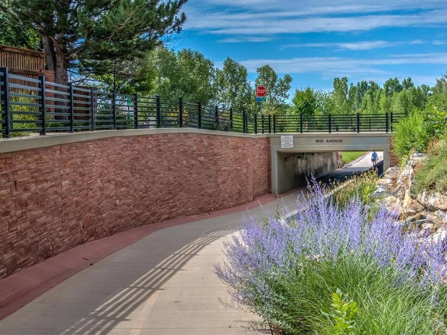
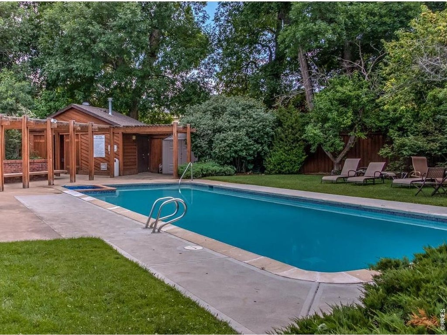
North-Central Boulder retreat, reimagined with over $250,000 in upgrades. Meticulously renovated over the last 2 years, this 2BR + versatile loft townhome blends architectural character with modern comfort in Willow Springs. Built by a well-known Boulder architectural firm, it is one of Boulder's most beloved communities, thoughtfully designed around the principles of community living with shared open spaces, pedestrian pathways, bike paths, tennis courts, & swimming pool. The home lives like a detached home with no one above or below, & minimal shared wall. A soaring tongue-and-groove wood ceiling frames the living room, highlighted by a beautiful wood-burning fireplace with quartzite/granite surround & hand-hewn mantel. A custom-designed staircase leads to a flexible loft/media room with built-in bookshelves & Masland Shangri-La wool carpet. The updated kitchen features granite counters, radiant heated slate floors, & newer appliances. The spa-inspired bath offers radiant heated Zen Paradise stone floors, a deep soaking Kohler tub, Toto Washlet smart toilet, & a Robern Uplift Tech medicine cabinet. The primary suite includes a custom vanity, lockable walk-in closet, & Andersen slider to the private deck. The inside flows seamlessly to the outside, where a 400-sf deck with custom cedar screening, irrigated gardens, Stone Forest granite water feature, & mature landscaping create a true retreat. Also: attached 1-car garage, plus additional assigned parking space, 2 storage areas. New: smooth walls, Andersen windows/doors, Carrier heat pump/AC, water heater, washer & dryer. Bonus: owner-occupied with limited STR use during travel, the home has grossed up to $35k/year, with significant additional income potential. Willow Springs is perfectly situated within walking distance to restaurants, grocery, shops & more, near CU Boulder, Google & future Sundance venues. Every upgrade was tastefully made to enhance living - not to prep for sale. Turnkey Boulder living awaits!
| DAYS ON MARKET | 35 | LAST UPDATED | 7/12/2026 |
|---|---|---|---|
| TRACT | Willow Spgs & Condos | YEAR BUILT | 1978 |
| COMMUNITY | Boulder | GARAGE SPACES | 1.0 |
| COUNTY | Boulder | STATUS | Active |
| PROPERTY TYPE(S) | Condo/Townhouse/Co-Op |
| Elementary School | Columbine |
|---|---|
| Jr. High School | Centennial |
| High School | Boulder |
| ADDITIONAL DETAILS | |
| AMENITIES | Insurance, Maintenance Grounds, Snow Removal, Trash |
|---|---|
| APPLIANCES | Dishwasher, Disposal, Dryer, Electric Range, Refrigerator, Washer |
| AREA | Boulder |
| BASEMENT | None |
| CONSTRUCTION | Frame |
| GARAGE | Yes |
| HEAT | Baseboard |
| HOA DUES | 192.98|Monthly |
| INTERIOR | Cathedral Ceiling(s), Eat-in Kitchen, High Ceilings, High Speed Internet, Open Floorplan, Walk-In Closet(s) |
| LOT | 10019 sq ft |
| LOT DESCRIPTION | Level, Paved |
| LOT DIMENSIONS | 10194 |
| PARKING | Attached |
| SEWER | Public Sewer |
| STORIES | 1 |
| STYLE | Contemporary |
| SUBDIVISION | Willow Spgs & Condos |
| TAXES | 3339 |
| UTILITIES | Natural Gas Available, Electricity Available, Cable Available |
| VIEW | Yes |
| VIEW DESCRIPTION | Hills |
| WATER | Public |
| SATELLITE VIEW |
| / | |
This IDX solution is (c) Diverse Solutions 2026.
 Twitter
 Facebook
 Email
Email