|
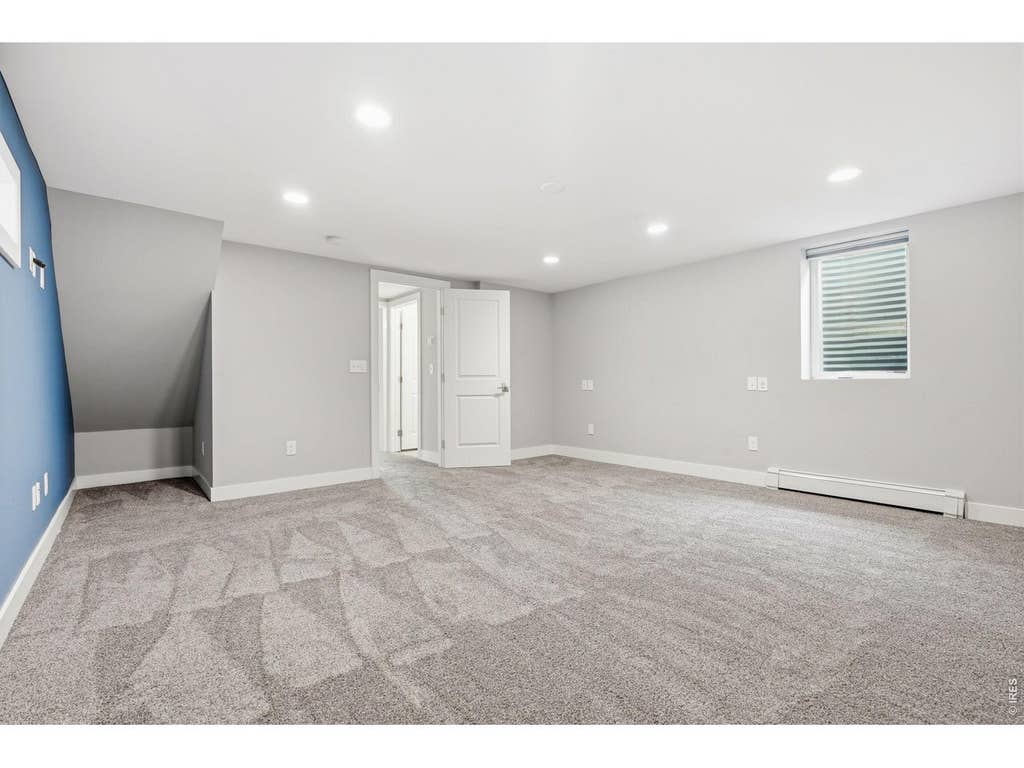
Set on 2 quiet acres with salt water pool and sweeping mountain views, this private 4-bed/3-bath retreat delivers the rare combination of refined indoor living and unforgettable outdoor space. The setting feels peaceful and tucked away, yet the home is designed for gathering, relaxing, and taking full advantage of its natural surroundings. A newly stained spacious deck connects effortlessly to a lower-level walk-out patio, where a glistening pool and hot tub create the perfect place to spend sunny afternoons and enjoy time entertaining friends and family. Inside, the home has been extensively remodeled with a polished, modern feel and thoughtful updates throughout, including new paint and a new mini-split air conditioning system for added comfort. The lower level is open and ready for your personal touch, whether it's a game room or a spacious lounge. The main floor primary suite offers a true escape, with a generously sized bedroom and an expansive spa-inspired bath that blends comfort, function, and style. Outdoor enthusiasts will appreciate the close proximity to walking trails, while the property's elevated views provide a front-row seat to vivid sunsets and dramatic mountain scenery. With its secluded atmosphere, large lot, upgraded interior, impressive entertaining areas, fully paid solar, pool, hot tub, newly stained deck, and remarkable views, this home offers a distinctive opportunity to enjoy private living with comfort, space, and everyday luxury.
| DAYS ON MARKET | 30 | LAST UPDATED | 7/29/2026 |
|---|---|---|---|
| TRACT | Fairview Estates | YEAR BUILT | 1966 |
| COMMUNITY | Suburban Plains | GARAGE SPACES | 2.0 |
| COUNTY | Boulder | STATUS | Active |
| PROPERTY TYPE(S) | Single Family |
| Elementary School | Douglass |
|---|---|
| Jr. High School | Platt |
| High School | Fairview |
| PRICE HISTORY | |
| Prior to Jul 29, '26 | $2,400,000 |
|---|---|
| Jul 29, '26 - Today | $2,300,000 |
| ADDITIONAL DETAILS | |
| AIR | Ductless, Wall/Window Unit(s), Whole House Fan |
|---|---|
| AIR CONDITIONING | Yes |
| APPLIANCES | Dishwasher, Dryer, Gas Range, Microwave, Refrigerator, Washer |
| AREA | Suburban Plains |
| BASEMENT | Full, Partially Finished, Walk-Out Access, Yes |
| CONSTRUCTION | Brick, Frame |
| EXTERIOR | Barbecue |
| FIREPLACE | Yes |
| GARAGE | Yes |
| HEAT | Baseboard |
| HOA DUES | | |
| INTERIOR | Beamed Ceilings, Cathedral Ceiling(s), Eat-in Kitchen, Open Floorplan, Pantry, Walk-In Closet(s) |
| LOT | 2.02 acre(s) |
| LOT DESCRIPTION | Paved |
| LOT DIMENSIONS | 87981 |
| PARKING | Garage Door Opener, RV Access/Parking, Attached, Oversized |
| POOL | Yes |
| POOL DESCRIPTION | Private |
| SEWER | Septic Tank |
| STORIES | 1 |
| STYLE | Contemporary |
| SUBDIVISION | Fairview Estates |
| TAXES | 11405 |
| UTILITIES | Natural Gas Available, Electricity Available |
| VIEW | Yes |
| VIEW DESCRIPTION | Mountain(s), Hills |
| WATER | Public |
| SATELLITE VIEW |
| / | |
This IDX solution is (c) Diverse Solutions 2026.
 Twitter
 Facebook
 Email
Email