|
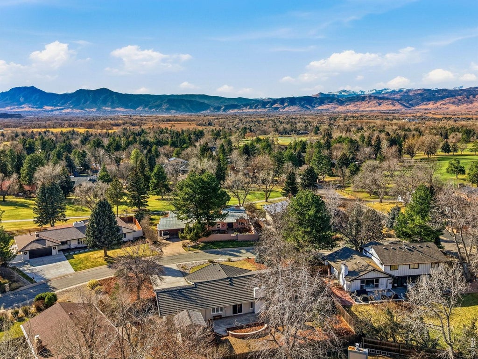
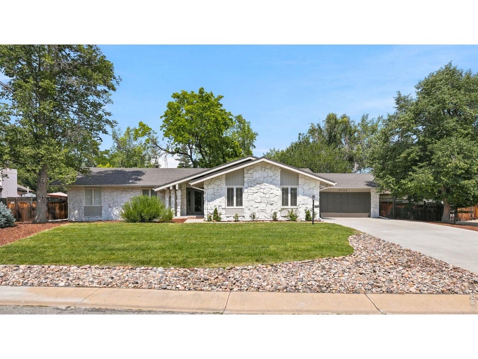
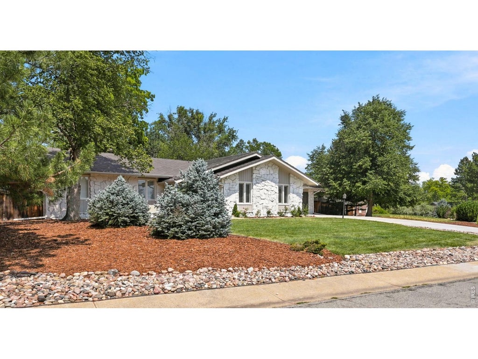
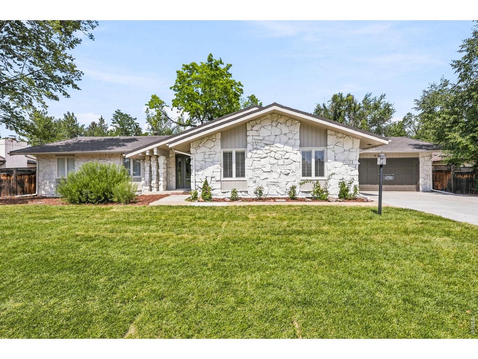
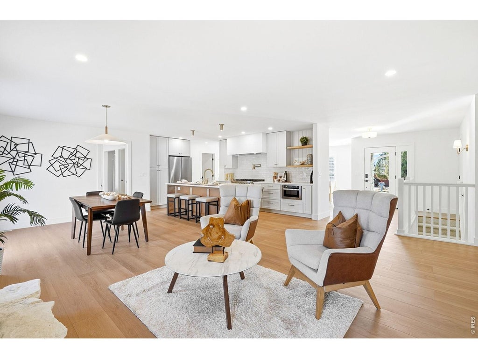
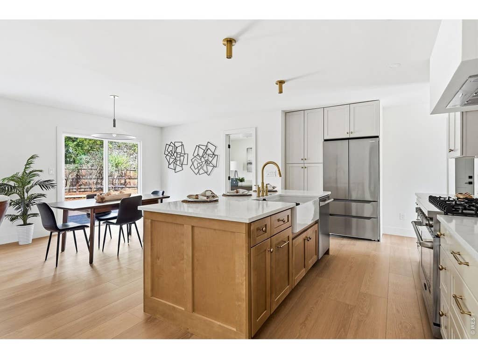
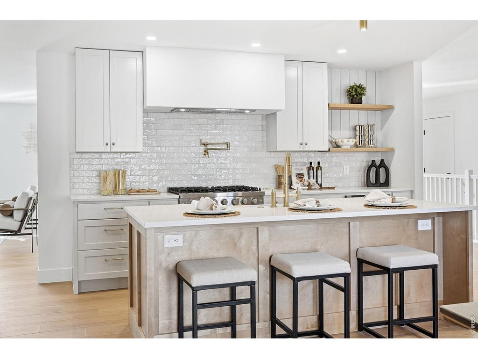
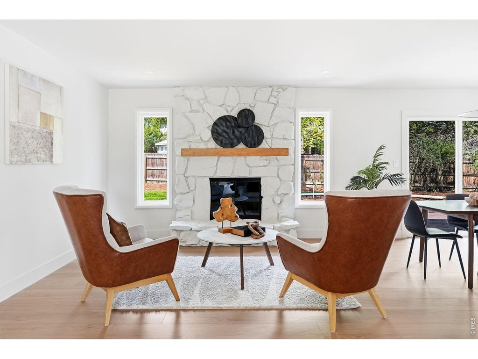
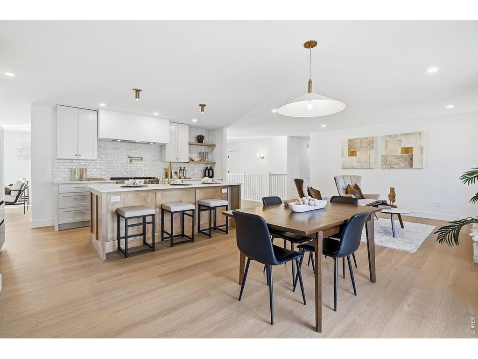
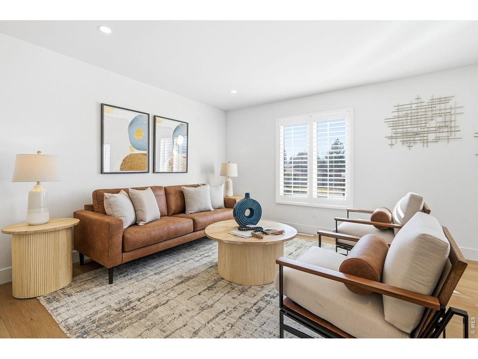
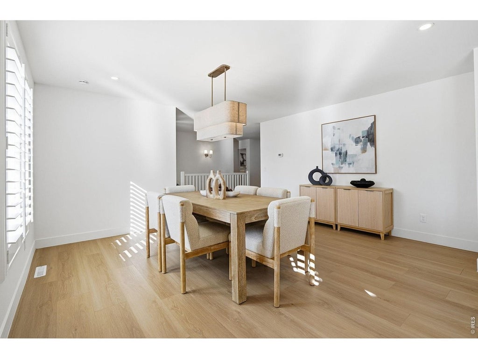
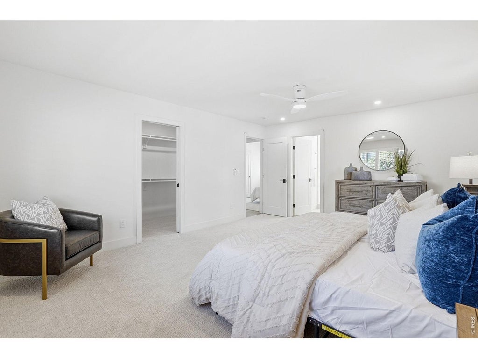
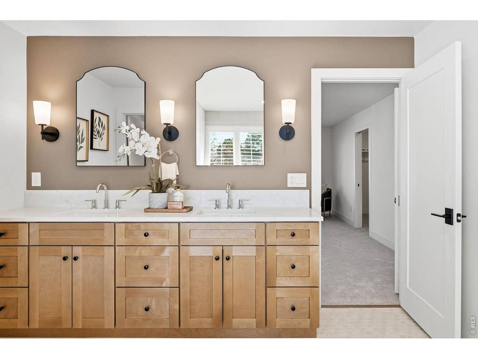
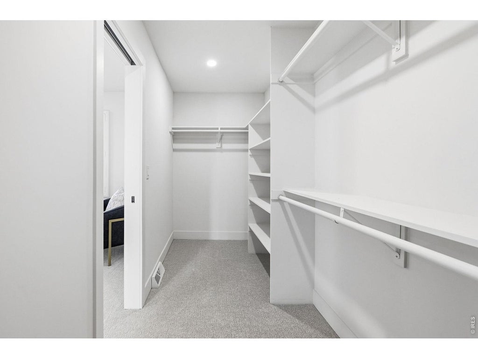
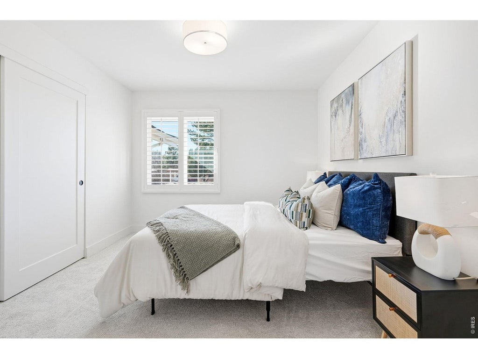
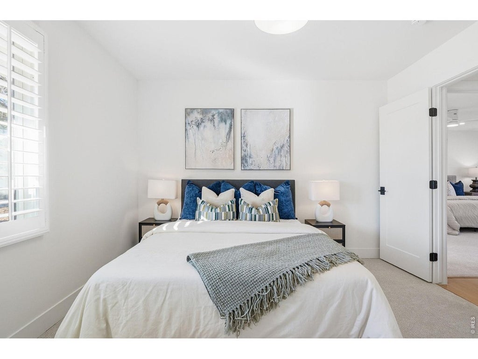
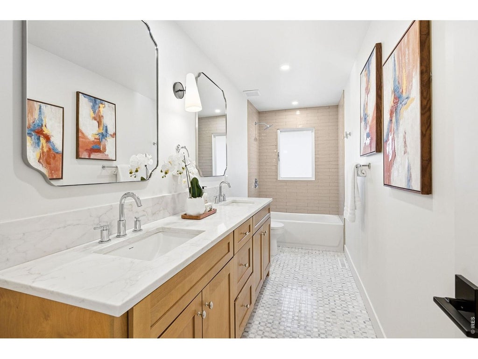
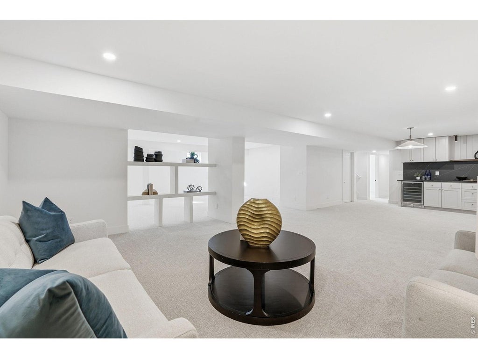
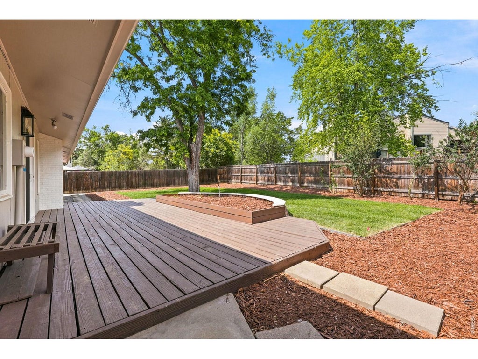
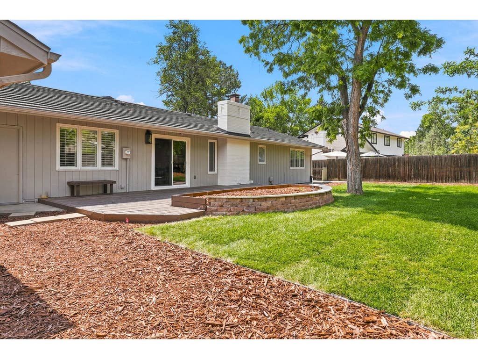
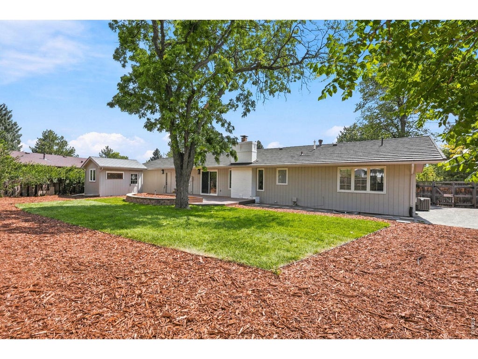
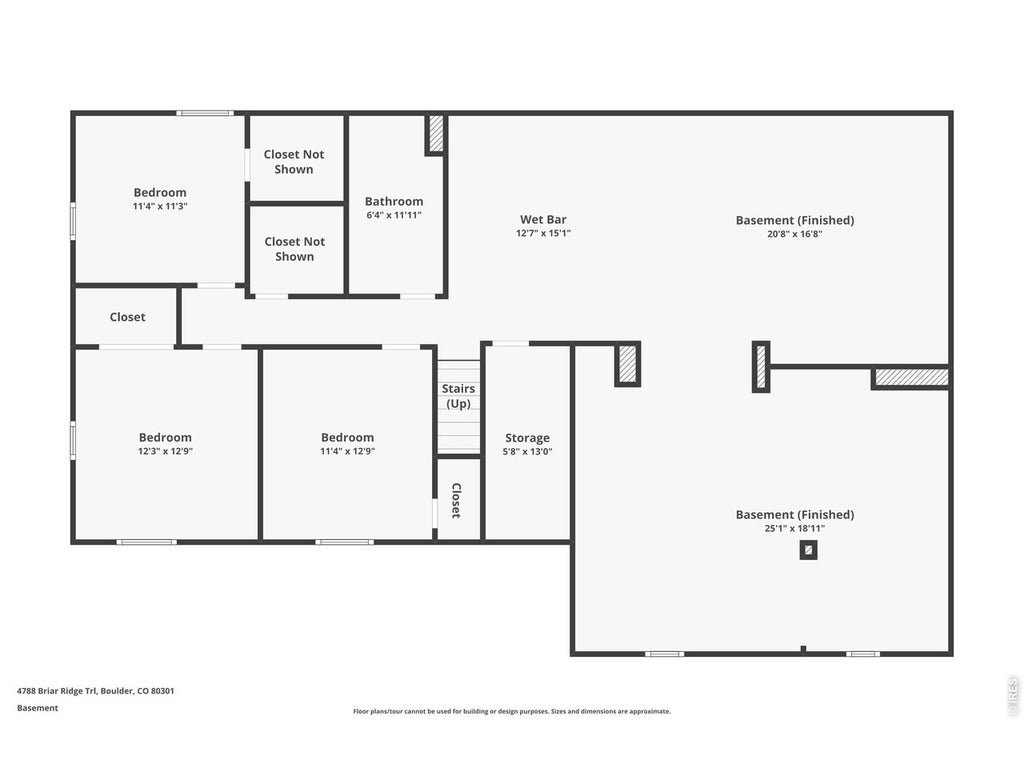
Thoughtfully reimagined, this fully renovated ranch blends contemporary design, exceptional functionality, and effortless everyday living in the sought-after Boulder Country Club neighborhood. Offering six bedrooms, four spacious bathrooms, and a desirable main-level primary suite, this home combines modern style with the ease of primarily single-level living. Large windows fill the home with abundant natural light, highlighting clean architectural lines, warm finishes, and an inviting open floor plan. At the heart of the home, the designer kitchen showcases an oversized island, premium gas range, farmhouse sink, and custom cabinetry, while a classic wood-burning fireplace in the adjoining sitting area creates a warm and inviting place to gather. The main-level primary suite is a private retreat with a spa-inspired bath featuring a freestanding soaking tub, oversized walk-in shower, dual vanities, and a spacious walk-in closet. A third main-level bedroom with its own ensuite bath offers exceptional flexibility as a guest suite or private home office. The expansive lower level adds a spacious recreation room, designer wet bar, three additional bedrooms, an updated bathroom, and a generously sized laundry room with a utility sink, along with flexible space for guests, movie nights, fitness, hobbies, or everyday living. Sliding doors open to an expansive deck overlooking a professionally landscaped yard with a lush lawn, raised garden beds, and a detached storage shed, creating a seamless indoor-outdoor connection for entertaining or relaxing. Located in Gunbarrel Green, residents enjoy easy access to Boulder Country Club, offering golf, tennis, pickleball, swimming, dining, and an active social atmosphere, along with nearby White Rocks Open Space, the LOBO Trail, parks, and shopping. Designed around today's lifestyle with timeless contemporary finishes, this move-in-ready home offers an opportunity to enjoy ranch-style living in the Boulder Country Club neighborhood.
| DAYS ON MARKET | 31 | LAST UPDATED | 7/27/2026 |
|---|---|---|---|
| TRACT | Gunbarrel Green | YEAR BUILT | 1974 |
| COMMUNITY | Suburban Plains | GARAGE SPACES | 2.0 |
| COUNTY | Boulder | STATUS | Pending |
| PROPERTY TYPE(S) | Single Family |
| Elementary School | Heatherwood |
|---|---|
| Jr. High School | Platt |
| High School | Fairview |
| ADDITIONAL DETAILS | |
| AIR | Central Air |
|---|---|
| AIR CONDITIONING | Yes |
| APPLIANCES | Bar Fridge, Dishwasher, Disposal, Gas Range, Microwave, Refrigerator |
| AREA | Suburban Plains |
| BASEMENT | Partially Finished, Yes |
| CONSTRUCTION | Frame, Stone |
| GARAGE | Yes |
| HEAT | Forced Air |
| HOA DUES | 8|Monthly |
| INTERIOR | Eat-in Kitchen, High Speed Internet, Kitchen Island, Open Floorplan, Walk-In Closet(s), Wet Bar |
| LOT | 0.31 acre(s) |
| LOT DESCRIPTION | Level, Near Golf Course, Paved |
| LOT DIMENSIONS | 13494 |
| PARKING | Attached |
| SEWER | Public Sewer |
| STORIES | 1 |
| STYLE | Contemporary |
| SUBDIVISION | Gunbarrel Green |
| TAXES | 6473 |
| UTILITIES | Natural Gas Available, Electricity Available, Cable Available |
| WATER | Public |
| SATELLITE VIEW |
| / | |
This IDX solution is (c) Diverse Solutions 2026.
 Twitter
 Facebook
 Email
Email