|
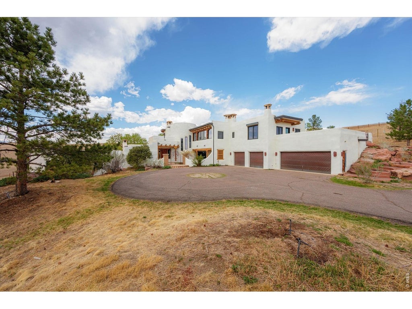
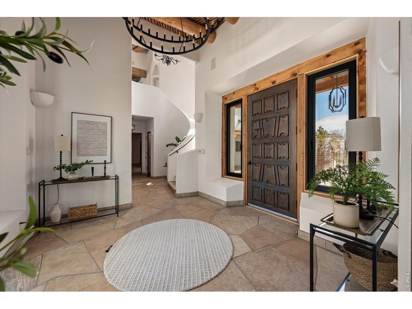
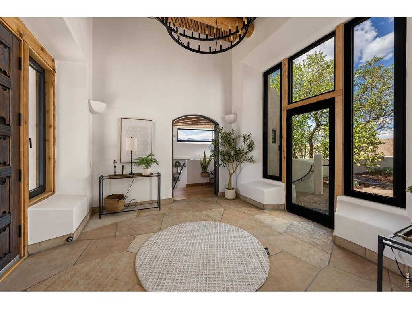
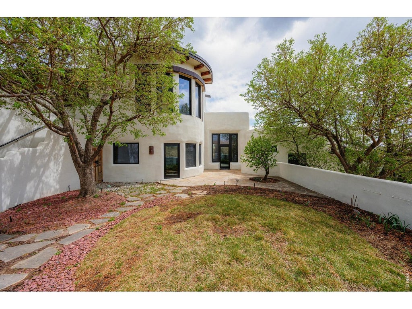
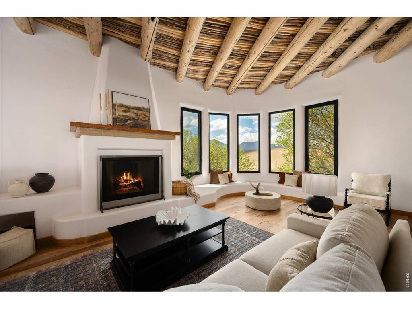
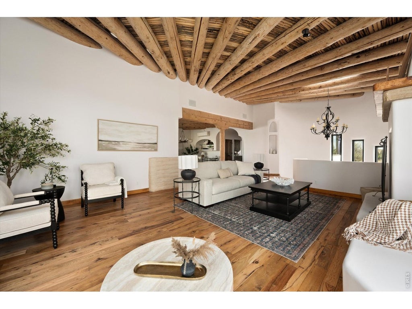
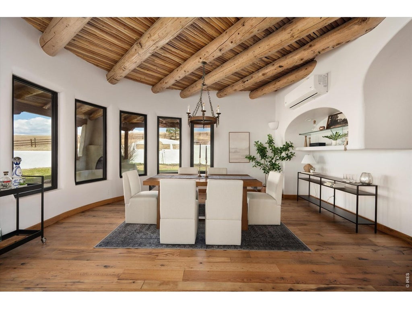
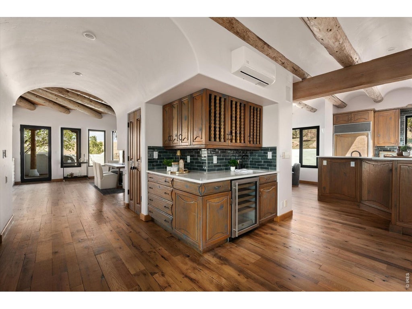
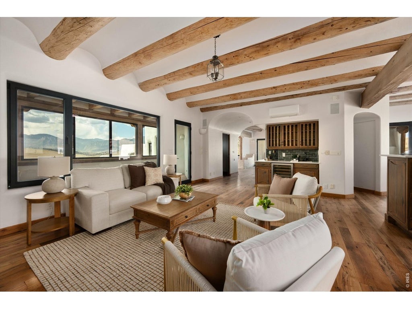
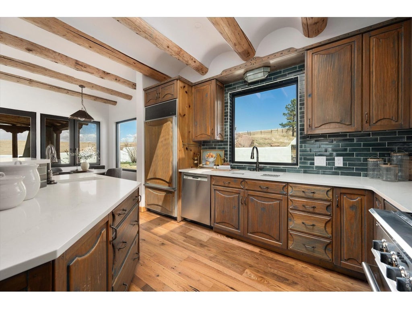
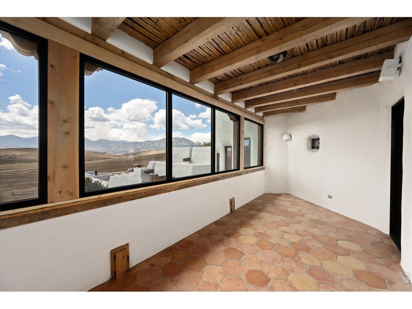
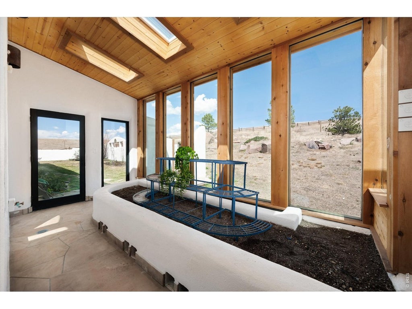
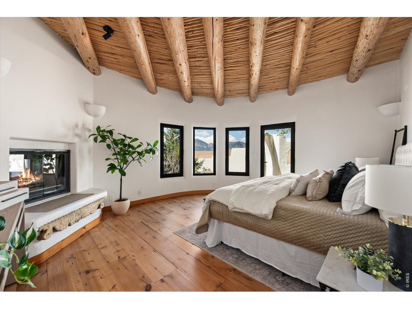
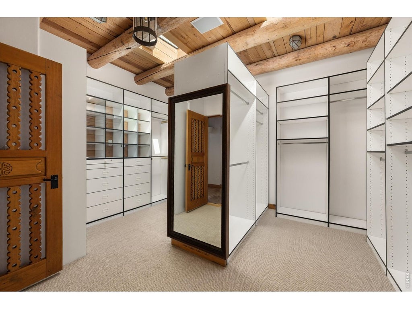
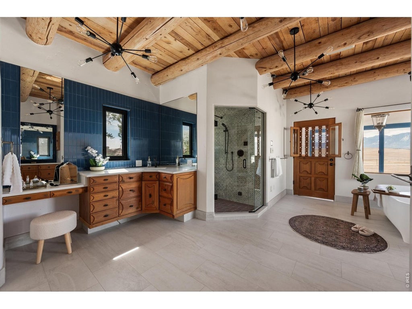
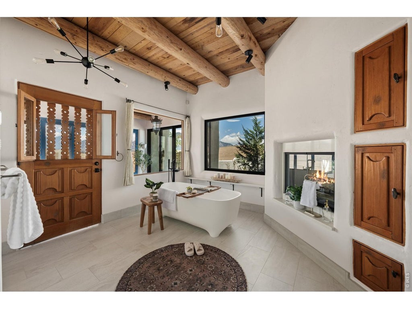
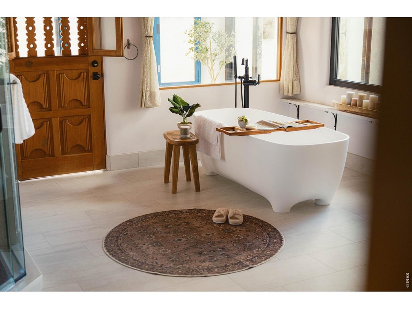
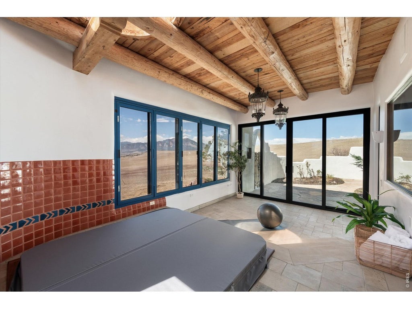
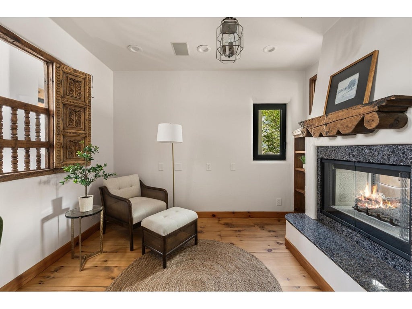
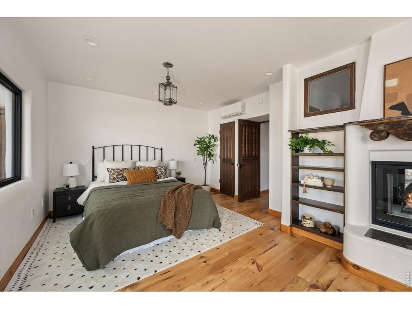
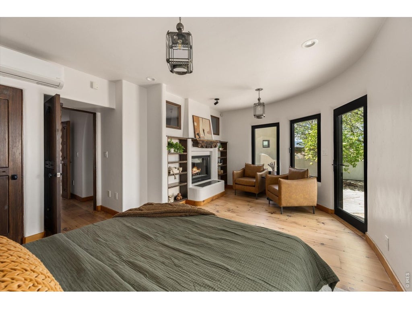
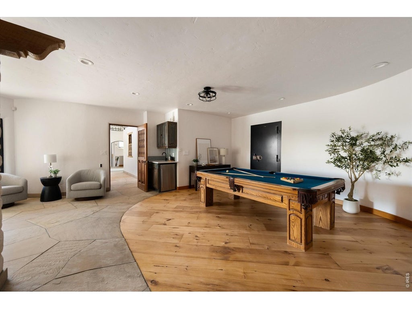
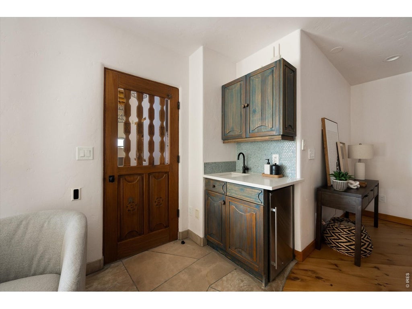
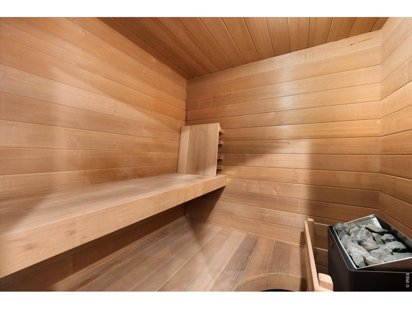
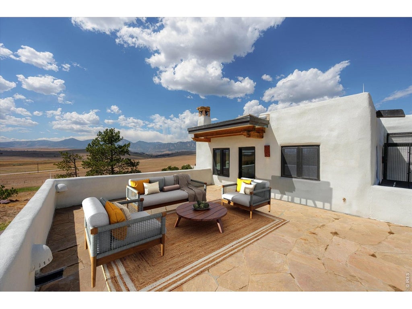
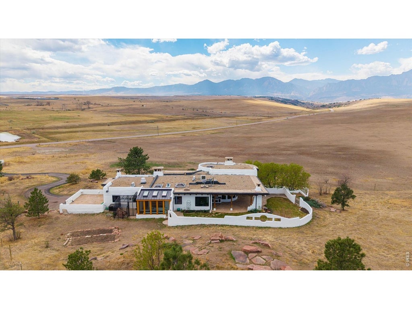
A rare opportunity to own one of Boulder County's most private and architecturally distinctive estates, set on nearly 3 acres directly bordering protected Open Space with unobstructed views that will never change. Extensively remodeled in 2025/2026, this Spanish-inspired retreat blends Santa Fe design with elevated modern finishes across approximately 5,800 square feet. Behind a gated entrance, three enclosed courtyards create a resort-style experience, four secluded patios, all offering seamless indoor-outdoor living, incredible natural light, and unmatched privacy. Inside, soaring 10 to 12 foot ceilings with log beam and latilla detail set the tone, complemented by a rich mix of sandstone, tile, and antique distressed pine and oak wood flooring. Eight fireplaces, custom cabinetry, and stone and quartz surfaces deliver warmth and craftsmanship throughout. The upper main level features a beautifully updated kitchen, multiple living and dining spaces, a solarium, and a private guest suite with its own kitchen and bath, ideal for multigenerational living or long-term guests. The main levels expand the lifestyle with a four car garage with copper clad doors, multiple offices/rooms, game and hobby spaces, sauna, and a secure walk-in safe room. The primary suite is a true escape, complete with a private library, hidden storage, spa-inspired bath with steam shower and soaking tub, and a dedicated jacuzzi and workout room. Built with reinforced concrete & steel, this home offers exceptional durability, fire resistance, and efficiency, complemented by in-floor heating, and whole house fan, this property delivers both peace of mind and enduring quality. Step outside to direct access to City of Boulder open space that extends over hundreds of acres to the Marshall Mesa trail head & experience the perfect balance of peaceful isolation & convenience, just minutes to Boulder, Denver, and Golden. Properties with this level of privacy, views, and proximity are rarely available.
| DAYS ON MARKET | 32 | LAST UPDATED | 7/24/2026 |
|---|---|---|---|
| TRACT | South Central | YEAR BUILT | 1992 |
| COMMUNITY | Suburban Plains | GARAGE SPACES | 4.0 |
| COUNTY | Boulder | STATUS | Active |
| PROPERTY TYPE(S) | Single Family |
| Elementary School | Monarch |
|---|---|
| Jr. High School | Monarch |
| High School | Monarch |
| PRICE HISTORY | |
| Prior to Jul 24, '26 | $4,499,999 |
|---|---|
| Jul 24, '26 - Today | $4,380,000 |
| ADDITIONAL DETAILS | |
| AIR | Ceiling Fan(s), Wall/Window Unit(s) |
|---|---|
| AIR CONDITIONING | Yes |
| APPLIANCES | Bar Fridge, Dishwasher, Disposal, Dryer, Freezer, Gas Range, Microwave, Refrigerator, Washer, Water Purifier Owned, Water Softener Owned |
| AREA | Suburban Plains |
| BASEMENT | None |
| CONSTRUCTION | Concrete, Stucco |
| FIREPLACE | Yes |
| GARAGE | Yes |
| HEAT | Hot Water, Radiant |
| HOA DUES | | |
| INTERIOR | Cathedral Ceiling(s), Eat-in Kitchen, Kitchen Island, Natural Woodwork, Open Floorplan, Pantry, Sauna, Walk-In Closet(s) |
| LOT | 2.88 acre(s) |
| LOT DESCRIPTION | Paved, Sloped |
| LOT DIMENSIONS | 125247 |
| PARKING | Garage Door Opener, Attached, Heated Garage, Oversized |
| SEWER | Septic Tank |
| STORIES | 3+ |
| STYLE | Legal Conforming, Spanish |
| SUBDIVISION | South Central |
| TAXES | 22612 |
| UTILITIES | Electricity Available, Cable Available |
| VIEW | Yes |
| VIEW DESCRIPTION | Mountain(s), Hills |
| WATER | Well |
| SATELLITE VIEW |
| / | |
This IDX solution is (c) Diverse Solutions 2026.
 Twitter
 Facebook
 Email
Email