






|
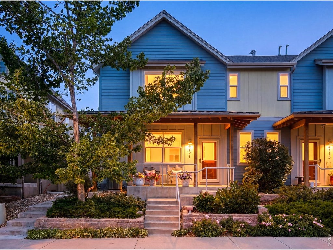
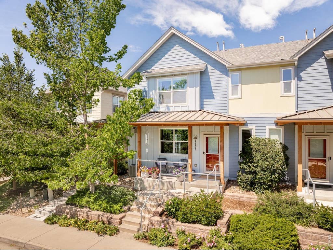
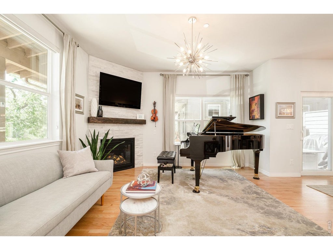
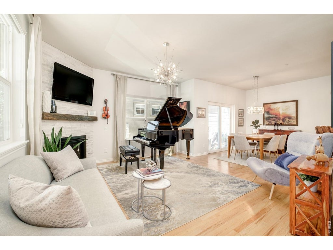
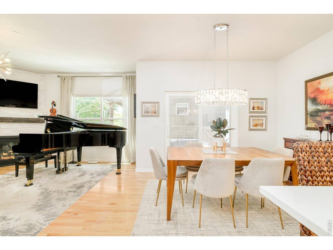
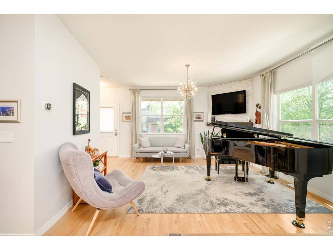
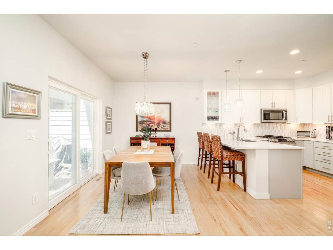
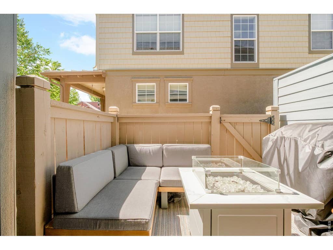
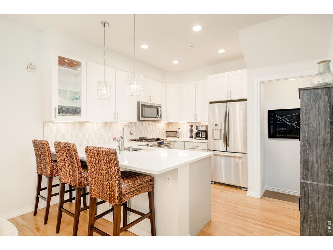
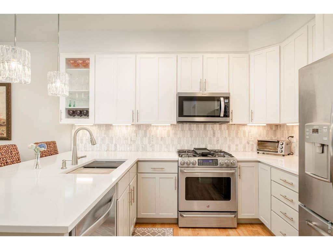
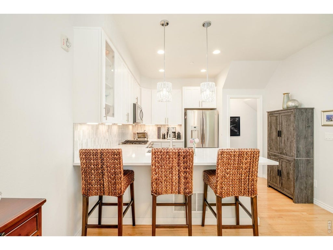
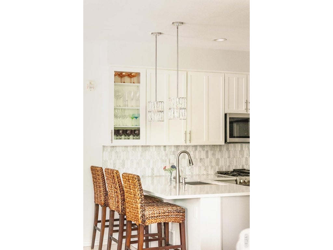
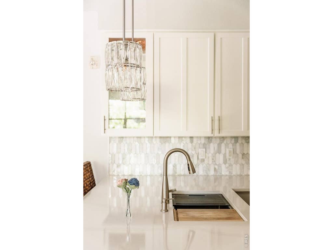
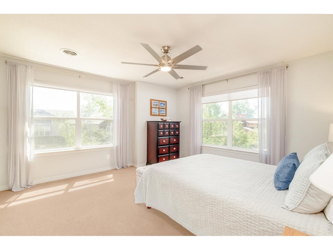
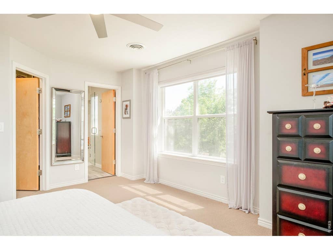
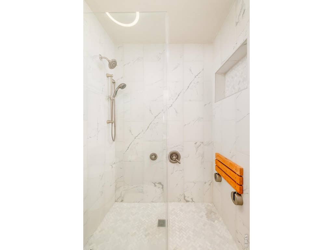
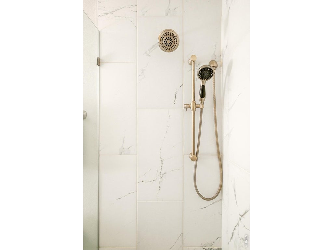
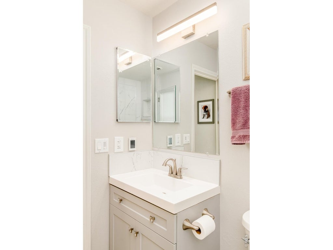
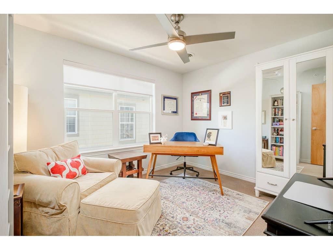
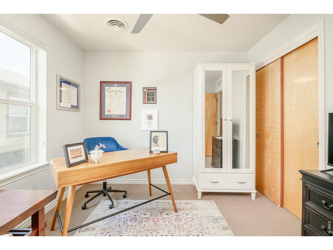
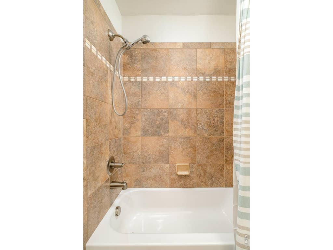
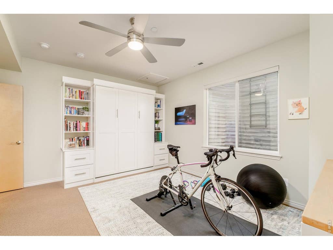
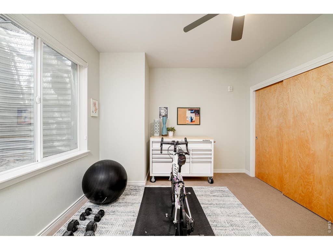
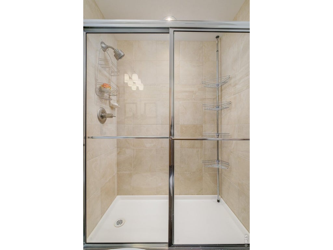
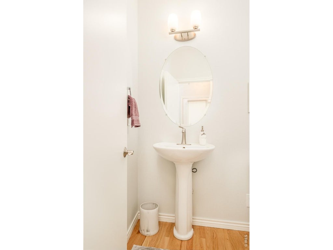
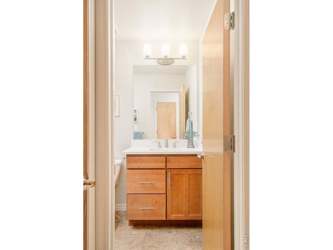
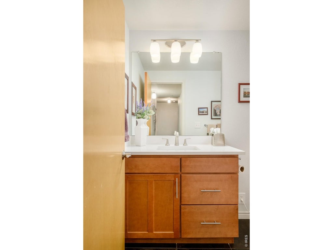
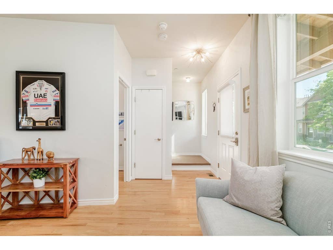
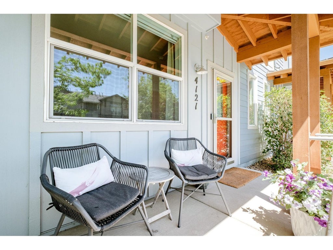
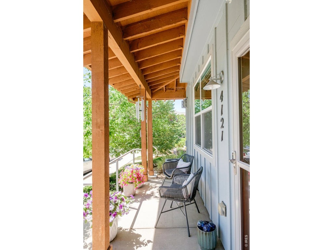
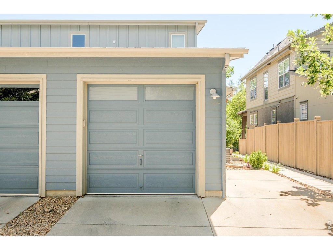
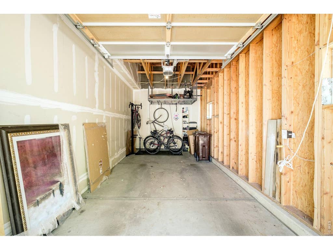
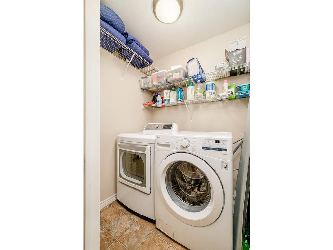
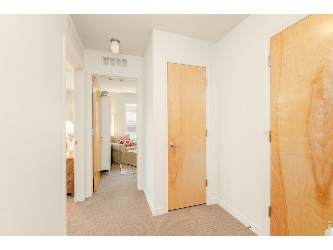
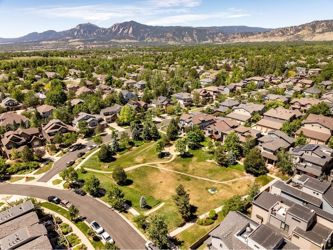
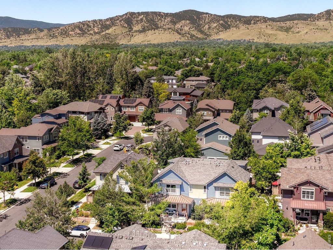
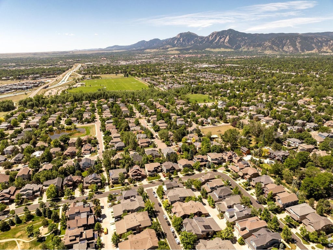
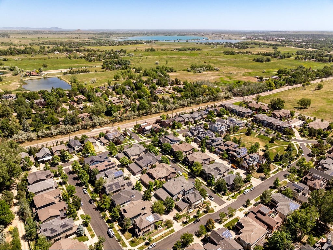
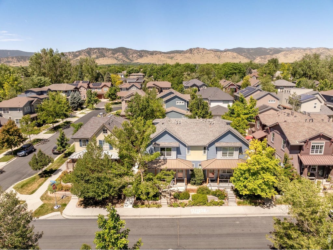
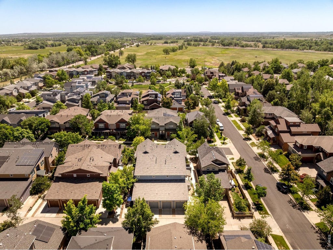
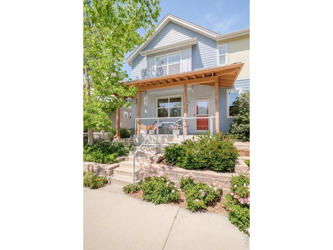
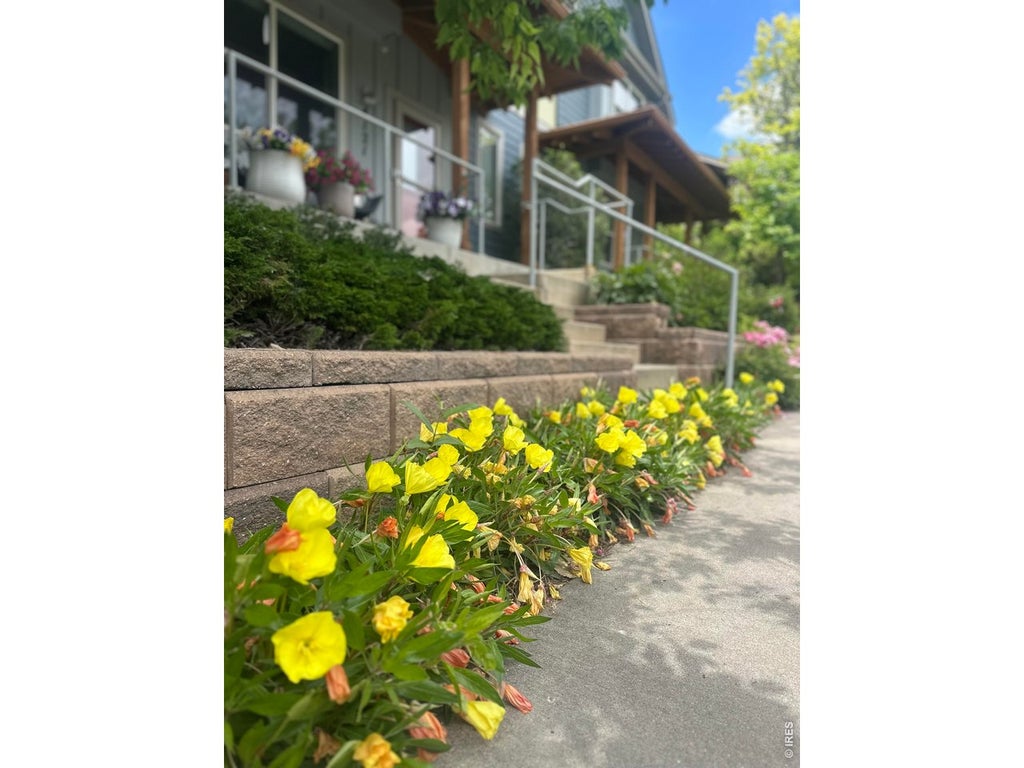
Every surface, fixture and finish has been thoughtfully curated in this Northfield Village townhome transformed through a meticulous all home renovation. The reimagined kitchen dazzles with solid wood cabinetry graced with soft close drawers, quartz countertops, designer backsplash and LED lighting with dimmers, while the living area centers on a beautifully remodeled fireplace appointed with marble tile and a custom mantel. A new Pella sliding glass door and UV Cardinal 366 window panes flood the space with light while enhancing energy efficiency. The primary suite boasts heated floors, a Bluetooth-enabled shower with dual heads and teak seating, heated toilet seat, a custom vanity and a bespoke walk-in closet. A custom Murphy bed and cabinetry transform the guest suite into a versatile retreat. Additional upgrades include new fans, dimmers, window treatments, Nest Thermostat, Ring Doorbell, a whole-home humidifier, while baths on each floor enjoy heated toilet seats. A private fenced patio area with ample room to entertain or find solace, a vast basement storage room, a pet-friendly community with abundant trails and a spacious garage for your car and all your toys complete this extraordinary offering. Seller including a 14 month Gold Coverage Home Warranty with Blue Ribbon.
| DAYS ON MARKET | 29 | LAST UPDATED | 7/9/2026 |
|---|---|---|---|
| TRACT | Northfield Village 4plex Condos Bldg 4 | YEAR BUILT | 2010 |
| COMMUNITY | Boulder | GARAGE SPACES | 1.0 |
| COUNTY | Boulder | STATUS | Active |
| PROPERTY TYPE(S) | Condo/Townhouse/Co-Op |
| Elementary School | Crest View |
|---|---|
| Jr. High School | Centennial |
| High School | Boulder |
| ADDITIONAL DETAILS | |
| AIR | Central Air |
|---|---|
| AIR CONDITIONING | Yes |
| AMENITIES | Maintenance Grounds, Sewer, Snow Removal, Trash, Water |
| APPLIANCES | Dishwasher, Disposal, Dryer, Gas Range, Microwave, Refrigerator, Self Cleaning Oven, Washer |
| AREA | Boulder |
| BASEMENT | Full, Partially Finished, Yes |
| CONSTRUCTION | Frame |
| GARAGE | Yes |
| HEAT | Forced Air, Humidity Control |
| HOA DUES | 550.97|Monthly |
| INTERIOR | High Speed Internet, Open Floorplan, Walk-In Closet(s) |
| LOT | 7405 sq ft |
| LOT DESCRIPTION | Paved |
| LOT DIMENSIONS | 7276 |
| PARKING | Garage Door Opener, Detached |
| SEWER | Public Sewer |
| STORIES | 3+ |
| STYLE | Contemporary |
| SUBDIVISION | Northfield Village 4plex Condos Bldg 4 |
| TAXES | 4878 |
| UTILITIES | Natural Gas Available, Electricity Available, Other |
| WATER | Public |
| SATELLITE VIEW |
| / | |
This IDX solution is (c) Diverse Solutions 2026.
 Twitter
 Facebook
 Email
Email