|
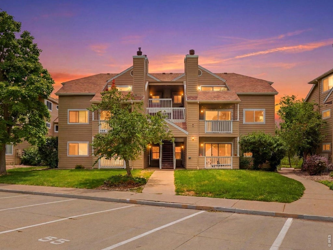
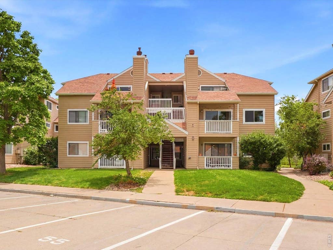
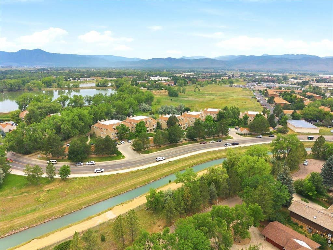
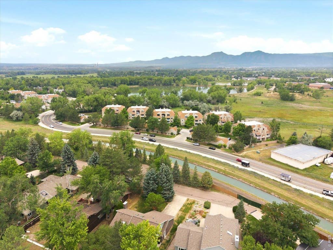
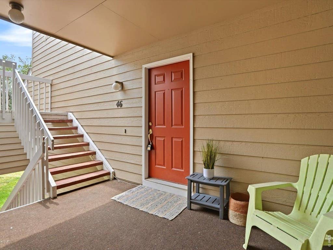
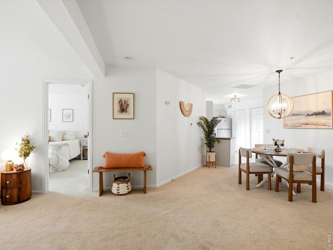
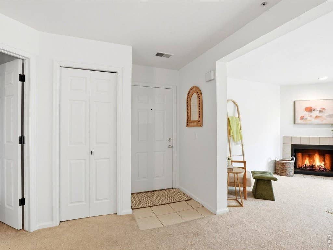
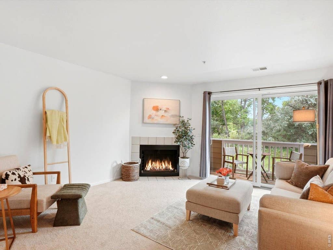
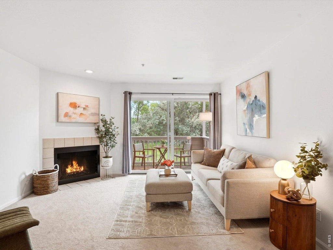
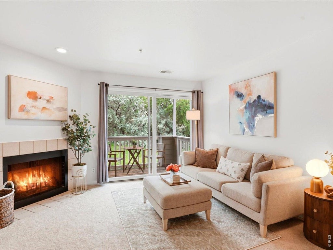
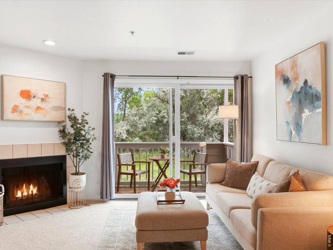
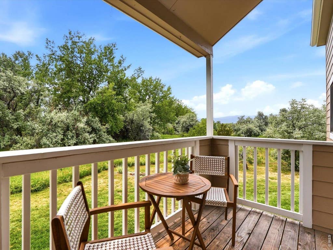
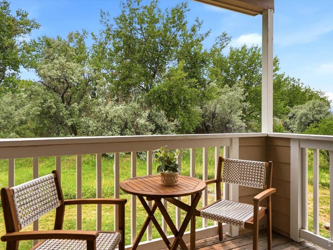
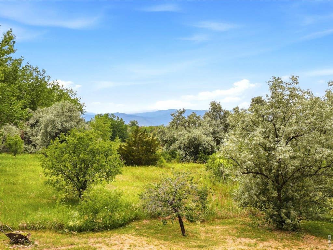
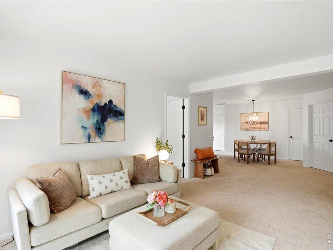
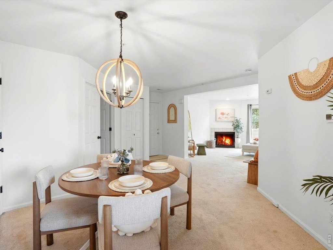
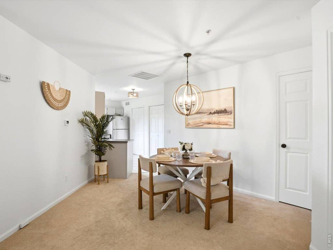
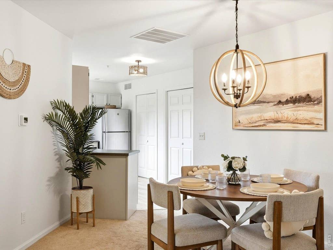
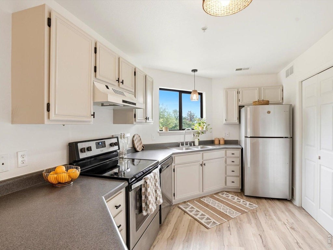
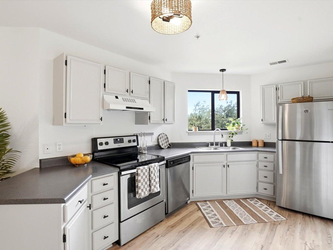
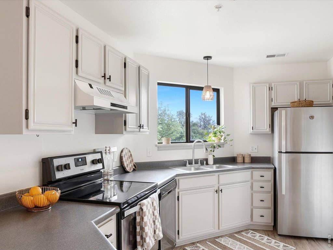
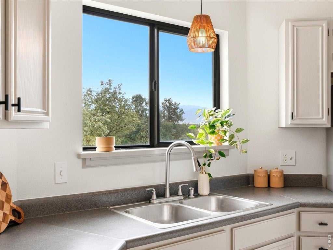
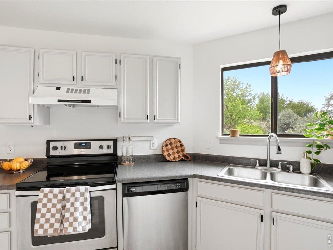
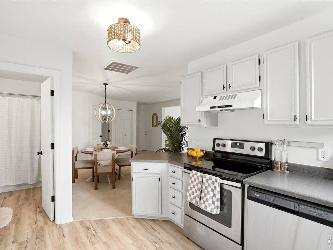
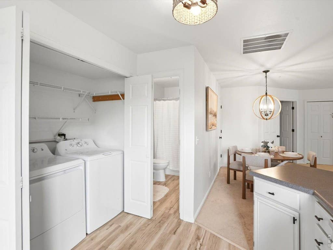
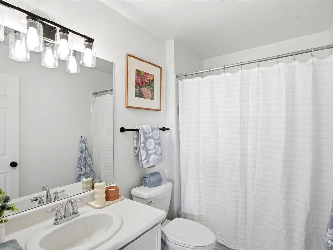
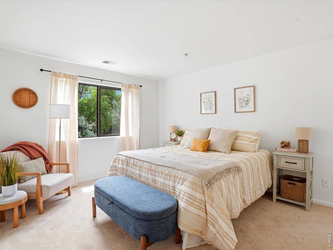
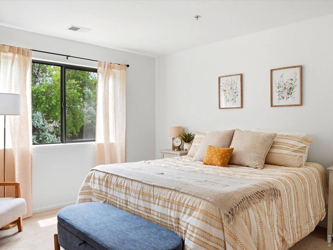
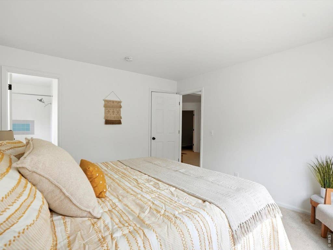
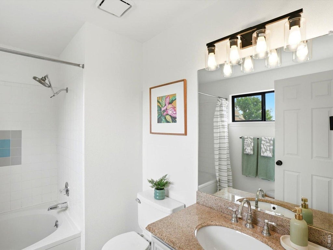
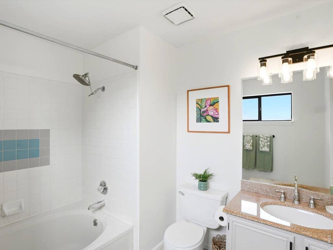
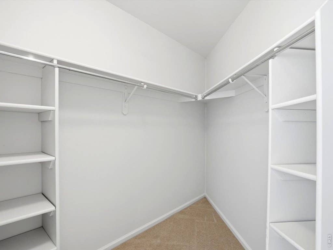
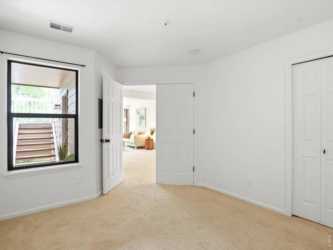
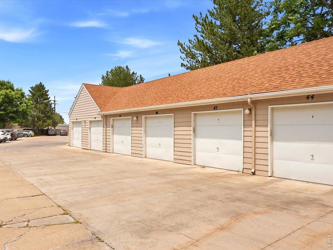
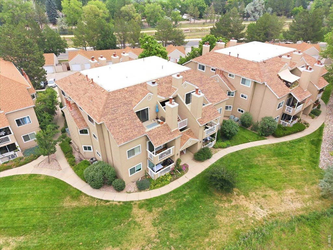
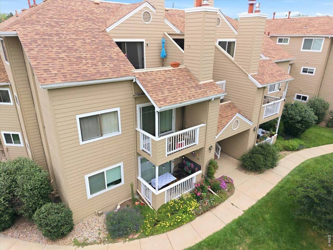
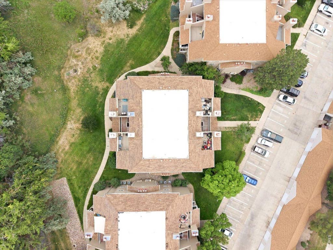
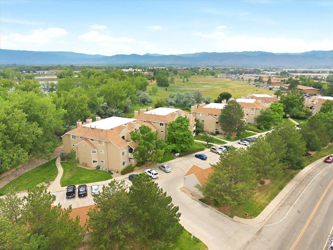
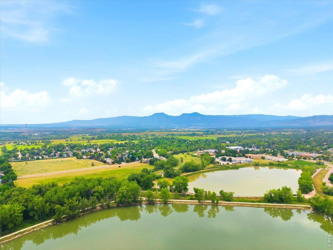
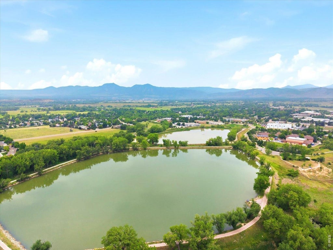
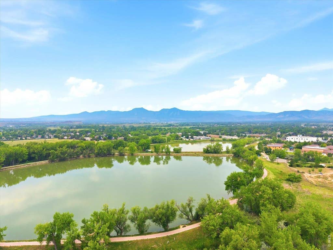
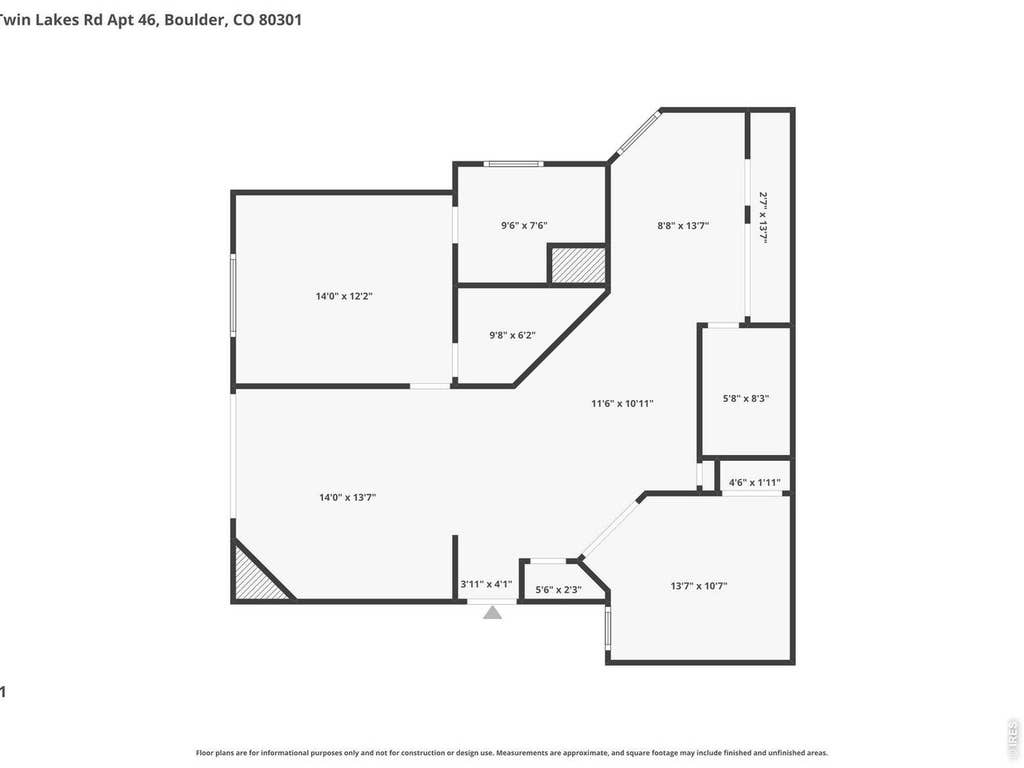
Calling all outdoor enthusiasts, first-time buyers, investors, & those seeking the ultimate lock-and-leave lifestyle! Welcome to this beautifully updated 2nd floor condo in one of Gunbarrel's most coveted locations, perfectly positioned overlooking open space, scenic walking trails, & sweeping mountain views. Freshly painted with designer lighting, updated hardware throughout & major system updates including water heater, Furnace & A/C, this turnkey home offers peace of mind & move-in-ready convenience. Step inside to a bright, inviting open floor plan where the living & dining spaces connect seamlessly, creating the perfect setting for everyday living & effortless entertaining. The spacious living room is anchored by a cozy gas fireplace & sliding glass doors that open to a private west-facing balcony, where you can unwind while taking in mountain views, open space, & spectacular Colorado sunsets. The kitchen features freshly painted cabinetry, updated hardware, newer appliances, & picturesque mountain views from the kitchen sink window. The generously sized primary suite is filled with natural light & showcases west-facing mountain views, walk-in closet, & private full ensuite bath with updated lighting. The secondary bedroom, complete with double doors & closet space, offers incredible flexibility as a guest room, home office, or workout space & is complemented by a 2nd full bath for added convenience. Additional highlights include 1 detached garage space, +1 reserved parking space, & access to the community pool, clubhouse, & fitness center. Nature truly begins outside your front door with miles of trails backing to Twin Lakes, easy access to Boulder Res & the LoBo Regional Trail connecting Boulder & Longmont. Minutes from Boulder, Longmont, King Soopers, Avery Brewing, Aperitivo, Ampersand Coffee, Proto's Pizza, & local favorites, this exceptional condo delivers the perfect combination of comfort, convenience, & Colorado lifestyle. Recently appraised at 410K.
| DAYS ON MARKET | 29 | LAST UPDATED | 7/9/2026 |
|---|---|---|---|
| TRACT | Twin Lakes Condos 3rd Ph | YEAR BUILT | 1988 |
| COMMUNITY | Boulder | GARAGE SPACES | 1.0 |
| COUNTY | Boulder | STATUS | Active |
| PROPERTY TYPE(S) | Condo/Townhouse/Co-Op |
| Elementary School | Heatherwood |
|---|---|
| Jr. High School | Platt |
| High School | Boulder |
| ADDITIONAL DETAILS | |
| AIR | Central Air |
|---|---|
| AIR CONDITIONING | Yes |
| AMENITIES | Insurance, Maintenance Grounds, Sewer, Snow Removal, Trash, Utilities, Water |
| APPLIANCES | Dishwasher, Disposal, Dryer, Electric Range, Microwave, Refrigerator, Self Cleaning Oven, Washer |
| AREA | Boulder |
| BASEMENT | None |
| CONSTRUCTION | Frame |
| EXTERIOR | Balcony |
| GARAGE | Yes |
| HEAT | Forced Air |
| HOA DUES | 550.7|Monthly |
| INTERIOR | High Speed Internet, Open Floorplan, Walk-In Closet(s) |
| LOT | 0.56 acre(s) |
| LOT DESCRIPTION | Level, Paved |
| LOT DIMENSIONS | 24395 |
| PARKING | Detached |
| SEWER | Public Sewer |
| STORIES | 1 |
| STYLE | Contemporary |
| SUBDIVISION | Twin Lakes Condos 3rd Ph |
| TAXES | 2532 |
| UTILITIES | Natural Gas Available, Electricity Available, Cable Available |
| VIEW | Yes |
| VIEW DESCRIPTION | Mountain(s), Water |
| WATER | Public |
| SATELLITE VIEW |
| / | |
This IDX solution is (c) Diverse Solutions 2026.
 Twitter
 Facebook
 Email
Email