|
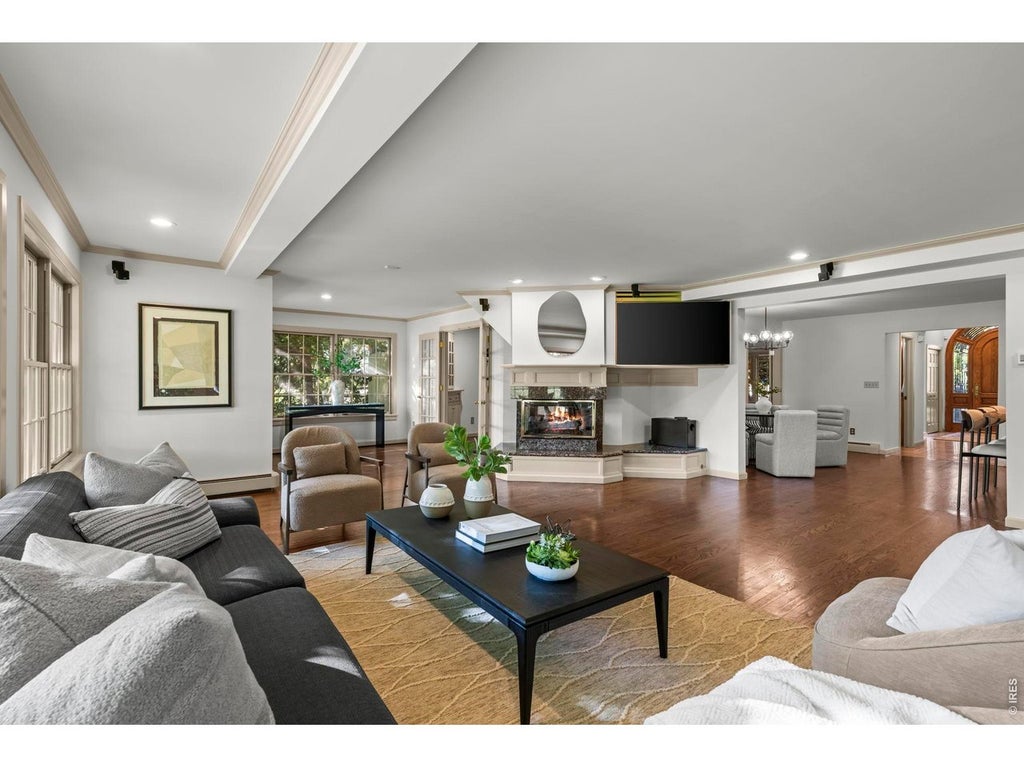
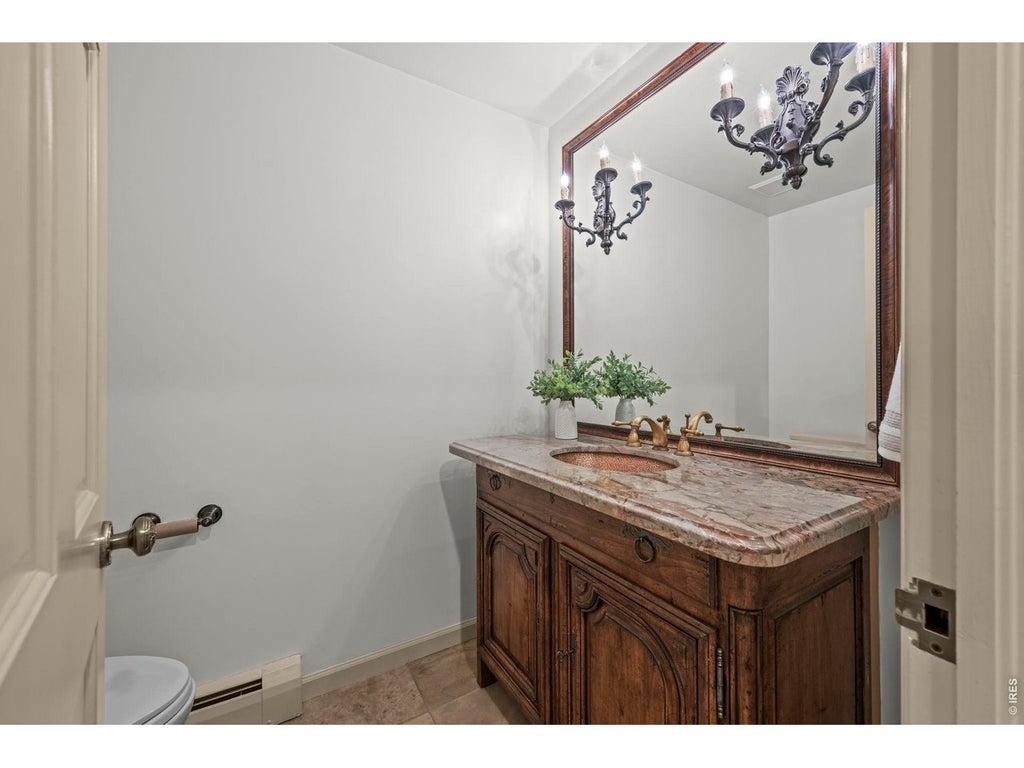
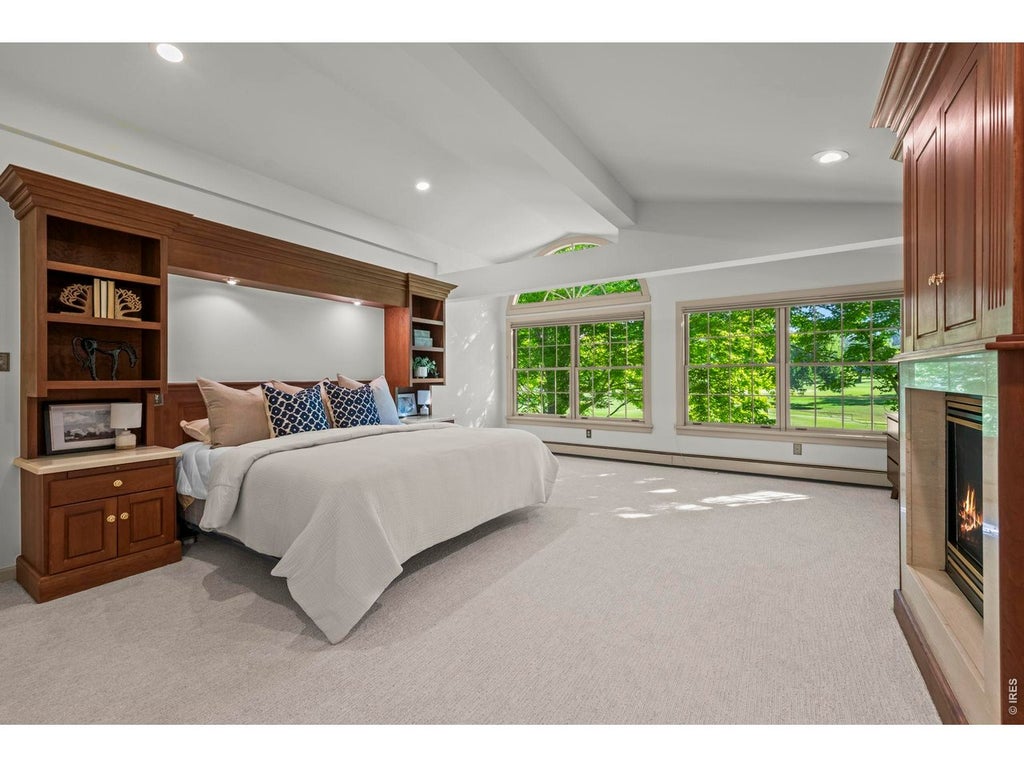
Perfectly situated at the end of a quiet cul-de-sac, this home is surrounded on 3 sides by mature landscaping, with the 4th/back side overlooking Boulder Country Club's Par 3 Golf Course, creating its own private oasis. On a .44-acre lot, this home offers over 5,500 SQFT of thoughtfully laid-out living space, which has been remodeled for everyday comfort and a truly one-of-a-kind first floor entertainment space. Upstairs, you'll find four spacious bedrooms, including a luxurious primary suite complete with its own private sitting room - the perfect spot for morning coffee. Rich hardwood floors flow throughout the main level, complemented by fresh paint and new carpet. The kitchen features rich granite countertops, a large island, breakfast bar and custom built-in appliances, while the great room bar makes for an exceptional gathering space. Enjoy the hearth room's morning sun, or venture into the study to discover secret stairs behind a wood panel. A hidden wine cellar and tasting room awaits you below. The arched, cave-like structure offers a fun environment for entertaining and collecting. Step outside to an expansive covered patio with sweeping golf course views. This relaxing space offers a built-in grill, tranquil water feature, and fireplace. A two-car garage with extra room for two golf carts, and a separate, attached single-car garage provide ample space for a workshop, or extra storage. The finished basement adds a spacious fifth bedroom and bath with additional flexible living space. Walking distance to Boulder Country Club, and moments from Niwot Market and Gunbarrel's favorite local shops, restaurants, and breweries - this is one you simply must experience in person.
| DAYS ON MARKET | 29 | LAST UPDATED | 7/9/2026 |
|---|---|---|---|
| TRACT | Gunbarrel Green | YEAR BUILT | 1966 |
| COMMUNITY | Suburban Plains | GARAGE SPACES | 3.0 |
| COUNTY | Boulder | STATUS | Active |
| PROPERTY TYPE(S) | Single Family |
| Elementary School | Heatherwood |
|---|---|
| Jr. High School | Platt |
| High School | Boulder |
| ADDITIONAL DETAILS | |
| AIR | Central Air |
|---|---|
| AIR CONDITIONING | Yes |
| APPLIANCES | Bar Fridge, Dishwasher, Disposal, Double Oven, Freezer, Gas Range, Microwave, Refrigerator |
| AREA | Suburban Plains |
| BASEMENT | Full, Partially Finished, Yes |
| CONSTRUCTION | Brick, Frame |
| EXTERIOR | Barbecue |
| FIREPLACE | Yes |
| GARAGE | Yes |
| HEAT | Baseboard, Hot Water |
| HOA DUES | 100|Annually |
| INTERIOR | Eat-in Kitchen, High Speed Internet, Kitchen Island, Open Floorplan, Pantry, Walk-In Closet(s), Wet Bar |
| LOT | 0.44 acre(s) |
| LOT DESCRIPTION | Cul-De-Sac, Level, Near Golf Course, Paved |
| LOT DIMENSIONS | 19232 |
| PARKING | Attached, Oversized |
| SEWER | Public Sewer |
| STORIES | 2 |
| SUBDIVISION | Gunbarrel Green |
| TAXES | 13615 |
| UTILITIES | Natural Gas Available, Electricity Available, Cable Available |
| WATER | Public |
| SATELLITE VIEW |
| / | |
This IDX solution is (c) Diverse Solutions 2026.
 Twitter
 Facebook
 Email
Email