







|
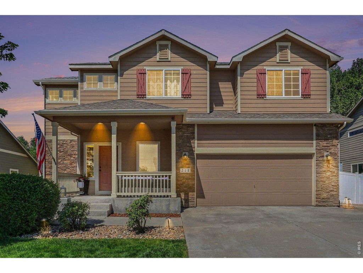
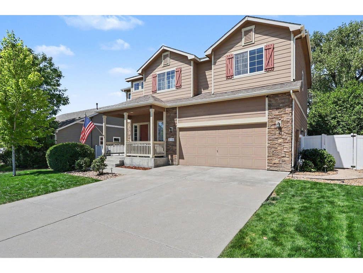
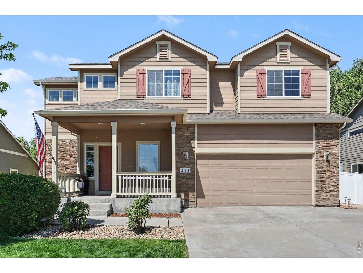
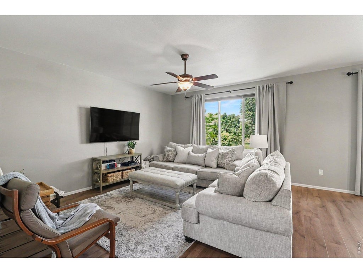
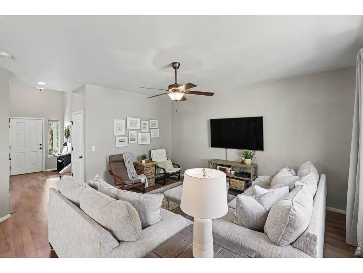
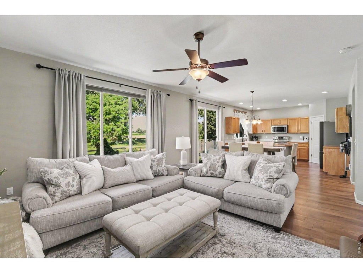
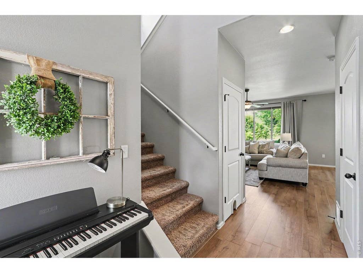
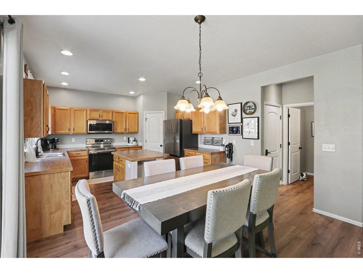
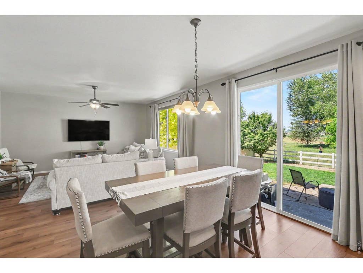
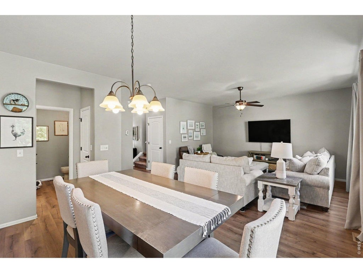
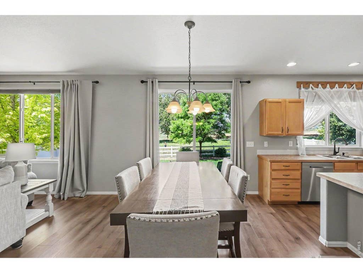
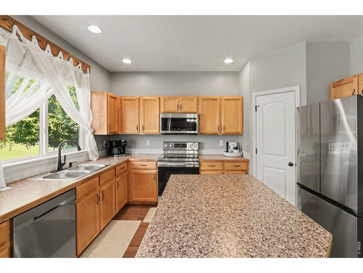
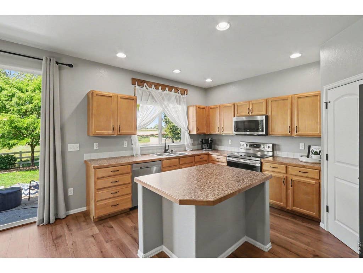
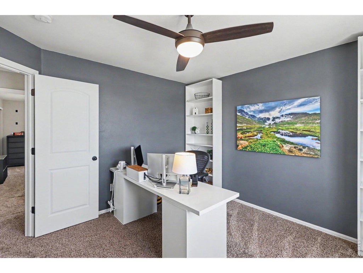
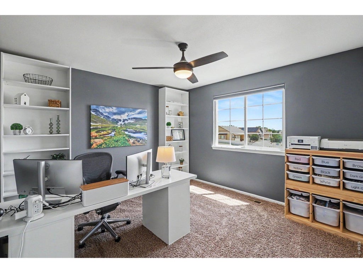
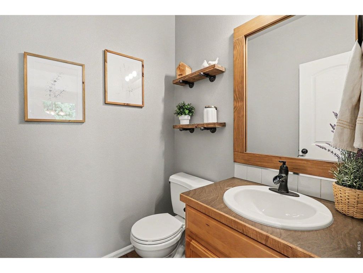
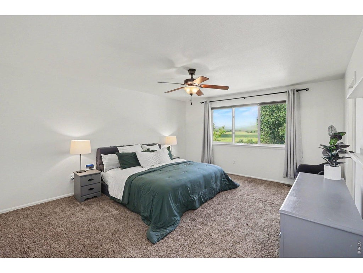
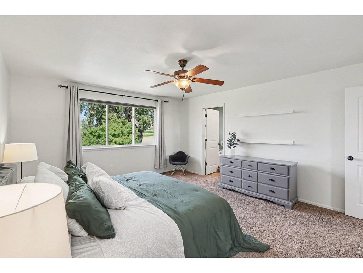
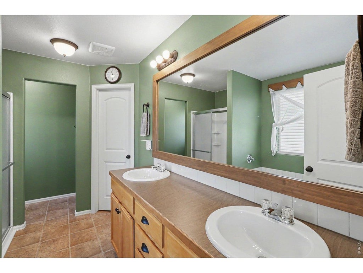
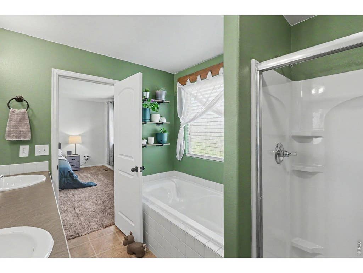
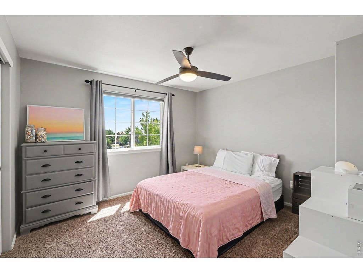
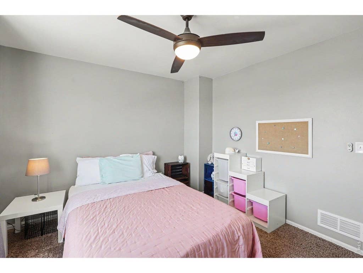
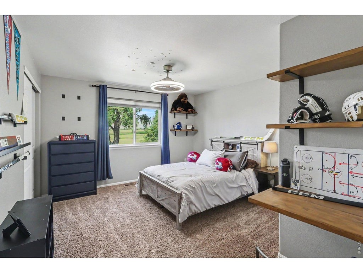
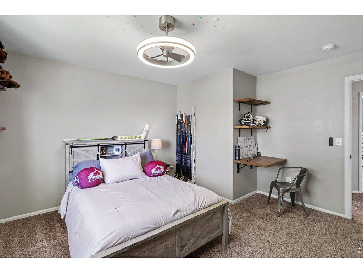
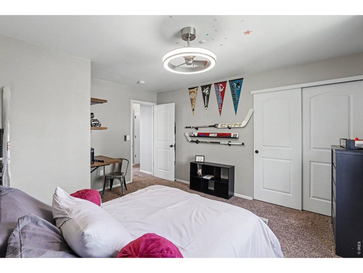
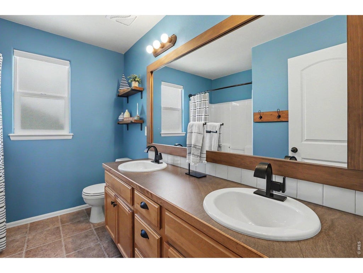
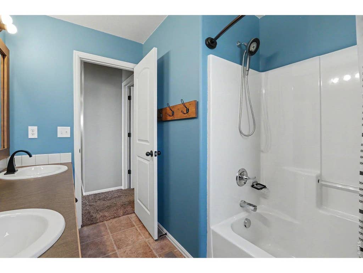
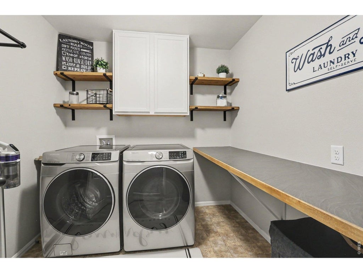
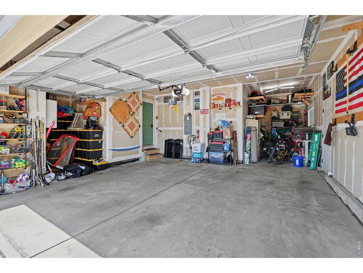
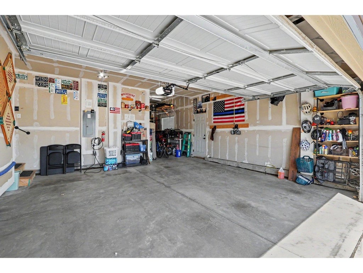
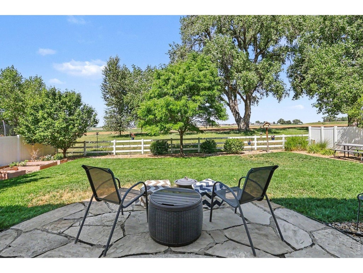
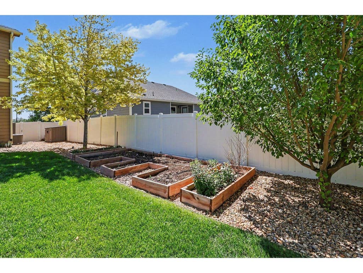
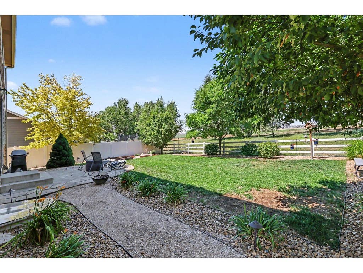
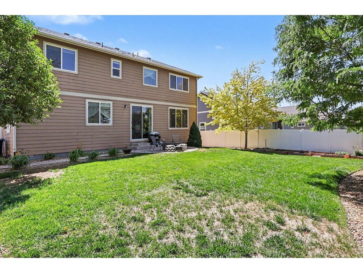
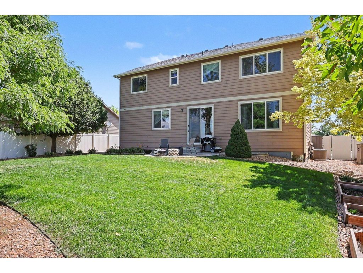
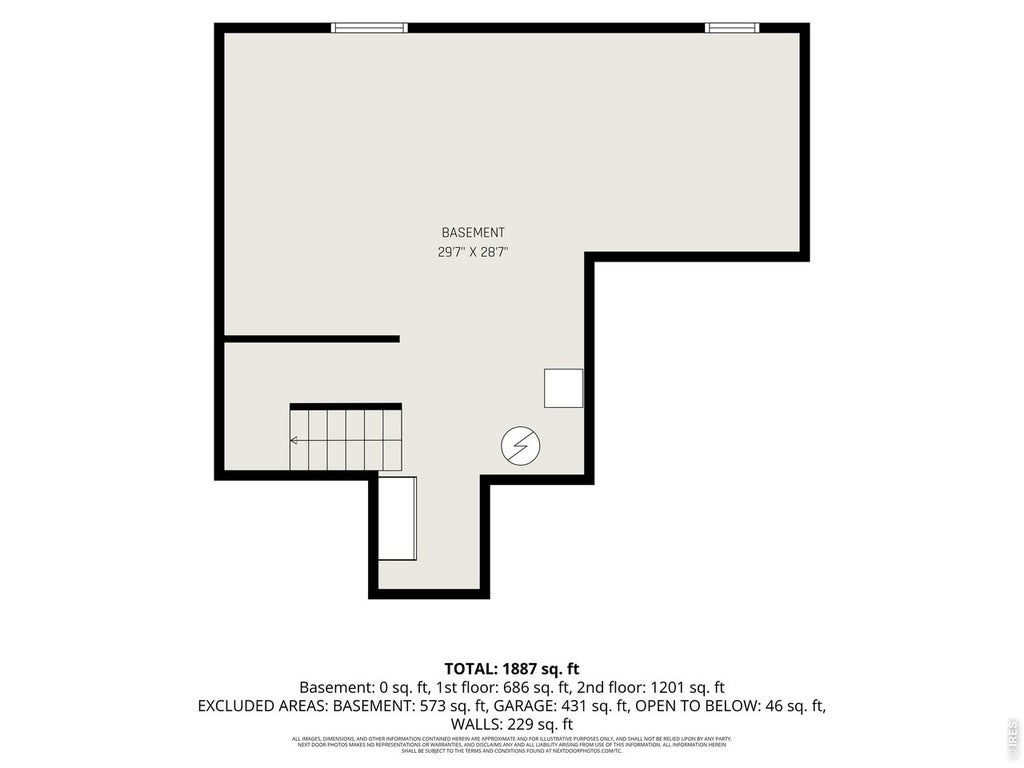
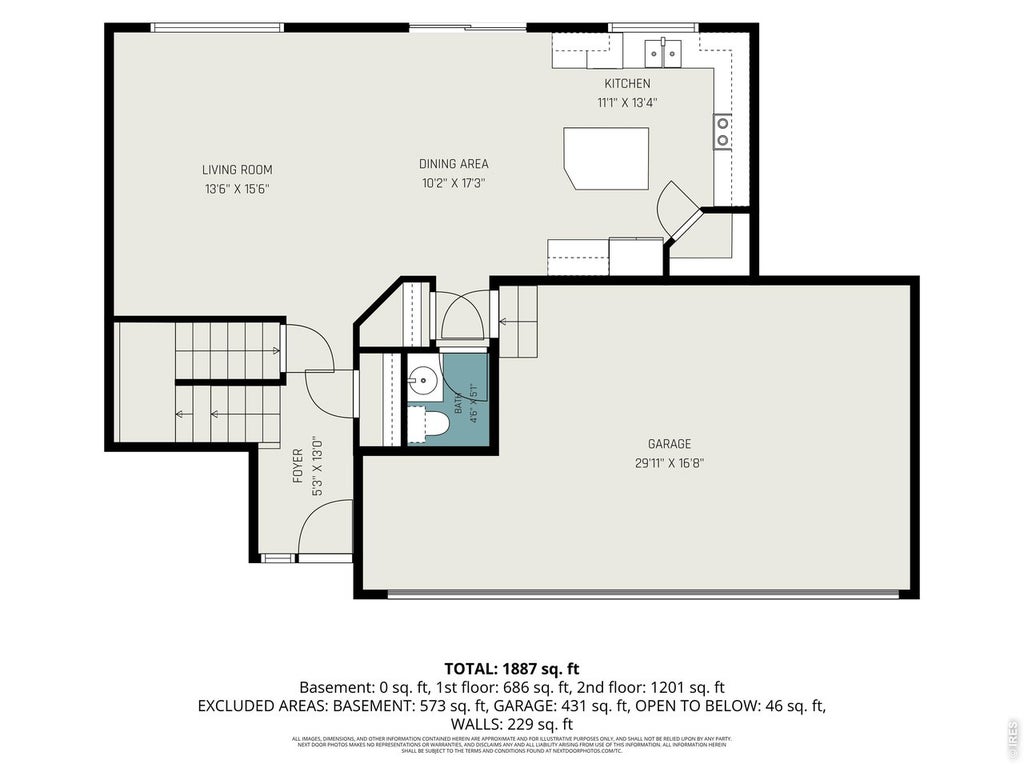
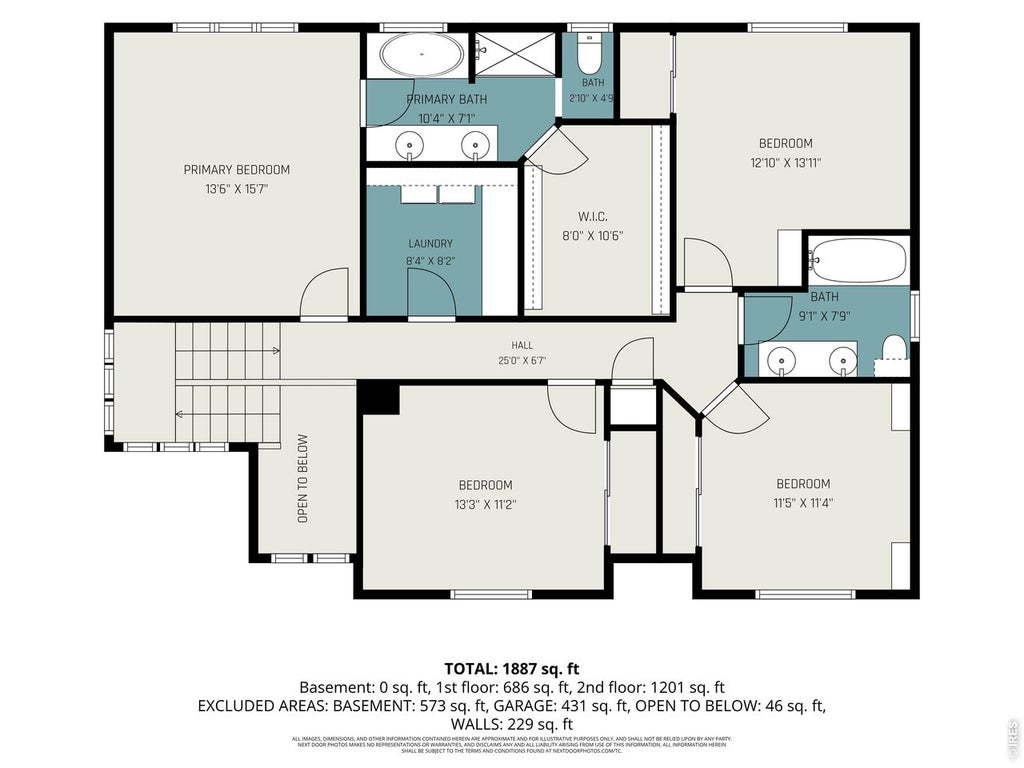
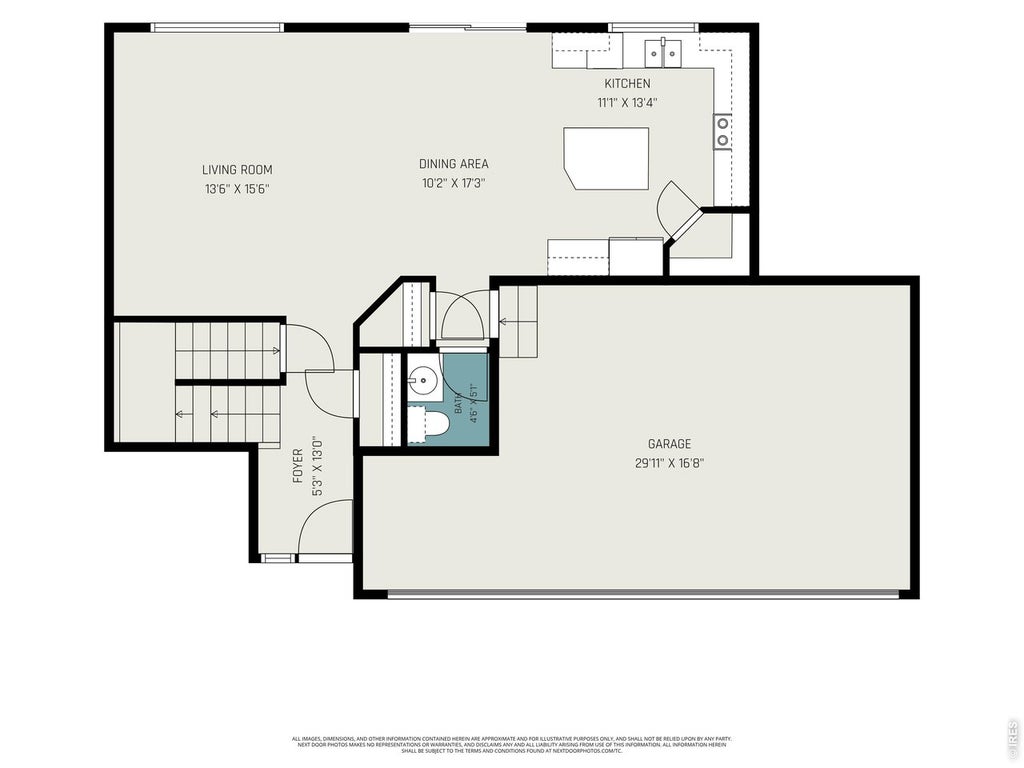
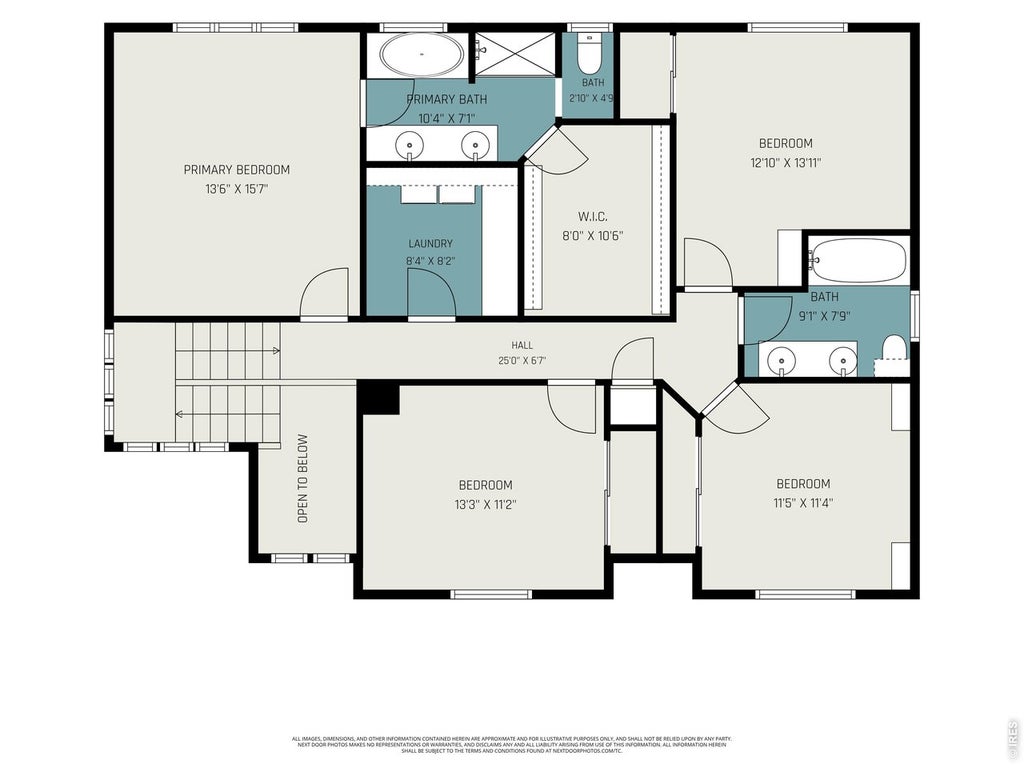
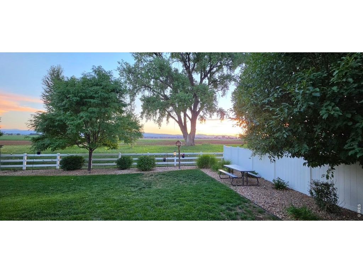
Don't miss out on this stunning home! Perched on one of the premier lots in the Clearview neighborhood, this exceptional two-story home offers some of the most breathtaking mountain and open space views in Johnstown. Designed for both comfortable everyday living and effortless entertaining, the spacious floor plan features four bedrooms, three bathrooms, and a generously sized primary suite complete with a private full bath. The conveniently located upper-level laundry room adds everyday functionality, while the expansive kitchen showcases stainless steel appliances, abundant counter space, and a seamless connection to the dining area-creating the perfect place to gather with family and friends. The unfinished basement with rough ins, provides endless possibilities for future expansion, allowing you to customize the space to fit your lifestyle. Step outside to one of the home's most remarkable features-an incredible backyard with mature landscaping that backs to hundreds of acres of open space and private farmland with no rear neighbors. Enjoy sweeping mountain views, unforgettable Colorado sunsets, and the peaceful beauty of the surrounding landscape from the spacious patio. Whether you're hosting summer barbecues, enjoying your morning coffee, or unwinding after a long day, this private outdoor retreat offers an exceptional setting to enjoy Colorado living. Ideally located on Johnstown's sought-after west side, the home provides quick access to Interstate 25, making travel to Fort Collins, Loveland, Greeley, and Denver convenient. Completing the package is a spacious three-car tandem garage with ample room for vehicles, recreational equipment, and additional storage, offering the flexibility today's homeowners appreciate.
| DAYS ON MARKET | 2 | LAST UPDATED | 7/12/2026 |
|---|---|---|---|
| TRACT | Clearview PUD 4th Fg | YEAR BUILT | 2013 |
| COMMUNITY | Greeley/Weld | GARAGE SPACES | 3.0 |
| COUNTY | Weld | STATUS | Active |
| PROPERTY TYPE(S) | Single Family |
| Elementary School | Elwell |
|---|---|
| Jr. High School | Roosevelt |
| High School | Roosevelt |
| ADDITIONAL DETAILS | |
| AIR | Central Air |
|---|---|
| AIR CONDITIONING | Yes |
| APPLIANCES | Dishwasher, Electric Range, Microwave, Refrigerator |
| AREA | Greeley/Weld |
| BASEMENT | Full, Unfinished, Yes |
| CONSTRUCTION | Brick, Frame |
| GARAGE | Yes |
| HEAT | Forced Air |
| HOA DUES | 250|Annually |
| INTERIOR | Eat-in Kitchen |
| LOT | 7841 sq ft |
| LOT DESCRIPTION | Level, Paved, Sloped |
| LOT DIMENSIONS | 7700 |
| PARKING | Attached, Tandem |
| SEWER | Public Sewer |
| STORIES | 2 |
| STYLE | Contemporary |
| SUBDIVISION | Clearview PUD 4th Fg |
| TAXES | 3226 |
| UTILITIES | Natural Gas Available, Electricity Available |
| VIEW | Yes |
| VIEW DESCRIPTION | Hills |
| WATER | Public |
| SATELLITE VIEW |
| / | |
This IDX solution is (c) Diverse Solutions 2026.
 Twitter
 Facebook
 Email
Email