|
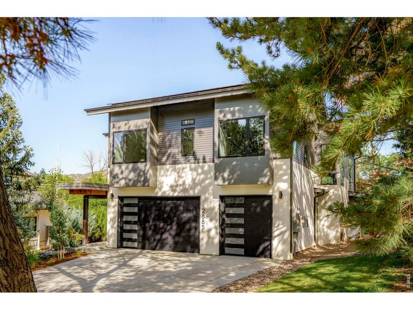
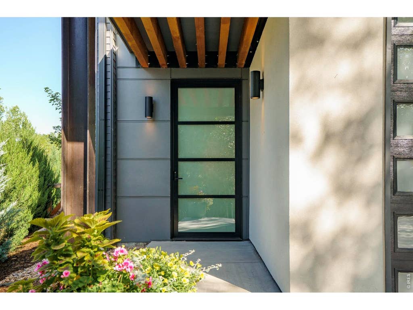
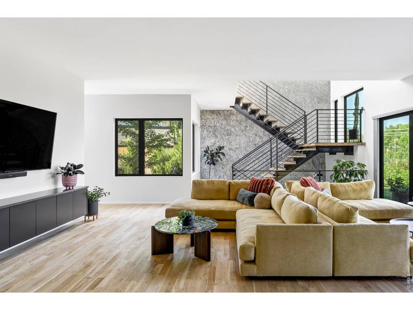
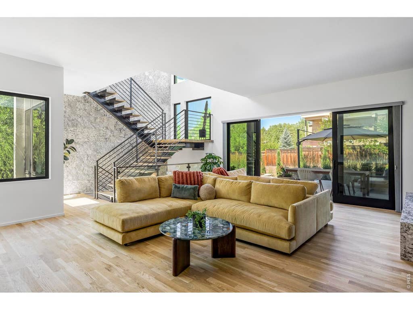
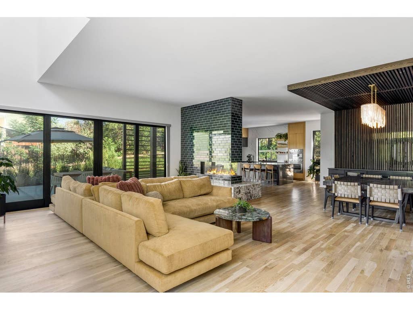

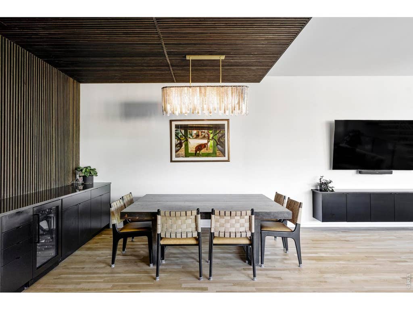
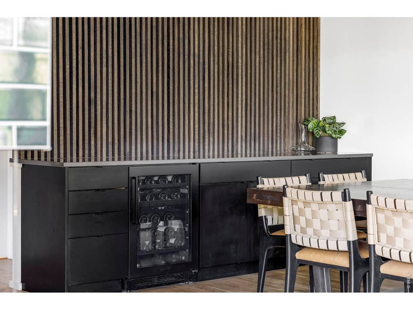
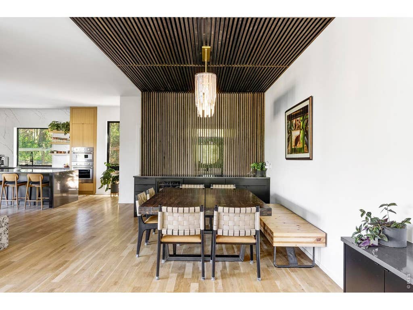
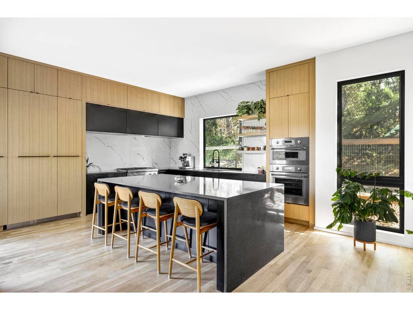
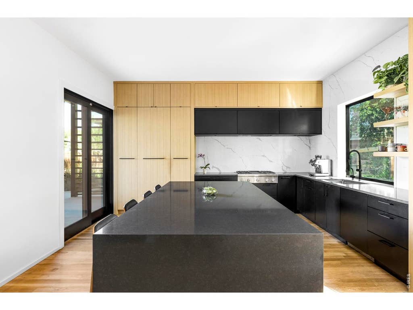
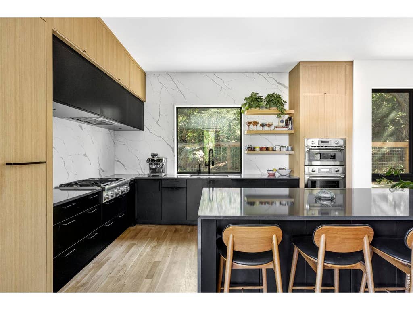
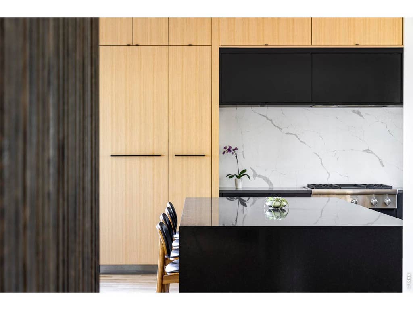
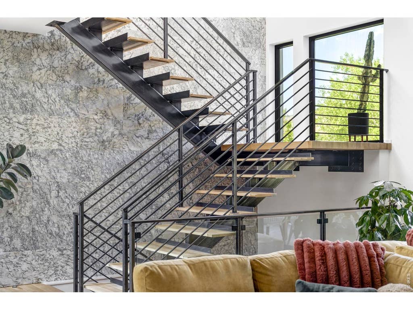
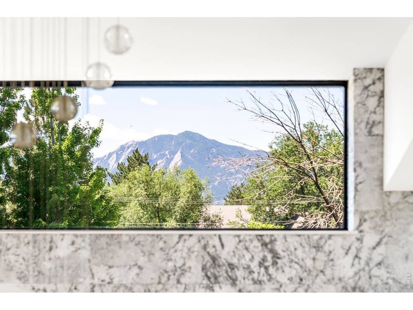
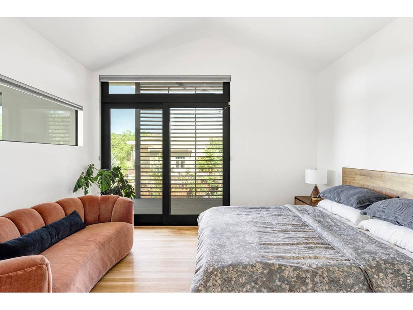
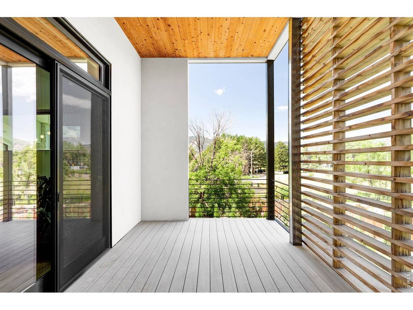
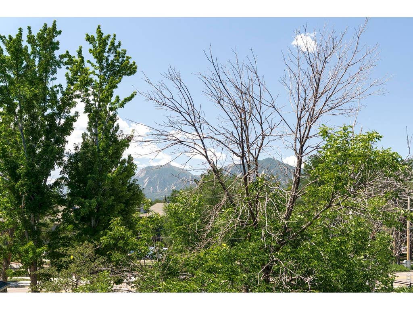
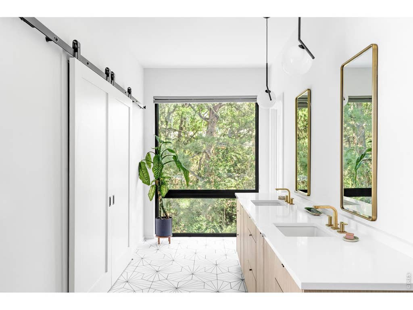
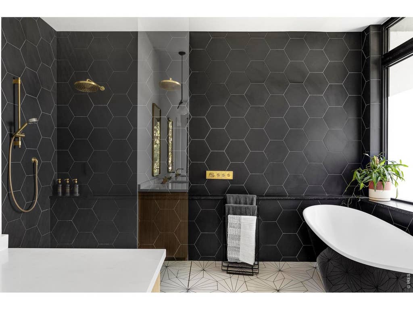
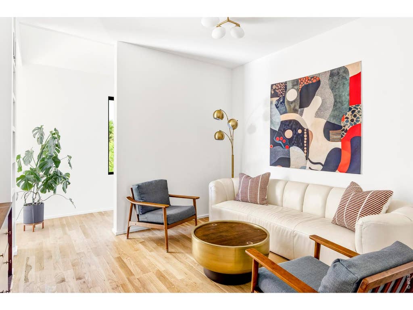
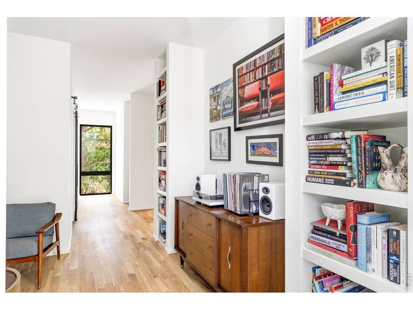
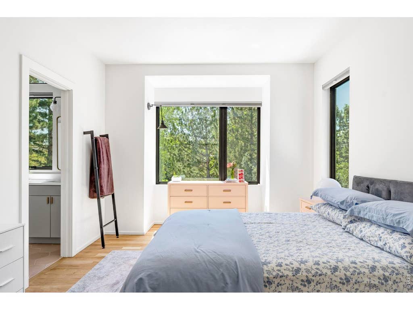
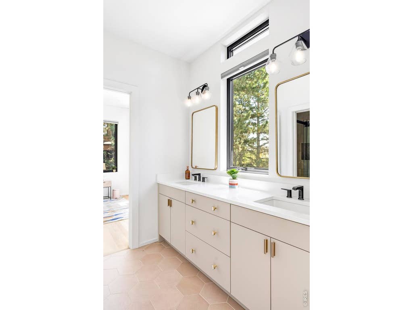
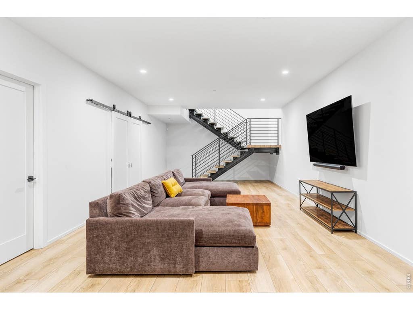

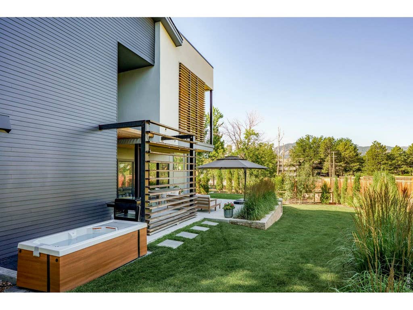
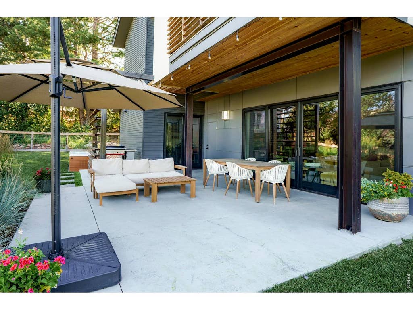
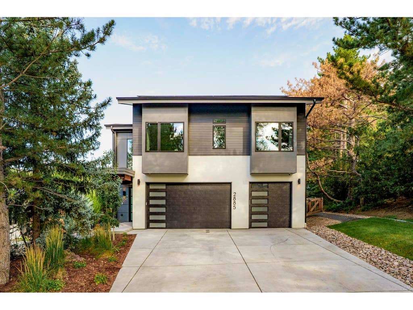
Tucked into Sale Lake, a rare North Boulder enclave of just 25 homes centered around a private pond, conservation area, and nature trail, 2885 Island Drive offers modern design, privacy, and convenience on a private, tree-lined lot. Built in 2023 by Factor Design/Build, this 5-bedroom, 4-bathroom home delivers nearly 5,000 finished square feet with a 3-car garage. Site-finished white oak floors, expansive windows, warm wood accents, black steel details, and bold tile run throughout, while fully owned solar, two HVAC systems, and a whole-house ERV fresh-air system add efficiency and comfort. The open main level connects the living room, dining area, and kitchen around a green tile fireplace, anchored by a floating staircase and stone feature wall. The kitchen features a large island, stone counters and backsplash, warm wood cabinetry, open shelving, and a walk-in pantry. Upstairs, four bedrooms share one level with a laundry room and a flexible media room, and one bedroom works well as a private home office. The primary suite includes a walk-in closet, a private deck with Flatirons and foothills views, and a spa-like bathroom with heated floors, a freestanding soaking tub, and a zero-entry shower. The lower level is a full height walk-out level with substantial natural light and functional living spaces, including a large recreation room, a fifth bedroom, a walk-in closet, and a bathroom with a steam shower. Outside, a covered patio, level lawn, mature old-growth trees, fenced areas, a cold plunge, and multiple decks create private, low-maintenance outdoor living with mountain views. With new construction quality, owned solar, advanced comfort systems, and a highly functional floor plan, 2885 Island Drive is polished, private, and move-in ready, near major commuting routes including 28th Street, Foothills Parkway, and the Diagonal Highway, and minutes from trails and the heart of Boulder.
| DAYS ON MARKET | 29 | LAST UPDATED | 7/16/2026 |
|---|---|---|---|
| TRACT | Sale Lake | YEAR BUILT | 2023 |
| COMMUNITY | Boulder | GARAGE SPACES | 3.0 |
| COUNTY | Boulder | STATUS | Active |
| PROPERTY TYPE(S) | Single Family |
| Elementary School | Crest View |
|---|---|
| Jr. High School | Centennial |
| High School | Boulder |
| ADDITIONAL DETAILS | |
| AIR | Central Air |
|---|---|
| AIR CONDITIONING | Yes |
| AMENITIES | Snow Removal |
| APPLIANCES | Bar Fridge, Dishwasher, Disposal, Dryer, Gas Range, Microwave, Refrigerator, Washer |
| AREA | Boulder |
| BASEMENT | Full, Partially Finished, Sump Pump, Yes |
| CONSTRUCTION | Frame, Stucco |
| EXTERIOR | Balcony |
| GARAGE | Yes |
| HEAT | Forced Air, Radiant |
| HOA DUES | 1000|Annually |
| INTERIOR | Eat-in Kitchen, High Ceilings, Kitchen Island, Open Floorplan, Pantry, Walk-In Closet(s) |
| LOT | 10019 sq ft |
| LOT DESCRIPTION | Paved |
| LOT DIMENSIONS | 9838 |
| PARKING | Attached, Oversized |
| SEWER | Public Sewer |
| STORIES | 2 |
| SUBDIVISION | Sale Lake |
| TAXES | 11670 |
| UTILITIES | Natural Gas Available, Electricity Available |
| VIEW | Yes |
| VIEW DESCRIPTION | Hills |
| WATER | Public |
| SATELLITE VIEW |
| / | |
This IDX solution is (c) Diverse Solutions 2026.
 Twitter
 Facebook
 Email
Email