

|
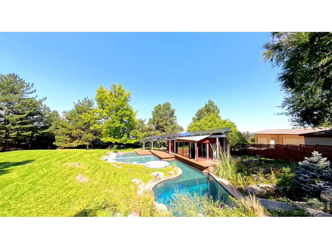
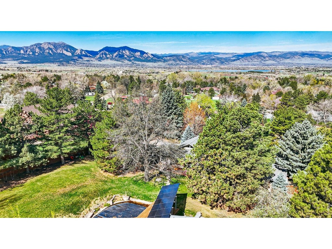
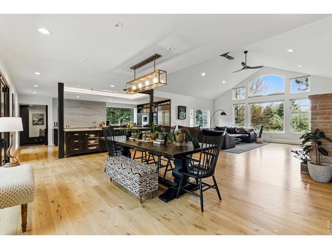
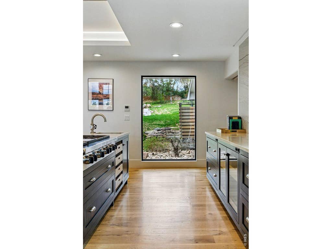
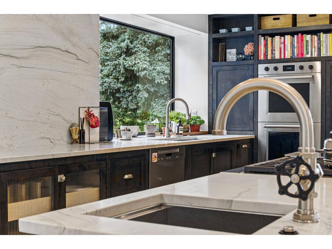
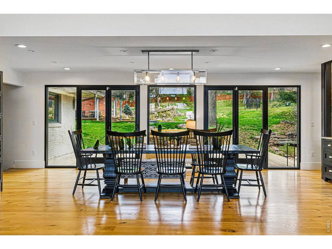
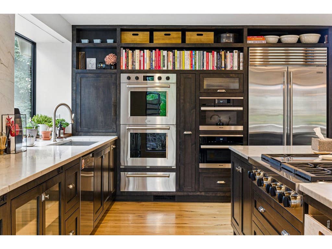
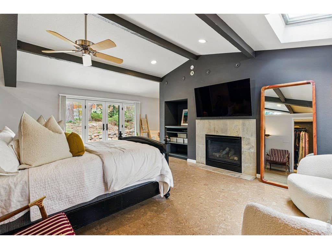
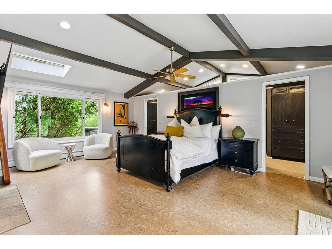
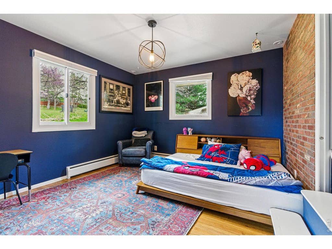
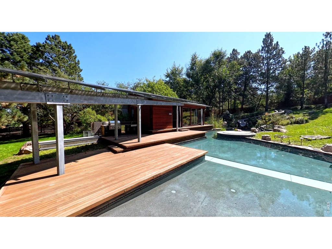
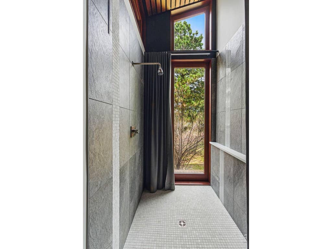
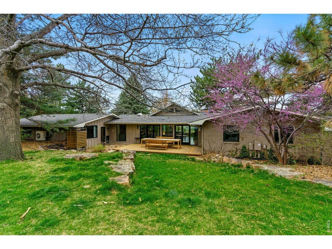
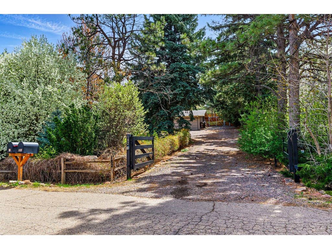
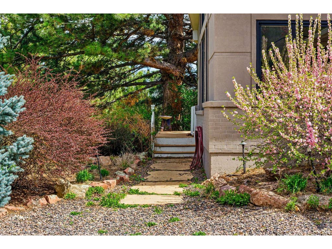
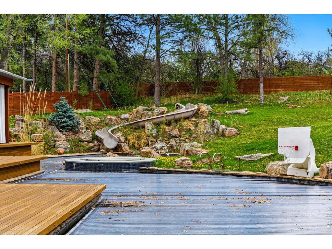
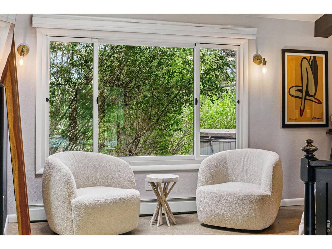
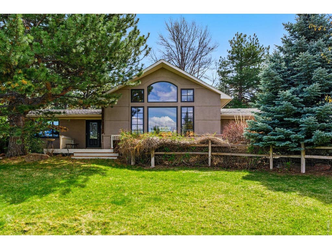
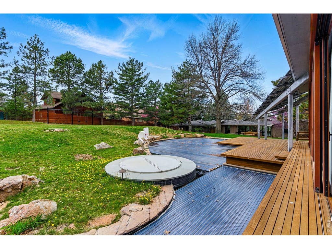
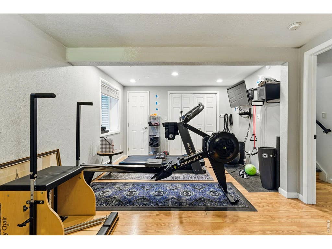
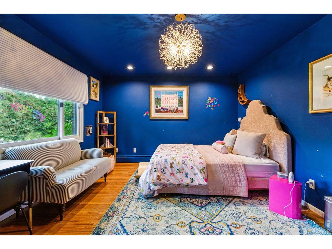
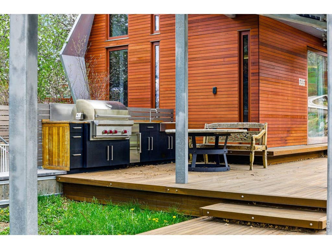
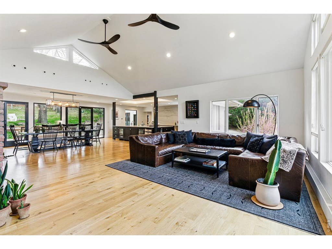
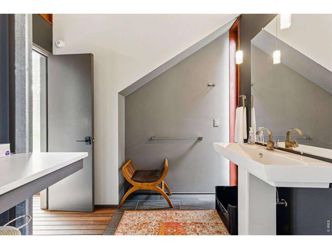
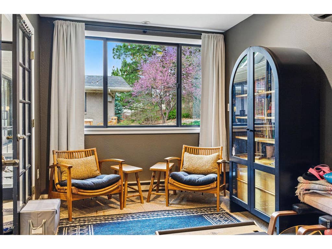
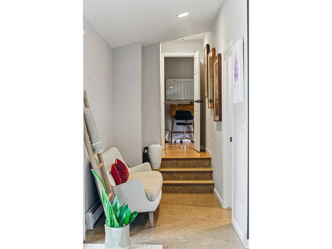
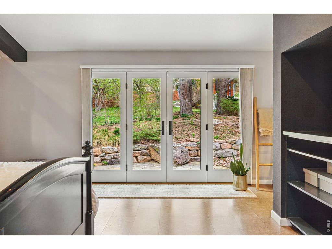
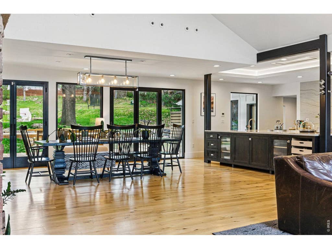
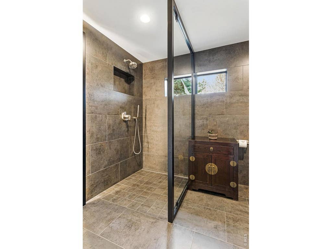
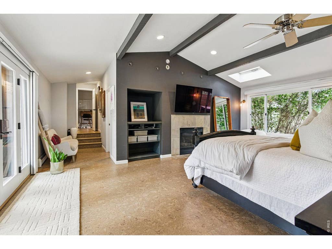
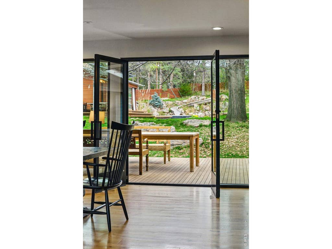
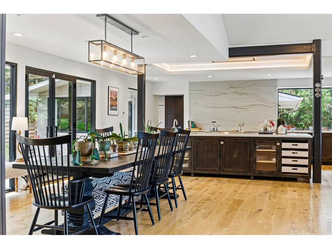
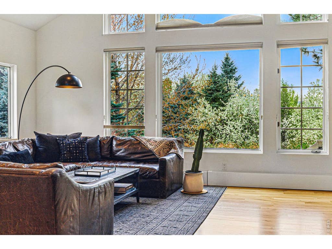
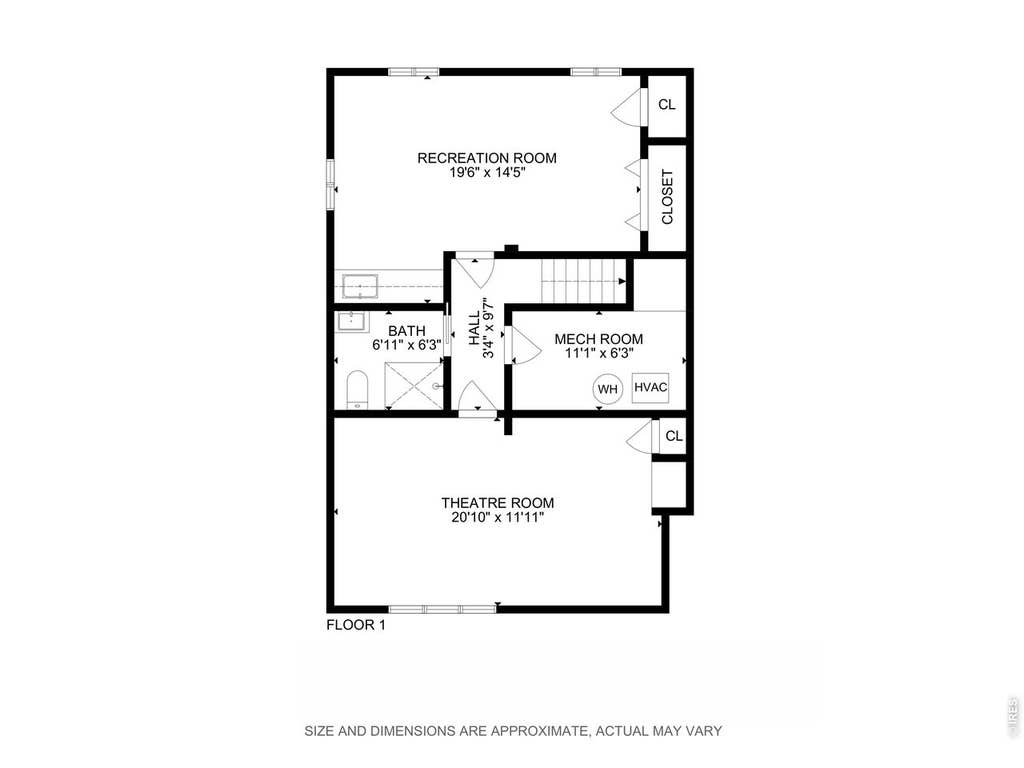
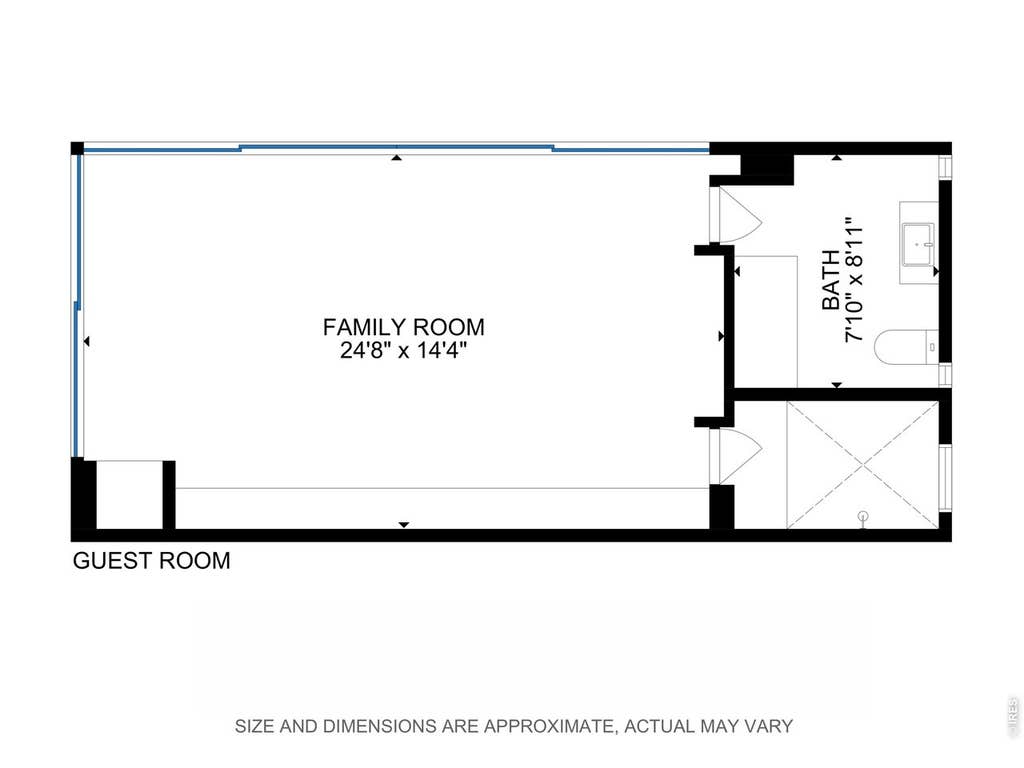
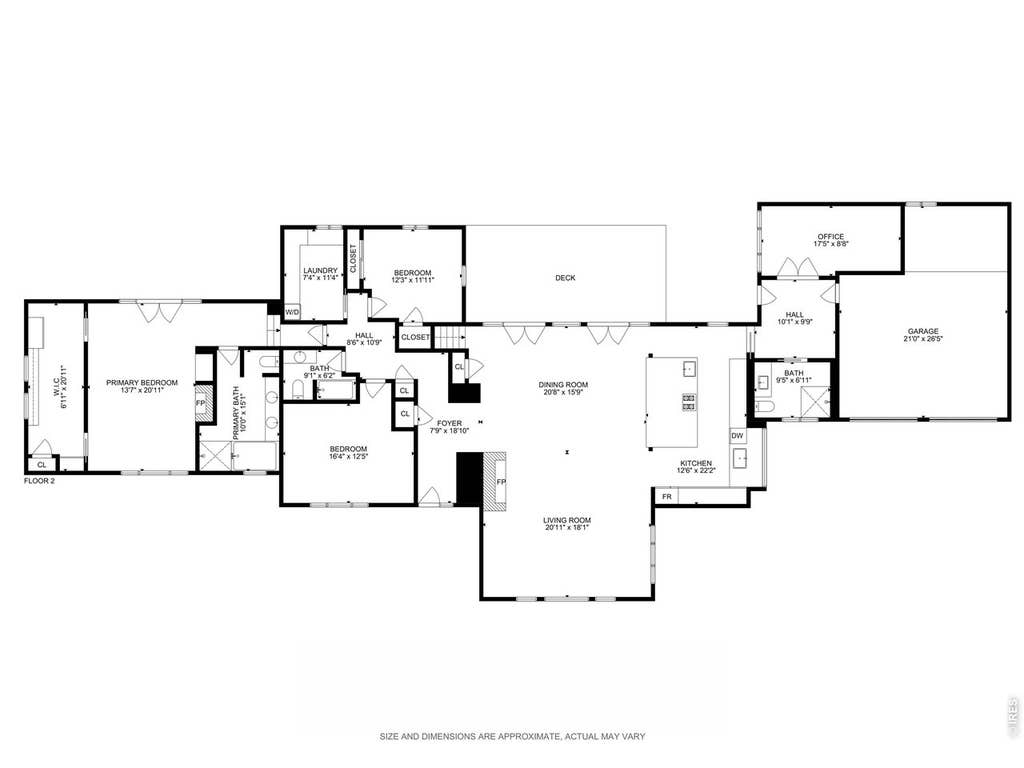
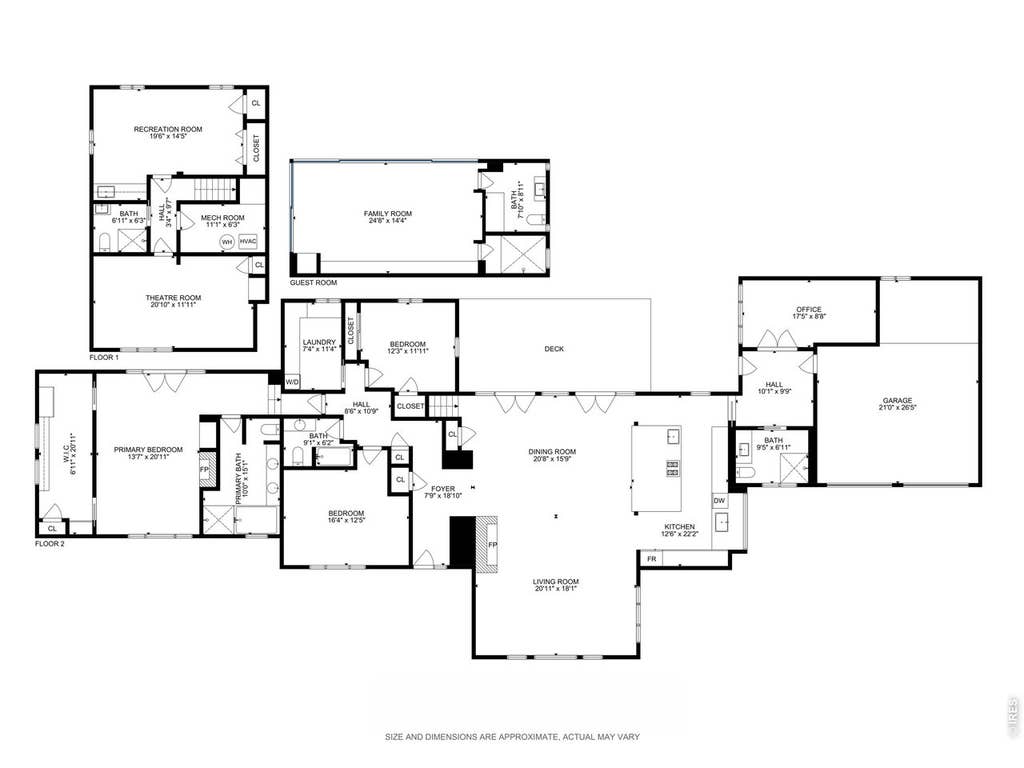
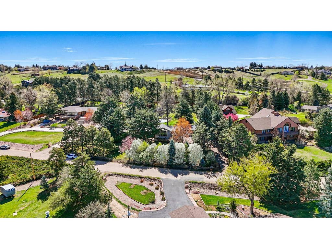
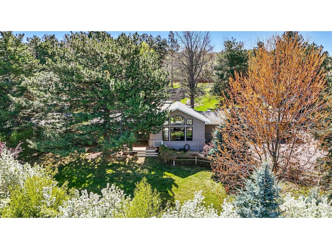
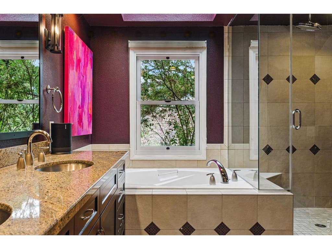
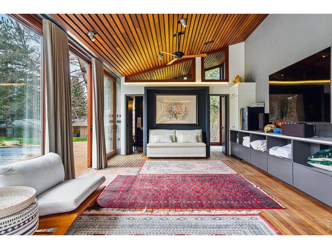
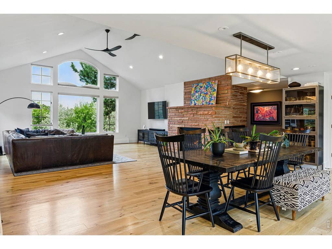
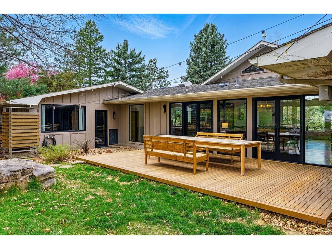
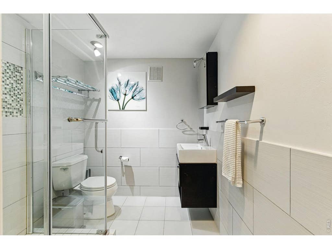
Private Boulder resort living, reimagined for the way buyers want to live now. Set on 1.25 secluded acres with mature trees, mountain views, and exceptional outdoor living, 182 Ridge Rd offers the rare combination of modern design, privacy, infrastructure, and lifestyle just minutes from Boulder. Reimagined in 2021, the home feels refined, intentional, and easy to live in - designed for quiet mornings, effortless entertaining, and year round enjoyment.The heart of the home is a structurally expanded chef's kitchen with SubZero XL refrigeration, Wolf red knob range, dual ovens, warming drawers, custom cabinetry, and generous gathering space. Open living and dining areas connect naturally to the outdoors, bringing in light, views, and a strong sense of calm throughout the main level.The outdoor experience is the differentiator. A geothermal heated pool, oversized hot tub, elevated pool house, outdoor kitchen, grill area, and wraparound deck seating create a private resort setting that is rarely available this close to Boulder. It is the kind of property that feels larger, more peaceful, and more usable once experienced in person.The main level includes a spa inspired primary suite, two additional bedrooms, and a private office wing with full bath, offering flexibility for guests, work, wellness, or creative use. The finished lower level adds a home theater, recreation space, and full bath, giving the home multiple zones for relaxing, hosting, and retreating.Beyond the design, the property has been built with substance: professionally designed landscaping, irrigation well, custom engineered drainage, and energy efficient geothermal mechanical systems that support the home and land for the long term.Private, polished, and deeply livable, 182 Ridge Rd delivers a Boulder lifestyle that is hard to duplicate: modern comfort, resort level outdoor living, mountain serenity, and everyday convenience in one compelling setting.
| DAYS ON MARKET | 11 | LAST UPDATED | 7/25/2026 |
|---|---|---|---|
| TRACT | South Central | YEAR BUILT | 1961 |
| COMMUNITY | Suburban Plains | GARAGE SPACES | 2.0 |
| COUNTY | Boulder | STATUS | Active |
| PROPERTY TYPE(S) | Single Family |
| Elementary School | Douglass |
|---|---|
| Jr. High School | Platt |
| High School | Fairview |
| ADDITIONAL DETAILS | |
| AIR | Ceiling Fan(s), Wall/Window Unit(s) |
|---|---|
| AIR CONDITIONING | Yes |
| APPLIANCES | Dishwasher, Disposal, Double Oven, Dryer, Microwave, Refrigerator, Washer |
| AREA | Suburban Plains |
| BASEMENT | Partially Finished, Yes |
| CONSTRUCTION | Frame |
| EXTERIOR | Barbecue |
| FIREPLACE | Yes |
| GARAGE | Yes |
| HEAT | Baseboard |
| HOA DUES | | |
| LOT | 1.25 acre(s) |
| LOT DESCRIPTION | Rolling Slope, Wooded |
| LOT DIMENSIONS | 54366 |
| PARKING | Attached |
| SEWER | Septic Tank |
| STORIES | 1 |
| STYLE | Contemporary |
| SUBDIVISION | South Central |
| TAXES | 14686 |
| UTILITIES | Natural Gas Available, Electricity Available, Cable Available |
| VIEW | Yes |
| VIEW DESCRIPTION | Mountain(s) |
| WATER | Well, Public |
| SATELLITE VIEW |
| / | |
This IDX solution is (c) Diverse Solutions 2026.
 Twitter
 Facebook
 Email
Email