

|
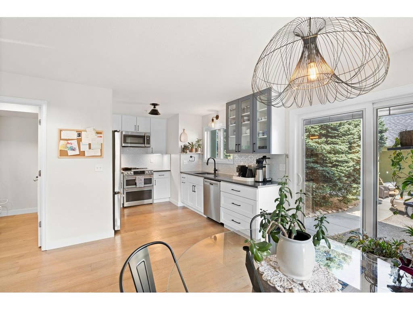
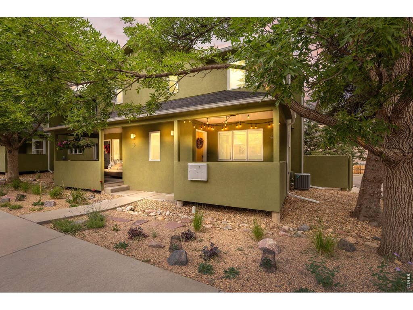
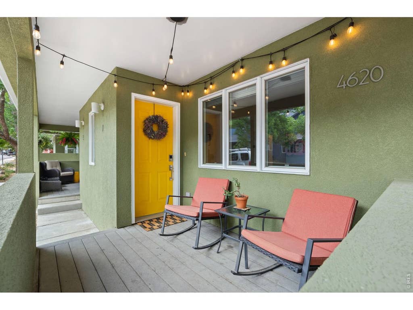
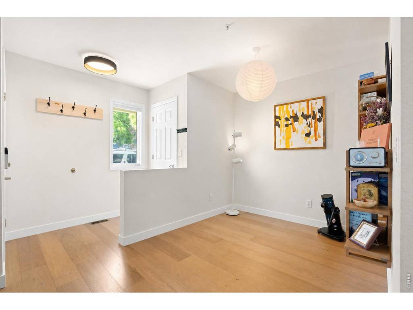
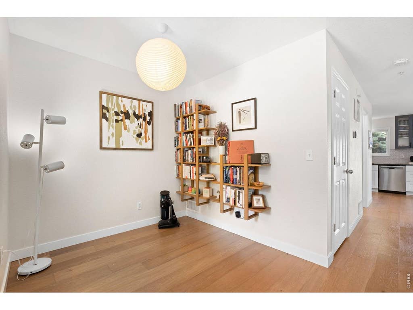
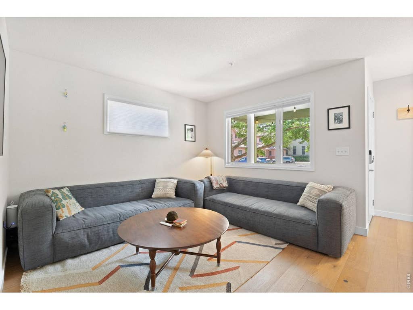
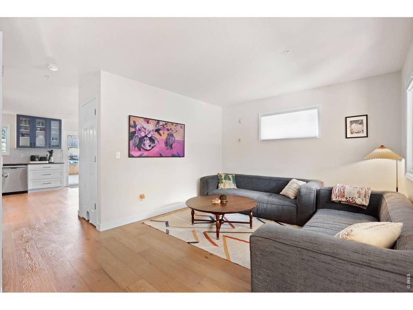
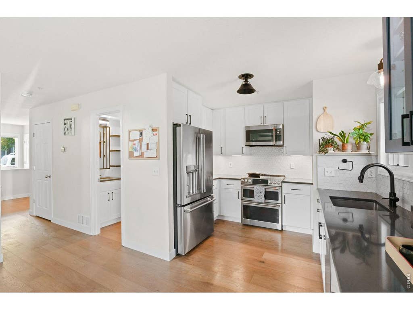
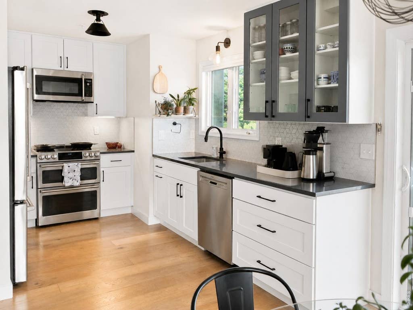
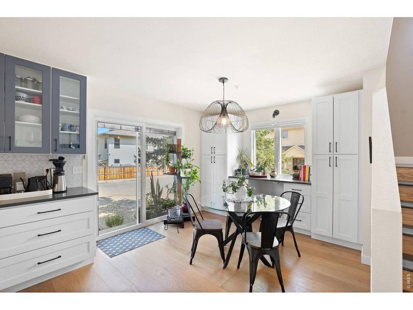
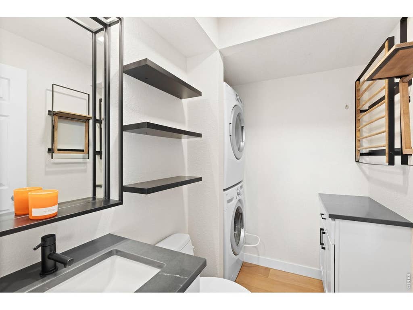
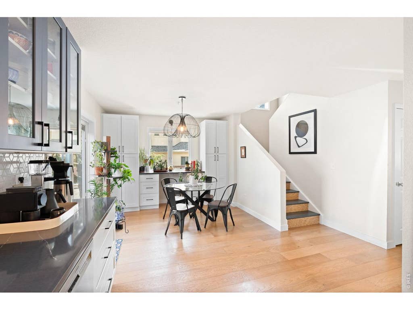
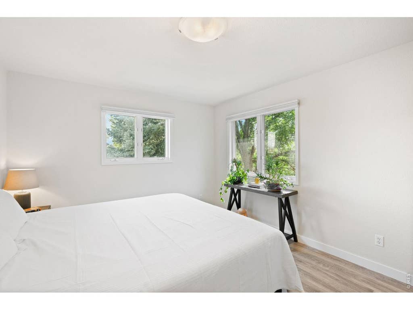
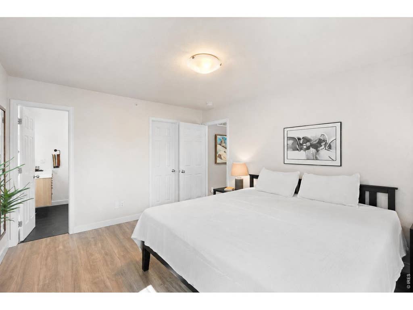
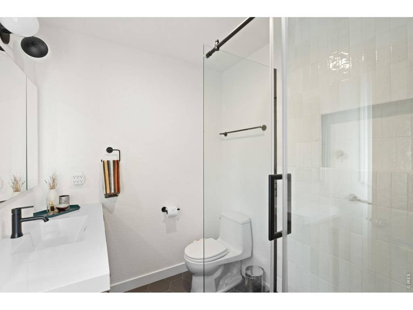
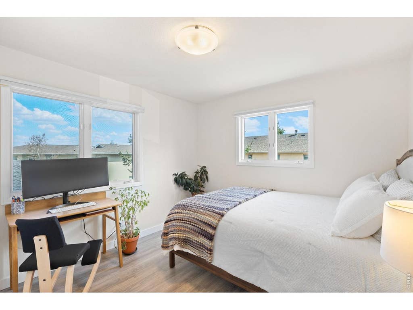
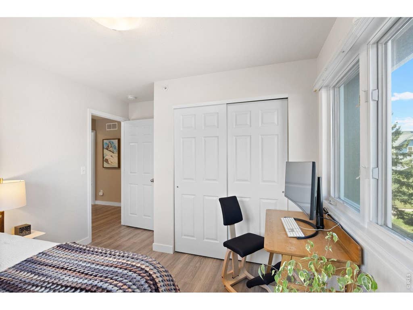

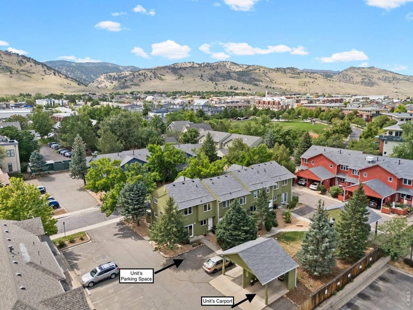
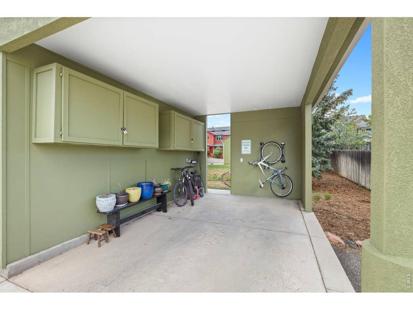
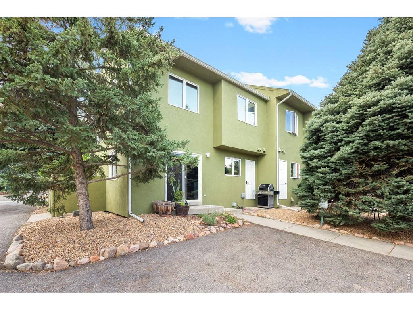
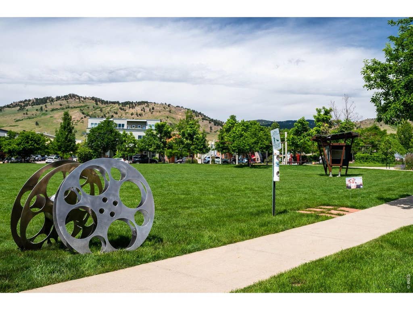
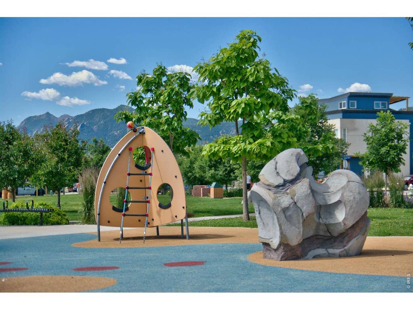
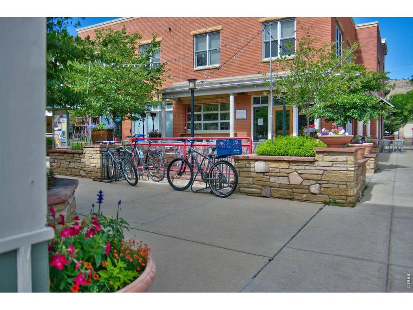
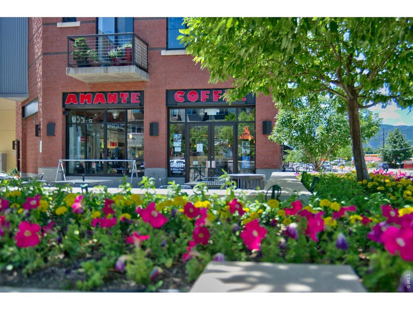
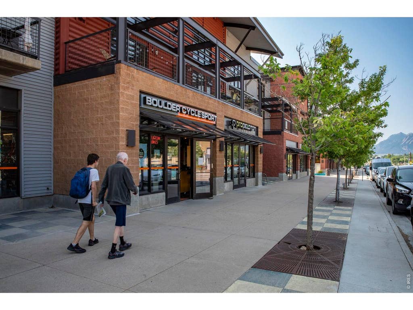
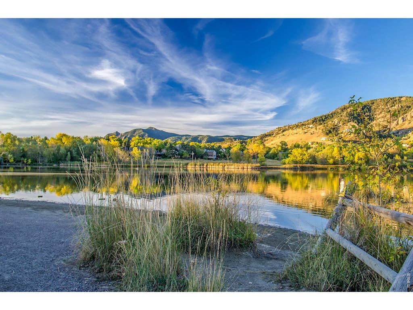
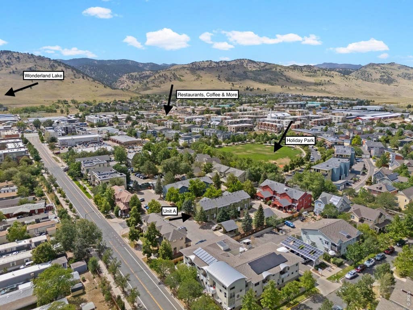
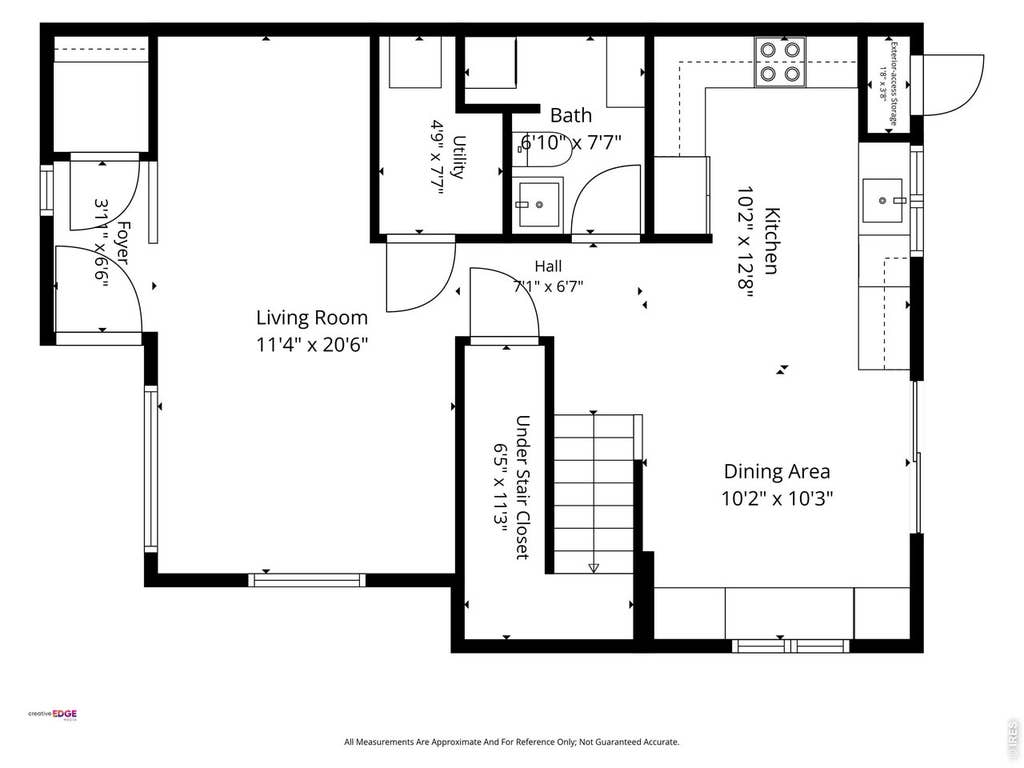
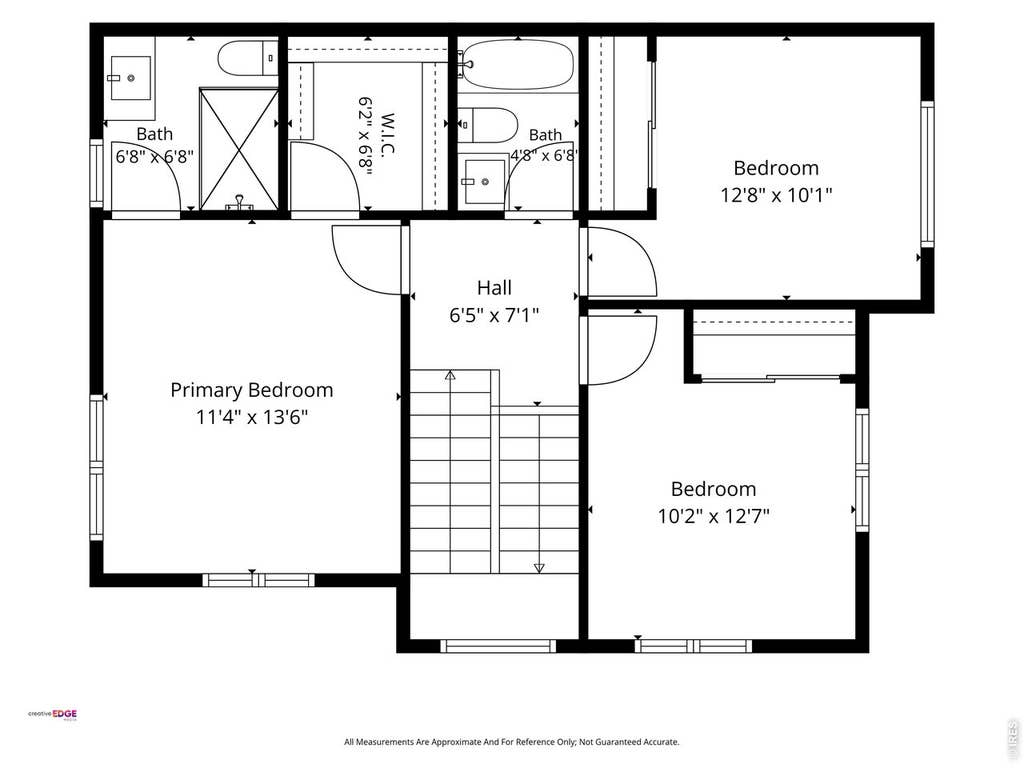
Custom-renovated from top to bottom over the past five years, this move-in ready home in the heart of Boulder's vibrant NoBo Arts District combines designer finishes, thoughtful functionality, and an unbeatable walkable location. Sunlight pours into the airy kitchen, creating an inviting space for cooking and entertaining. Designer-selected finishes, stainless steel appliances, built-in storage, and high-end tilework pair beautifully with wide-plank engineered hardwood throughout the main level. Custom window treatments provide both privacy and flexible natural light control throughout the home.Upstairs, an ideal family-friendly layout features all three bedrooms - including a spacious primary suite with foothills views and a walk-in closet - plus two beautifully updated bathrooms. Thoughtful storage solutions throughout make everyday living exceptionally functional. Two dedicated parking spaces include a covered carport with built-in cabinets and bike storage, plus a reserved space directly behind the kitchen.Outside, enjoy peaceful foothills views from the welcoming front porch, stroll through nearby Holiday Park, or relax in the community green space just outside your back door.The well-managed HOA provides peace of mind and allows you to spend less time worrying about maintenance and more time enjoying everything the neighborhood has to offer. Recent exterior upgrades include a new roof (2023), fresh exterior paint (2024), and professionally redesigned landscaping (2025). Just steps from neighborhood coffee shops (Moxie, Logan's, Spruce), restaurants (Cinq au Sept, Proto's, Wapo's), the NoBo Library, parks, playgrounds, and miles of trails, this home delivers the best of North Boulder living-beautifully renovated, exceptionally functional, and perfectly positioned to enjoy everything the NoBo Arts District has to offer.
| DAYS ON MARKET | 9 | LAST UPDATED | 7/29/2026 |
|---|---|---|---|
| TRACT | Northern Light Condos | YEAR BUILT | 1998 |
| COMMUNITY | Boulder | GARAGE SPACES | 1.0 |
| COUNTY | Boulder | STATUS | Active |
| PROPERTY TYPE(S) | Single Family |
| Elementary School | Crest View |
|---|---|
| Jr. High School | Centennial |
| High School | Boulder |
| ADDITIONAL DETAILS | |
| AIR | Attic Fan, Central Air |
|---|---|
| AIR CONDITIONING | Yes |
| AMENITIES | Insurance, Maintenance Grounds, Snow Removal, Trash, Utilities |
| APPLIANCES | Dishwasher, Disposal, Dryer, Electric Range, Microwave, Refrigerator, Washer |
| AREA | Boulder |
| BASEMENT | Crawl Space, None |
| CONSTRUCTION | Frame, Stucco |
| GARAGE | Yes |
| HEAT | Forced Air |
| HOA DUES | 450|Monthly |
| INTERIOR | Eat-in Kitchen, High Speed Internet, Open Floorplan, Walk-In Closet(s) |
| LOT | 0.34 acre(s) |
| LOT DESCRIPTION | Paved |
| LOT DIMENSIONS | 14657 |
| PARKING | Carport |
| SEWER | Public Sewer |
| STORIES | 2 |
| SUBDIVISION | Northern Light Condos |
| TAXES | 4735 |
| UTILITIES | Natural Gas Available, Electricity Available, Cable Available |
| VIEW | Yes |
| VIEW DESCRIPTION | Hills |
| WATER | Public |
| SATELLITE VIEW |
| / | |
This IDX solution is (c) Diverse Solutions 2026.
 Twitter
 Facebook
 Email
Email