

|
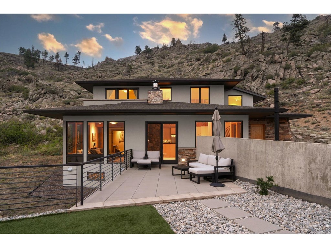
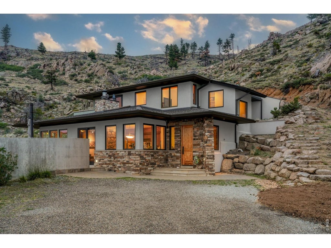
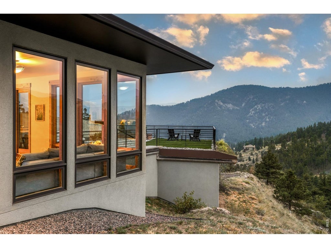
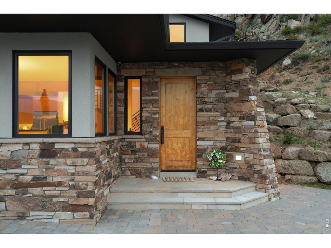
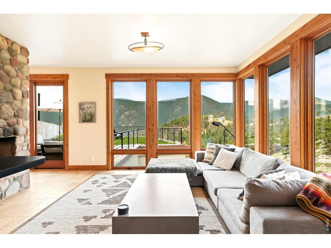
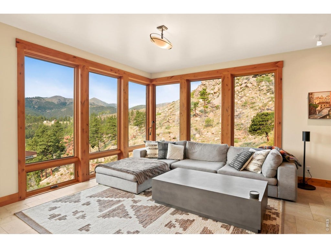
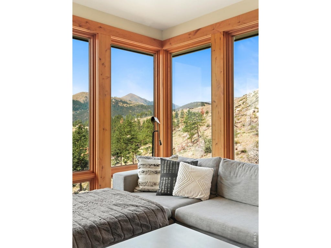
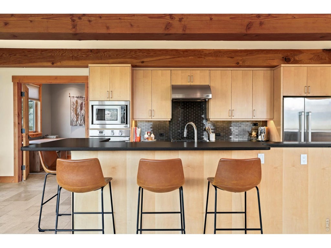
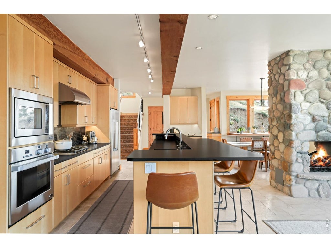
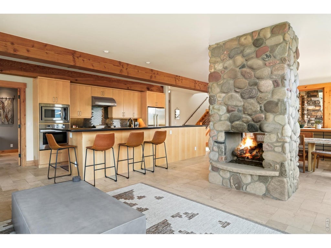
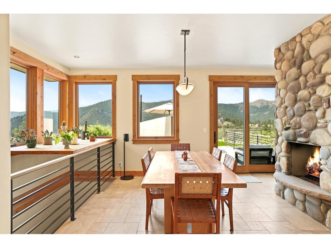
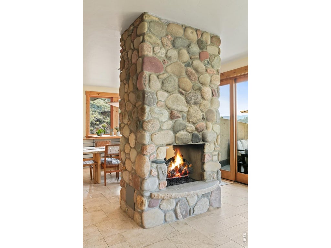
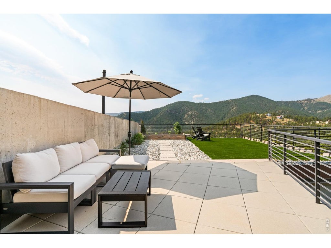
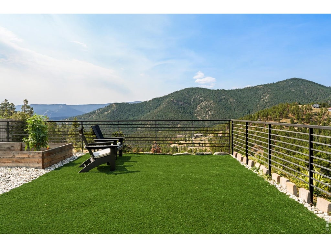
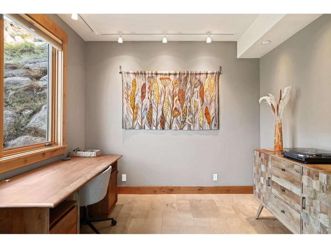
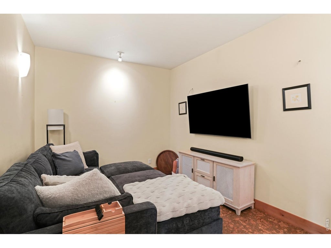
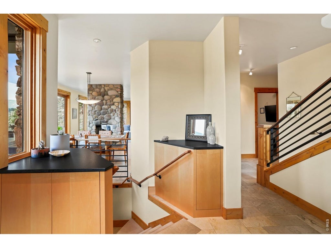
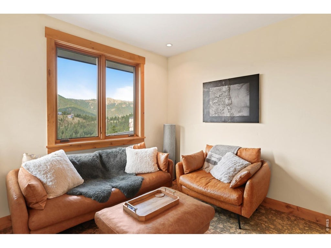
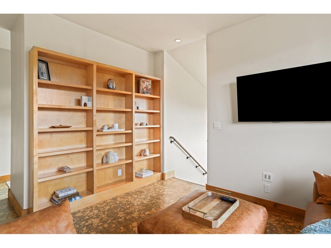
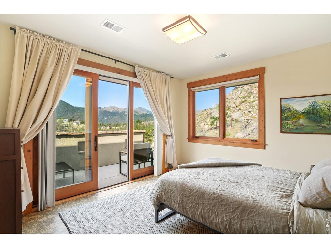
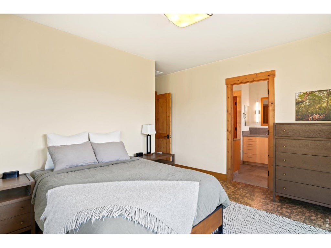
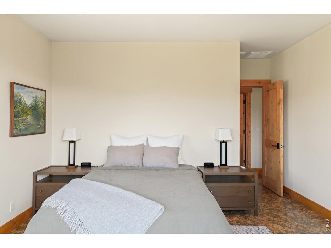
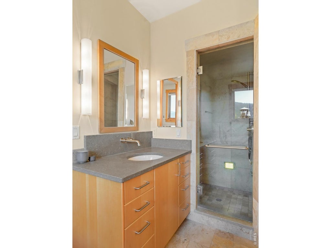
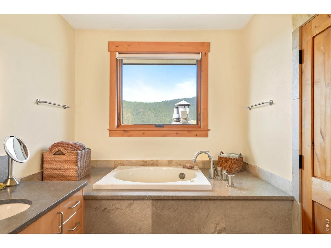
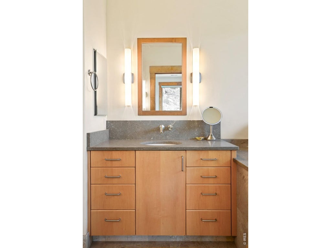
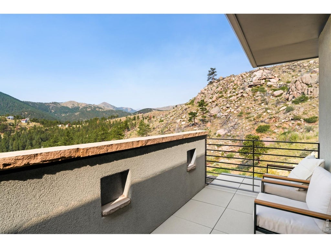
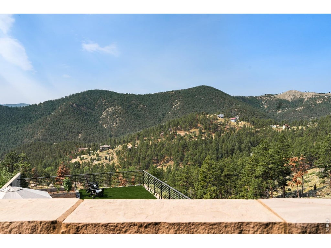
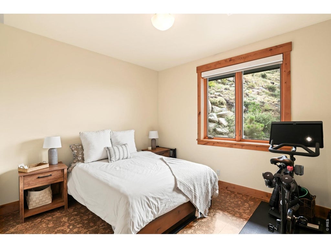
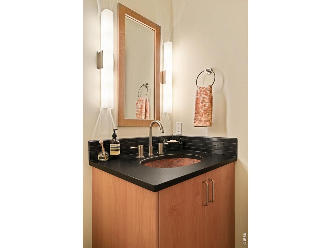
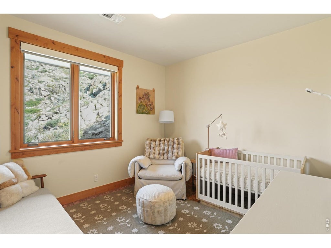
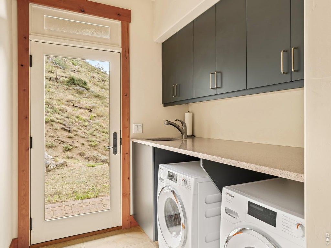
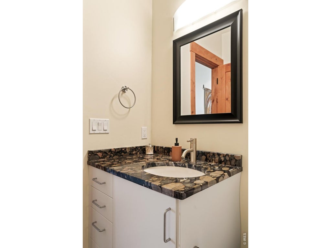
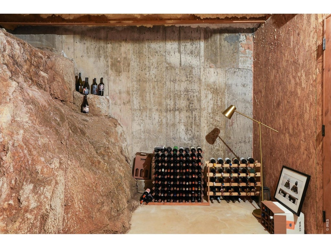
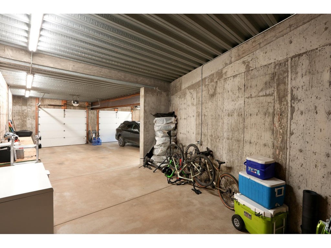
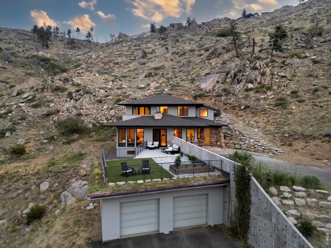
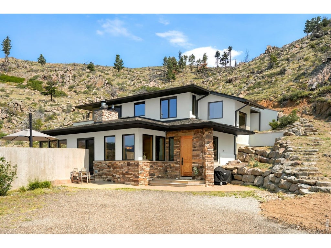
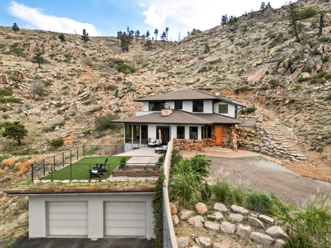
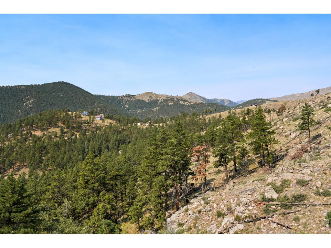
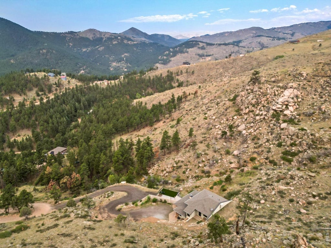
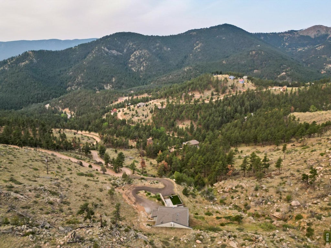
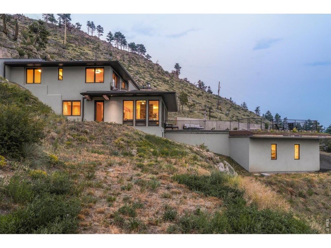
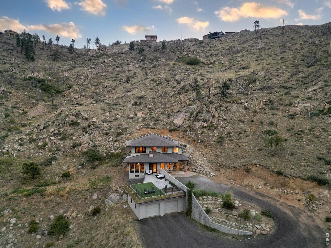
This mountain modern residence pairs exceptional craftsmanship with breathtaking views just moments from downtown Boulder. Expansive Marvin windows frame panoramic vistas while filling the interior with natural light, complementing refined wood detailing and high-end finishes throughout. Designed for effortless living, the home features radiant in-floor heat, passive solar design, a whole-house air filtration and water filtration system, plus a Viessmann boiler and mini-split system for year-round comfort. The luxurious primary suite offers a spa-inspired bath with a steam shower and Japanese soaking tub, while each upper-level bedroom enjoys its own en-suite bath. The main living space offers two rooms that can serve as either an office, media room or non-conforming fourth bedroom. A rooftop entertaining terrace with raised garden beds, turf and drip irrigation captures spectacular mountain views. A wine cellar carved into the mountainside elevates entertaining, and an unfinished basement area with abundant storage offers potential for personalization. Additional upgrades include a Miele washer and dryer set and Hunter Douglas roller shades. Completing this extraordinary offering is a large three-car garage with workspace, a new south-facing black-gravel driveway and easy access to Betasso Preserve.
| DAYS ON MARKET | 28 | LAST UPDATED | 8/17/2026 |
|---|---|---|---|
| TRACT | Sugarloaf Area | YEAR BUILT | 2011 |
| COMMUNITY | Suburban Mountains | GARAGE SPACES | 3.0 |
| COUNTY | Boulder | STATUS | Pending |
| PROPERTY TYPE(S) | Single Family |
| Elementary School | Flatirons |
|---|---|
| Jr. High School | Casey |
| High School | Boulder |
| ADDITIONAL DETAILS | |
| AIR | Ceiling Fan(s) |
|---|---|
| AIR CONDITIONING | Yes |
| APPLIANCES | Dishwasher, Disposal, Dryer, Gas Range, Microwave, Refrigerator, Washer |
| AREA | Suburban Mountains |
| BASEMENT | Partial, Yes |
| CONSTRUCTION | Concrete, Stone, Stucco |
| EXTERIOR | Balcony |
| GARAGE | Yes |
| HEAT | Hot Water |
| HOA DUES | | |
| INTERIOR | Cathedral Ceiling(s), Eat-in Kitchen, High Speed Internet, Kitchen Island, Natural Woodwork, Open Floorplan, Pantry, Walk-In Closet(s) |
| LOT | 4.99 acre(s) |
| LOT DESCRIPTION | Paved, Rock Outcropping |
| LOT DIMENSIONS | 217200 |
| PARKING | Garage Door Opener, Attached, Heated Garage, Oversized, Tandem |
| SEWER | Septic Tank |
| STORIES | 2 |
| STYLE | Contemporary |
| SUBDIVISION | Sugarloaf Area |
| TAXES | 8854 |
| UTILITIES | Electricity Available, Propane |
| VIEW | Yes |
| VIEW DESCRIPTION | Mountain(s), Hills |
| WATER | Well |
| SATELLITE VIEW |
| / | |
This IDX solution is (c) Diverse Solutions 2026.
 Twitter
 Facebook
 Email
Email