|
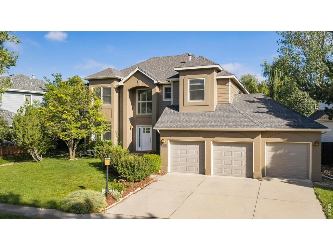
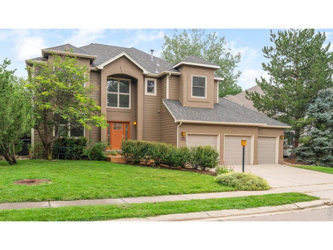
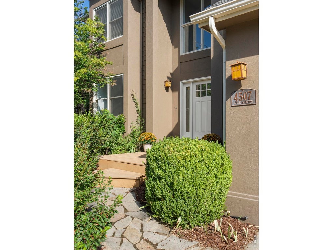
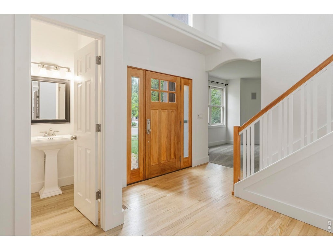
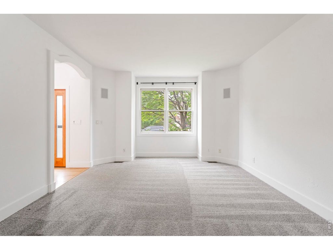
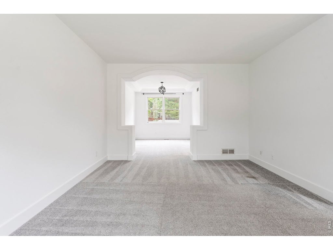
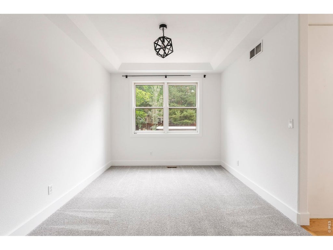
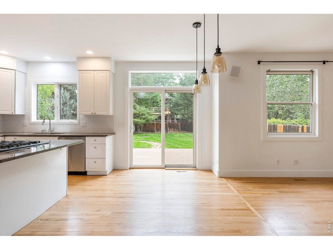
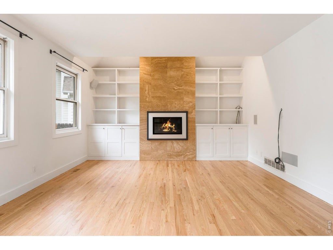
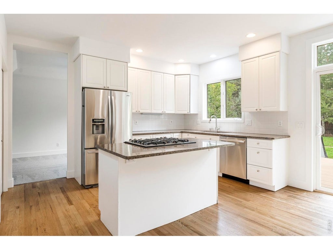
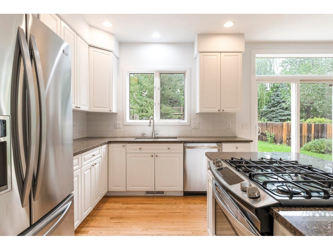
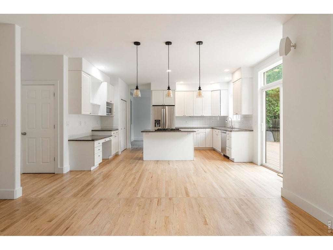
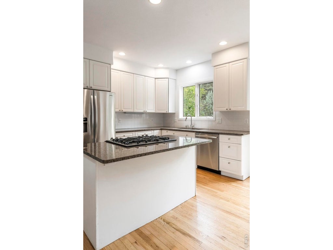
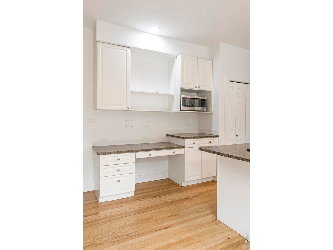
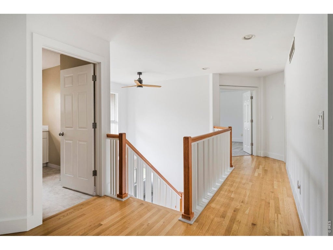
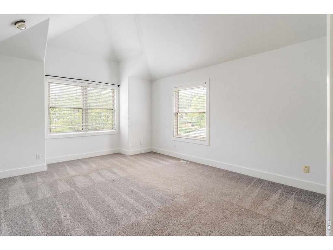
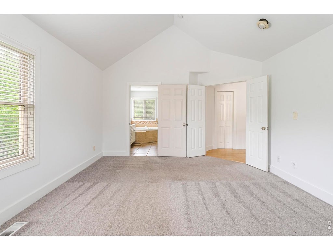
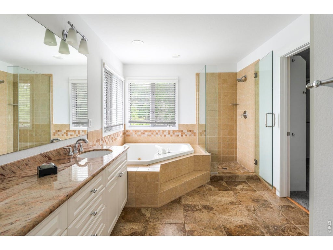
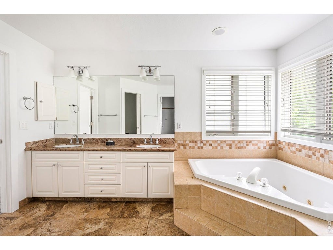
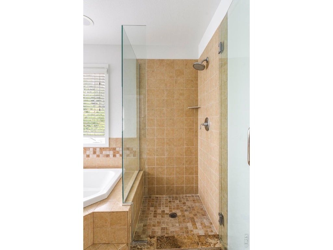
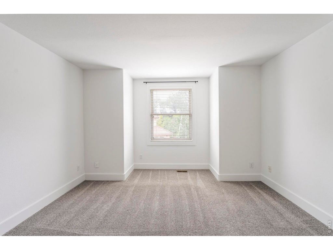
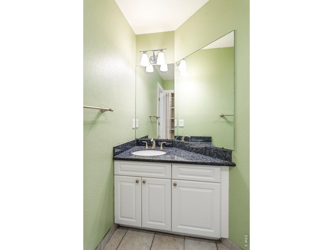
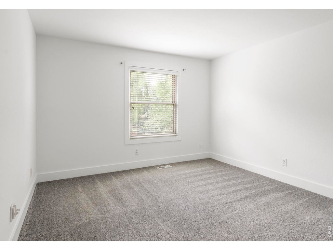
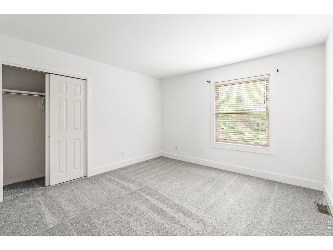
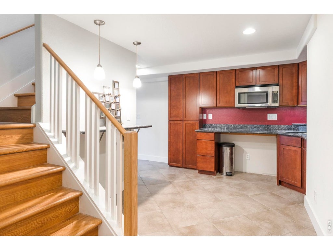
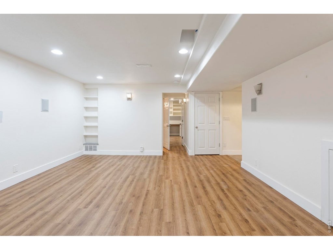
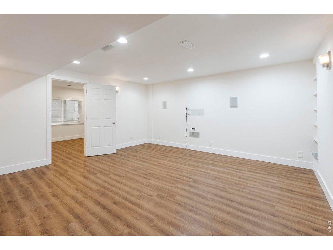
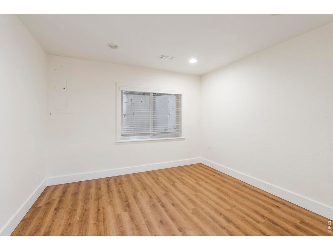
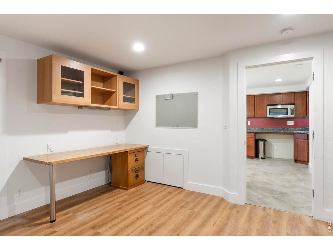
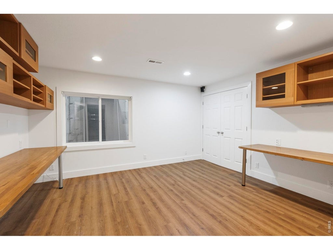
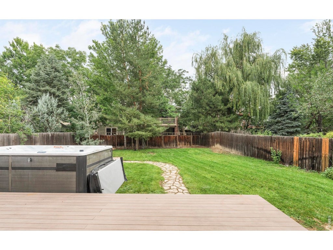
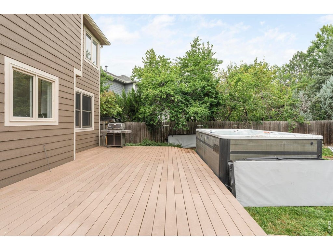
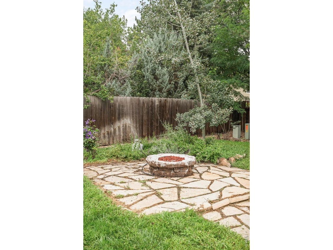
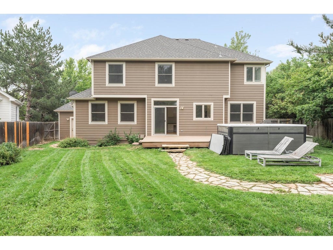
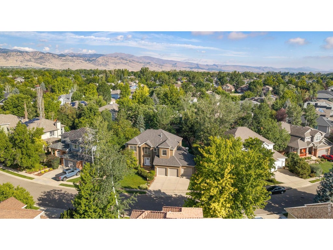
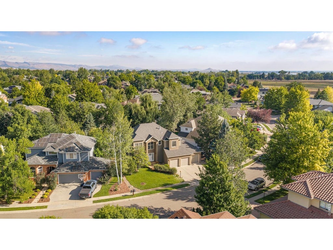
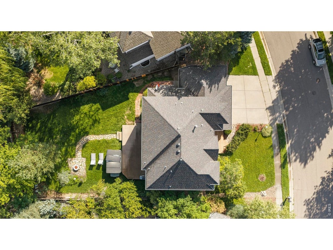
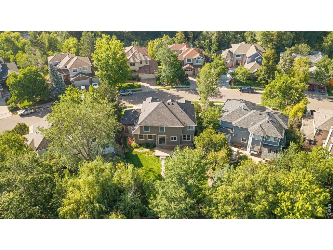
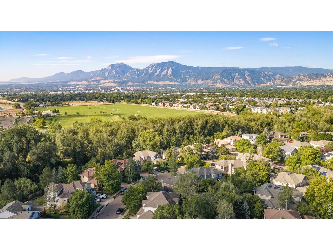
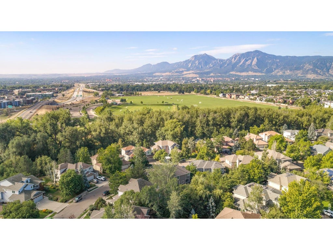
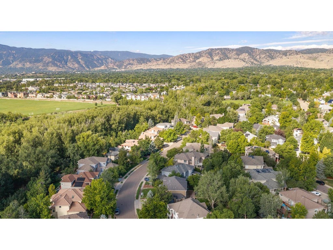
Poised on one of the largest lots in the neighborhood, this Four Mile Creek residence pairs an exceptionally livable floorplan with a peaceful North Boulder setting. A two-story foyer introduces formal living and dining spaces, while the sun-filled main living area features custom built-ins and a fireplace, creating an inviting haven for everyday living. The gourmet kitchen showcases all-white cabinetry, stainless steel appliances, upscale finishes and a generous center island. Four bedrooms are thoughtfully positioned on the upper level, including a serene primary suite with a private en-suite bath. The finished basement expands the possibilities with a guest suite, dedicated office, additional living or recreation space and a craft room. Outdoors, a private backyard framed by mature trees features an oversized deck ideal for al fresco gatherings and a PDC "endless" swim sport pool. A three-car attached garage adds exceptional convenience, while Four Mile Creek's proximity to BVSD schools, scenic paths and parks elevates the lifestyle.
| DAYS ON MARKET | 28 | LAST UPDATED | 9/4/2026 |
|---|---|---|---|
| TRACT | Four Mile Creek Flg 1 | YEAR BUILT | 1994 |
| COMMUNITY | Boulder | GARAGE SPACES | 3.0 |
| COUNTY | Boulder | STATUS | Active |
| PROPERTY TYPE(S) | Single Family |
| Elementary School | Crest View |
|---|---|
| Jr. High School | Centennial |
| High School | Boulder |
| PRICE HISTORY | |
| Prior to Sep 4, '26 | $1,597,000 |
|---|---|
| Sep 4, '26 - Today | $1,525,000 |
| ADDITIONAL DETAILS | |
| AIR | Central Air |
|---|---|
| AIR CONDITIONING | Yes |
| APPLIANCES | Dishwasher, Gas Range, Refrigerator |
| AREA | Boulder |
| BASEMENT | Full, Partially Finished, Yes |
| CONSTRUCTION | Frame, Stucco |
| EXTERIOR | Balcony |
| GARAGE | Yes |
| HEAT | Forced Air |
| HOA DUES | 125|Quarterly |
| INTERIOR | Cathedral Ceiling(s), Eat-in Kitchen, High Ceilings, Kitchen Island, Open Floorplan, Pantry, Walk-In Closet(s) |
| LOT | 9148 sq ft |
| LOT DESCRIPTION | Paved |
| LOT DIMENSIONS | 9218 |
| PARKING | Attached |
| POOL | Yes |
| POOL DESCRIPTION | Private |
| SEWER | Public Sewer |
| STORIES | 2 |
| SUBDIVISION | Four Mile Creek Flg 1 |
| TAXES | 10462 |
| UTILITIES | Natural Gas Available, Electricity Available |
| VIEW | Yes |
| VIEW DESCRIPTION | Hills |
| WATER | Public |
| SATELLITE VIEW |
| / | |
This IDX solution is (c) Diverse Solutions 2026.
 Twitter
 Facebook
 Email
Email