|
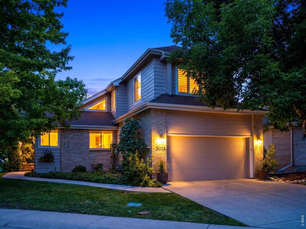
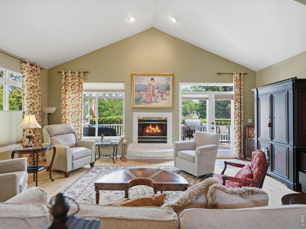
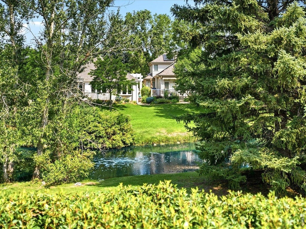
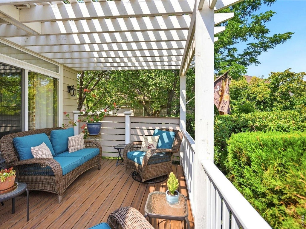
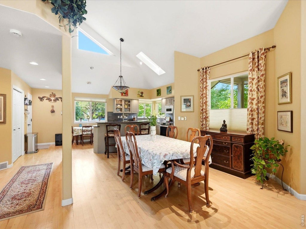
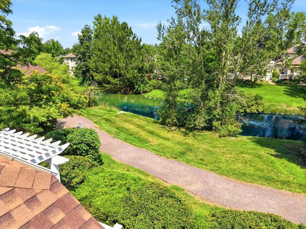
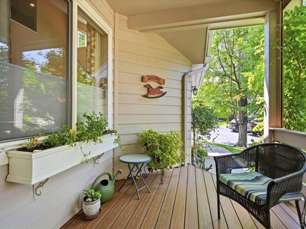
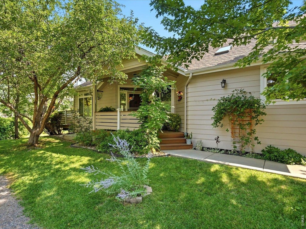
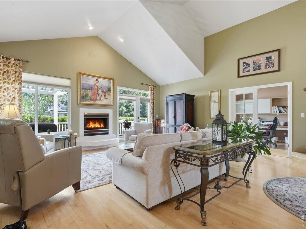
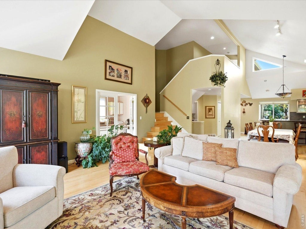
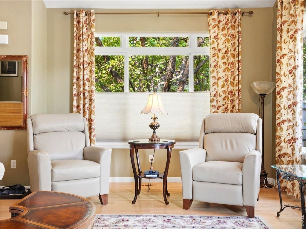
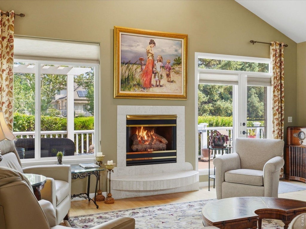
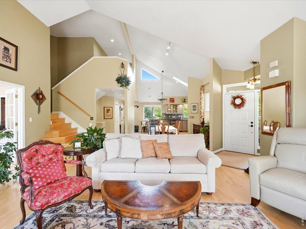
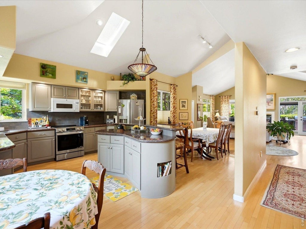
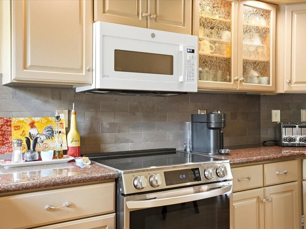
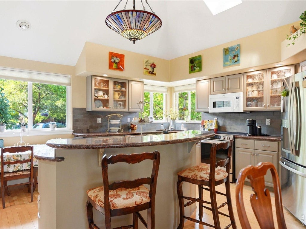
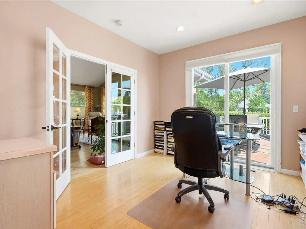
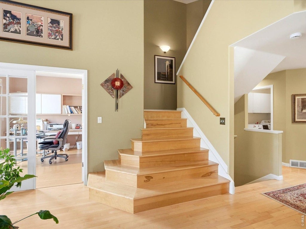
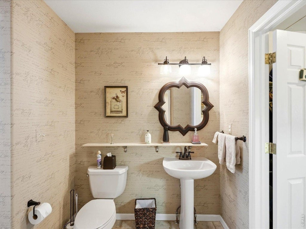
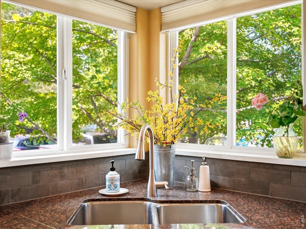
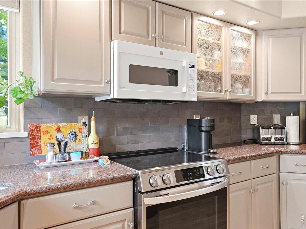
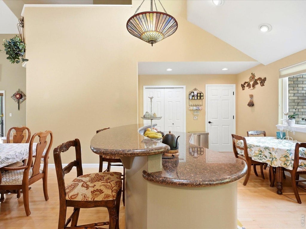
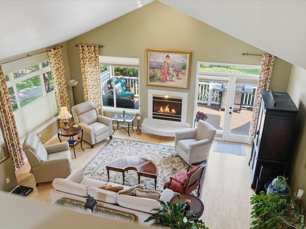
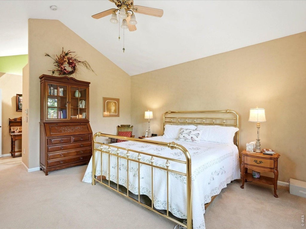
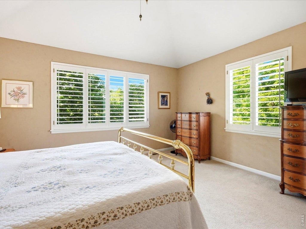
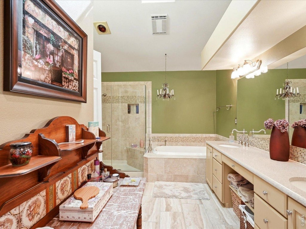
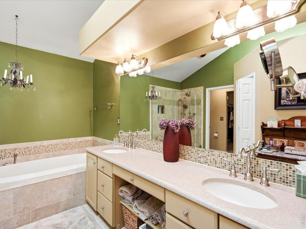
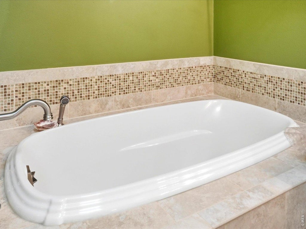
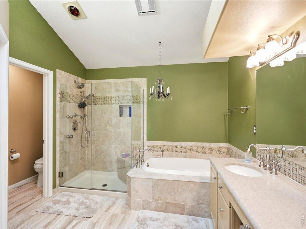
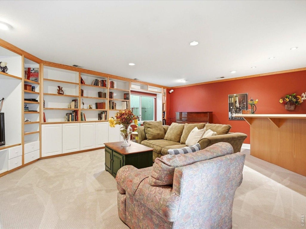
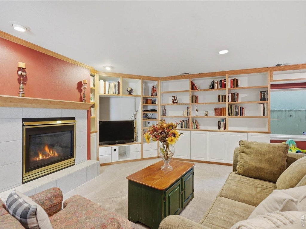
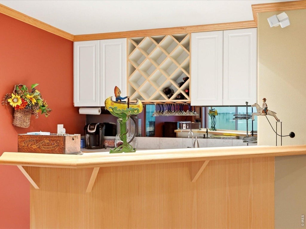
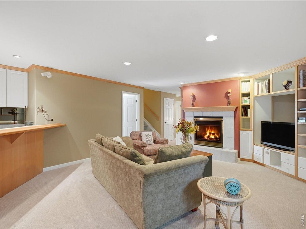
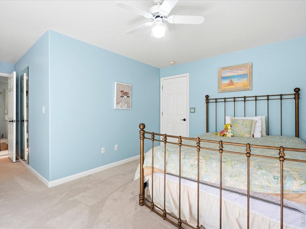
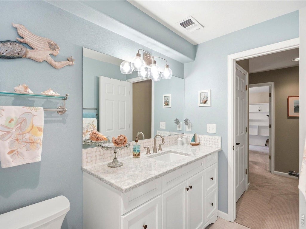
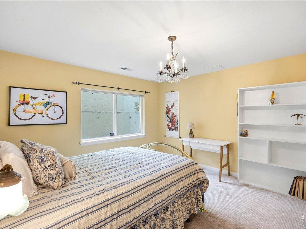
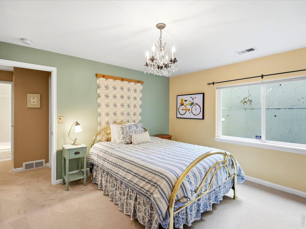
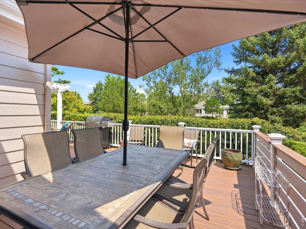
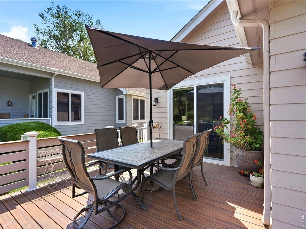
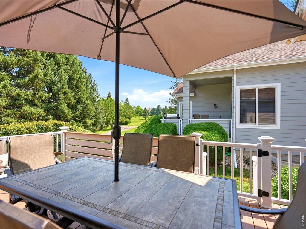
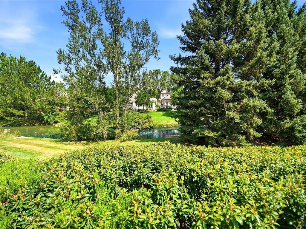
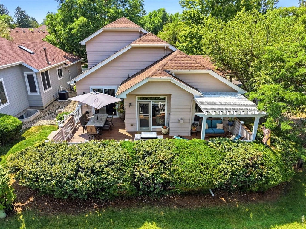
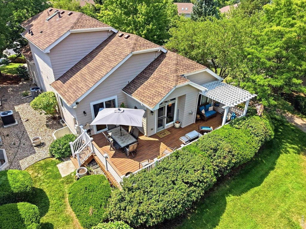
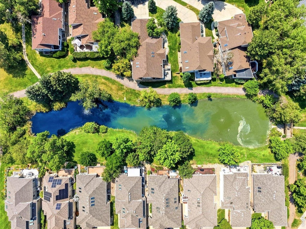
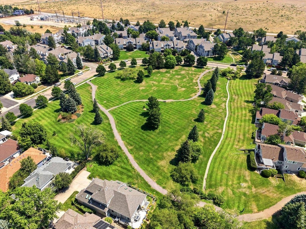
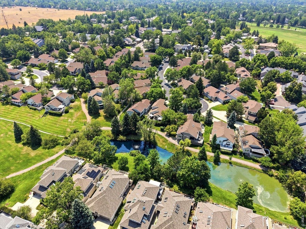
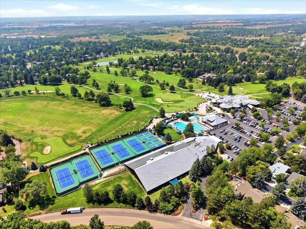
There are homes you walk through, and homes you immediately begin imagining your life in. 5056 Coventry Ct is the latter. Tucked into desirable Buckingham Green, this home offers a rare sense of openness, natural light and connection to nature, with a peaceful pond setting that is difficult to replicate. From morning coffee overlooking the water to quiet evenings on the sunporch, the setting creates a lifestyle that feels calm, private and distinctly Boulder. Inside, soaring ceilings and abundant windows create an airy, uplifting feel. The covered porch is a natural extension of the living space - a place to read, work, gather with friends or simply enjoy the changing light and pond views throughout the day. The updated kitchen anchors the home with a fresh, inviting feel and easy flow for everyday living and entertaining. Whether hosting dinner or moving between indoor and outdoor spaces, the layout encourages connection while maintaining comfort. A main floor primary suite adds exceptional livability, privacy and flexibility, offering true main level living options while additional spaces provide room for guests, work or hobbies. With approximately 3,226 finished square feet including the finished basement, 3 - 4 bedrooms, three baths and a two car garage, the home offers generous space without feeling oversized. What truly sets this property apart is the combination: pond views, a bright sunporch, high ceilings, a main floor primary suite and an updated kitchen. For buyers seeking character, light, flexibility and a setting they will appreciate every day, 5056 Coventry Ct is a home that deserves to be experienced in person.
| DAYS ON MARKET | 27 | LAST UPDATED | 8/14/2026 |
|---|---|---|---|
| TRACT | Buckingham Green PUD | YEAR BUILT | 1993 |
| COMMUNITY | Suburban Plains | GARAGE SPACES | 2.0 |
| COUNTY | Boulder | STATUS | Pending |
| PROPERTY TYPE(S) | Single Family |
| Elementary School | Columbine |
|---|---|
| Jr. High School | Casey |
| High School | Boulder |
| ADDITIONAL DETAILS | |
| AIR | Central Air |
|---|---|
| AIR CONDITIONING | Yes |
| AMENITIES | Snow Removal, Trash |
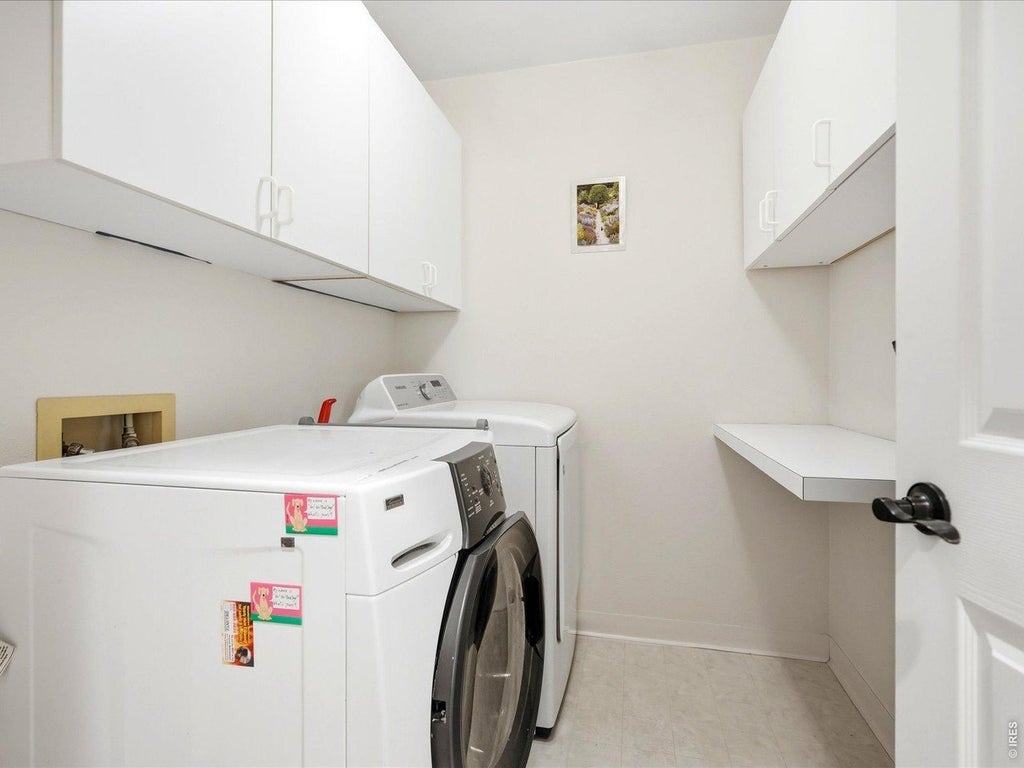
| APPLIANCES | Dishwasher, Dryer, Microwave, Refrigerator, Self Cleaning Oven, Washer |
| AREA | Suburban Plains |
| BASEMENT | Full, Partially Finished, Yes |
| CONSTRUCTION | Frame |
| GARAGE | Yes |
| HEAT | Forced Air |
| HOA DUES | 415|Monthly |
| INTERIOR | Cathedral Ceiling(s), Pantry |
| LOT | 4792 sq ft |
| LOT DESCRIPTION | Paved |
| LOT DIMENSIONS | 4735 |
| PARKING | Attached |
| SEWER | Public Sewer |
| STORIES | 2 |
| STYLE | Patio Home |
| SUBDIVISION | Buckingham Green PUD |
| TAXES | 5886 |
| UTILITIES | Natural Gas Available, Electricity Available |
| WATER | Public |
| SATELLITE VIEW |
| / | |
This IDX solution is (c) Diverse Solutions 2026.
 Twitter
 Facebook
 Email
Email