|
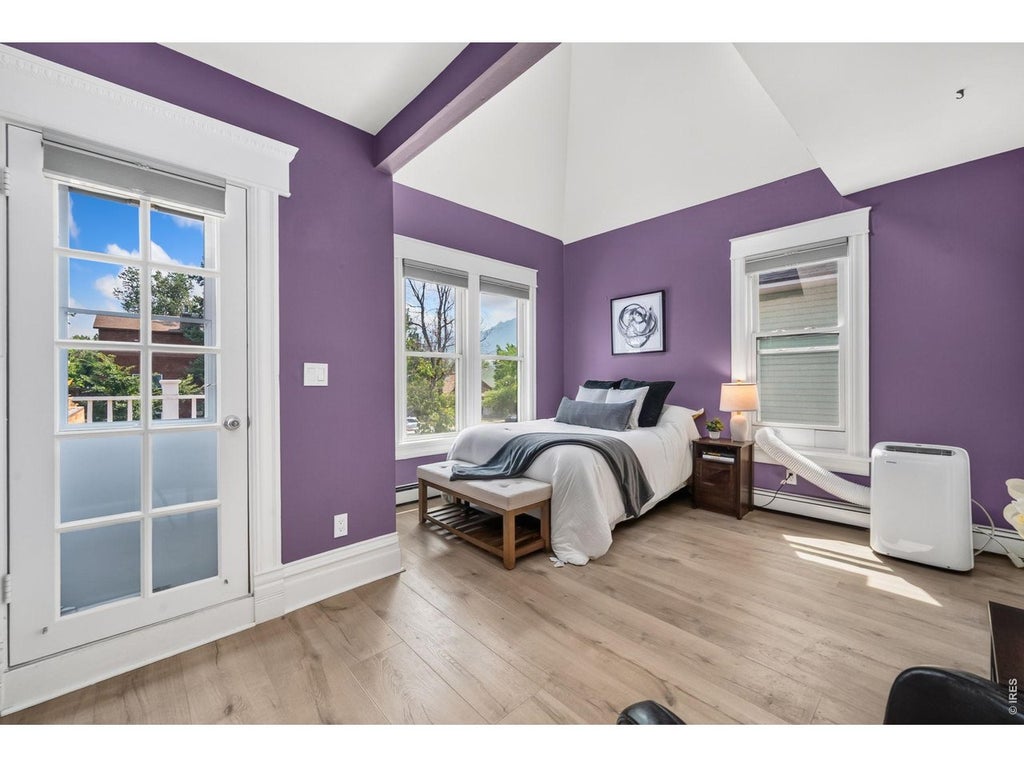
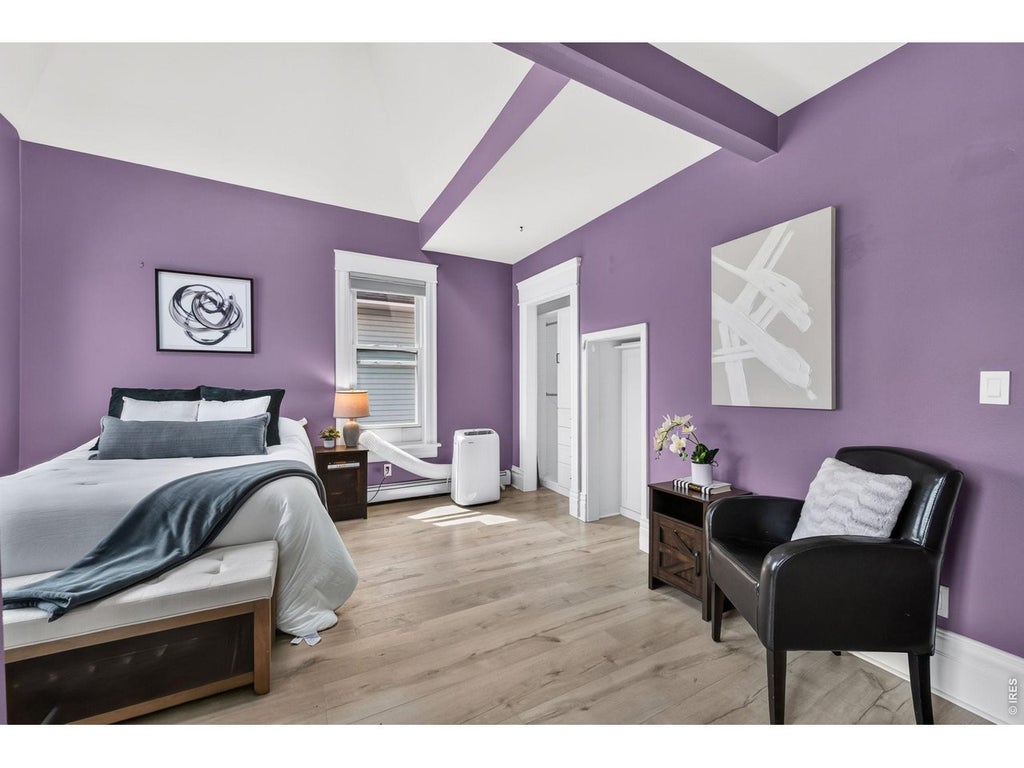
Experience the best of Downtown Boulder living in this beautifully updated townhome-style residence, where elevated finishes, iconic Flatirons views, desirable southern exposure, and an exceptional walkable location come together.At the heart of the home is a completely remodeled chef's kitchen designed to impress. Quartz countertops, luxury cabinetry, built-in shelving, and thoughtfully selected finishes create a sophisticated space that feels as beautiful as it is functional. Newer flooring flows throughout the home, while beautifully renovated bathrooms continue the polished, upscale feel. Southern exposure brings wonderful natural light into the home, creating a bright and inviting atmosphere.Upstairs, two spacious bedrooms offer comfort and privacy, while an additional loft provides flexible space for a home office, studio, reading retreat, or creative space.And then there are the views. Step onto the private upper deck and take in stunning views of the Flatirons-an unmistakably Boulder backdrop for morning coffee or an evening glass of wine. A charming front porch and shared courtyard provide additional outdoor spaces to relax, gather, and enjoy the neighborhood.Best of all, Downtown Boulder is right outside your door. Walk to restaurants, coffee shops, shopping, entertainment, trails, and everything that makes Boulder such an extraordinary place to call home. This is more than a beautifully updated residence-it's the Boulder lifestyle, with the Flatirons as your backdrop.
| DAYS ON MARKET | 37 | LAST UPDATED | 8/25/2026 |
|---|---|---|---|
| TRACT | Walnut Street East Condos | YEAR BUILT | 1900 |
| COMMUNITY | Boulder | GARAGE SPACES | 1.0 |
| COUNTY | Boulder | STATUS | Active |
| PROPERTY TYPE(S) | Condo/Townhouse/Co-Op |
| Elementary School | Whittier |
|---|---|
| Jr. High School | Casey |
| High School | Boulder |
| PRICE HISTORY | |
| Prior to Aug 25, '26 | $945,000 |
|---|---|
| Aug 25, '26 - Today | $925,000 |
| ADDITIONAL DETAILS | |
| AIR | Ceiling Fan(s), Wall/Window Unit(s) |
|---|---|
| AIR CONDITIONING | Yes |
| AMENITIES | Insurance, Maintenance Grounds, Sewer, Trash, Water |
| APPLIANCES | Dishwasher, Disposal, Dryer, Electric Range, Microwave, Refrigerator, Washer |
| AREA | Boulder |
| BASEMENT | None |
| CONSTRUCTION | Brick, Frame |
| EXTERIOR | Balcony |
| GARAGE | Yes |
| HEAT | Hot Water |
| HOA DUES | 572|Monthly |
| INTERIOR | Eat-in Kitchen, High Speed Internet, Kitchen Island |
| LOT | 0.28 acre(s) |
| LOT DESCRIPTION | Level, Paved |
| LOT DIMENSIONS | 12078 |
| PARKING | Assigned |
| SEWER | Public Sewer |
| STORIES | Two, Three Or More |
| STYLE | Contemporary |
| SUBDIVISION | Walnut Street East Condos |
| TAXES | 5646 |
| UTILITIES | Natural Gas Available, Electricity Available, Cable Available |
| VIEW | Yes |
| VIEW DESCRIPTION | Mountain(s), Hills |
| WATER | Public |
| SATELLITE VIEW |
| / | |
This IDX solution is (c) Diverse Solutions 2026.
 Twitter
 Facebook
 Email
Email