|
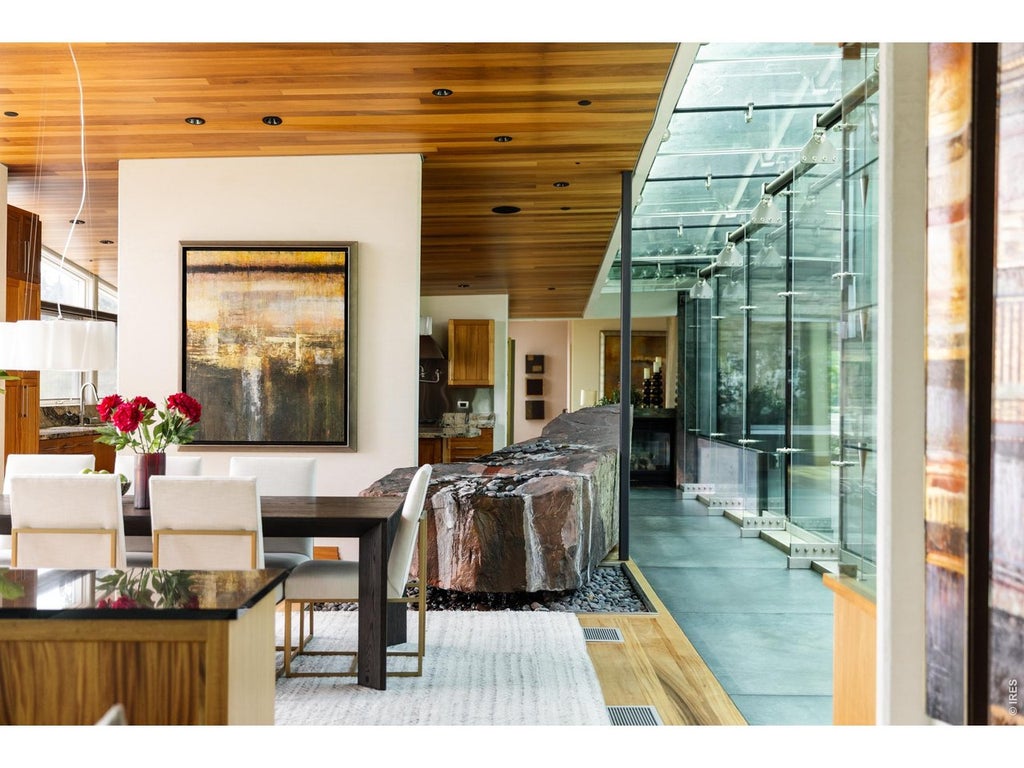
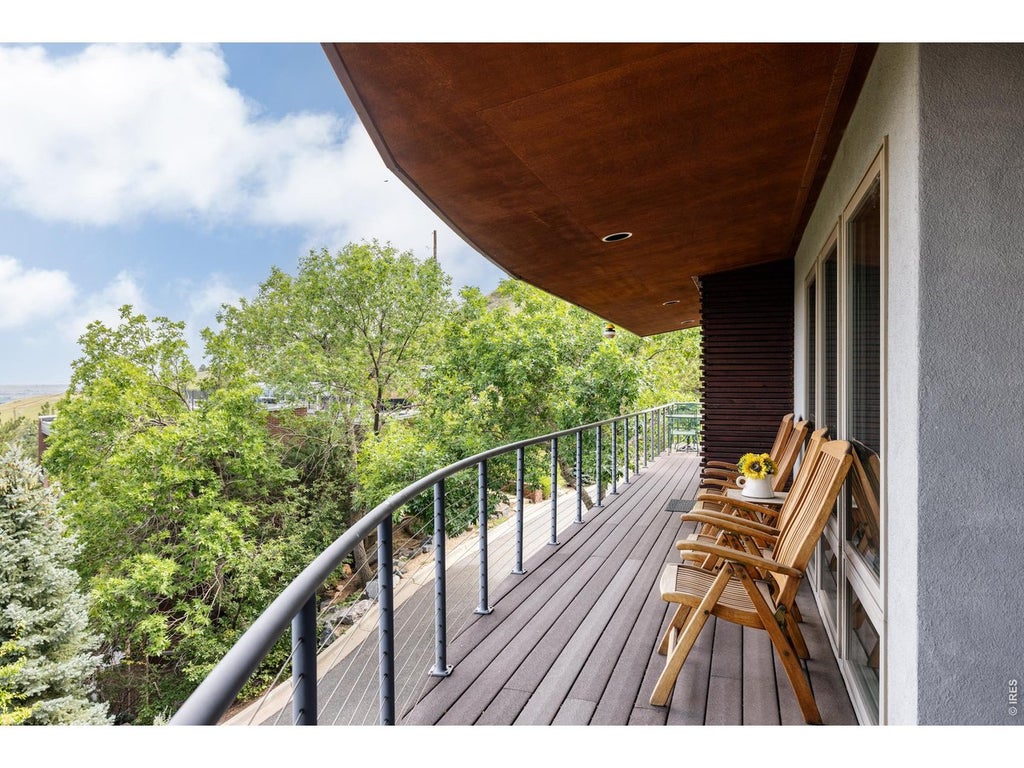
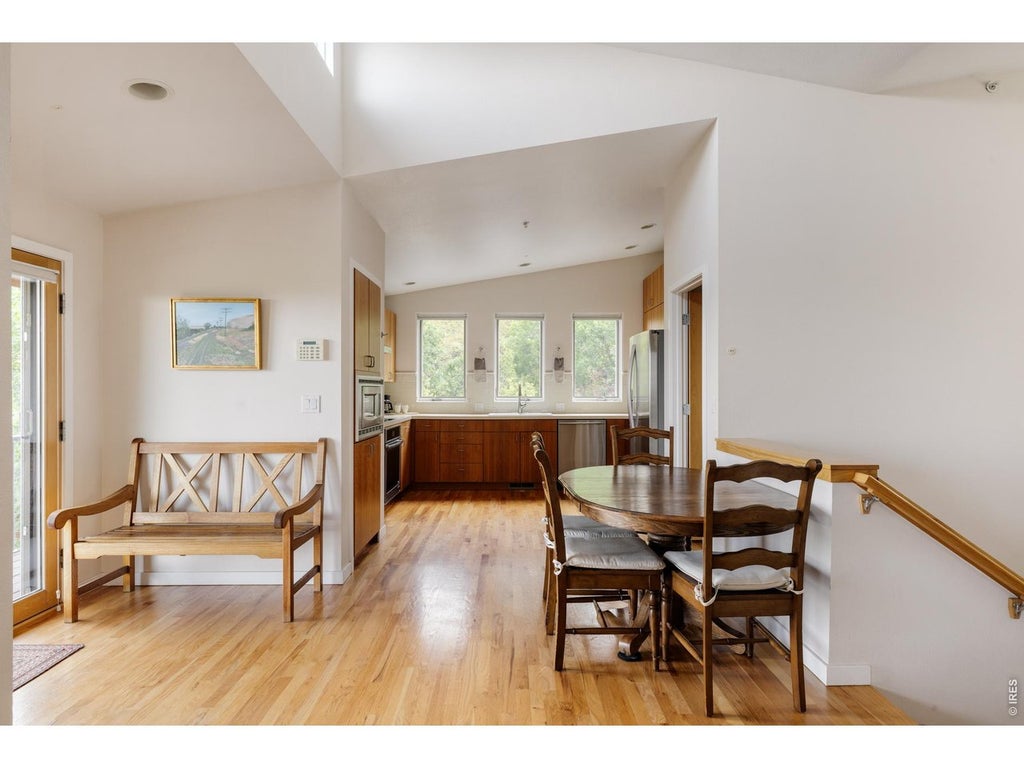
A NEW VALUE PROPOSITION: TWO RESIDENCES. ONE IRREPLACEABLE BOULDER ESTATE. Now offered together, the approximately 8,400-square-foot primary residence and separately situated 1,373-square-foot guest house-1 bedroom, 2 baths and garage-create something almost unknown in Boulder: a private compound adjoining protected Chautauqua Park. This is not simply the return of a previous listing. The offering has fundamentally changed. Privately gated at the summit of Bellevue Drive, the estate occupies what may be Boulder's finest residential site, with views across Chautauqua and the Flatirons. Direct park access places one of the West's treasured landscapes at the property's edge and ensures its surroundings remain protected. Wrightian in spirit, the architecture is shaped by terrain, water and changing mountain light. Flagstone echoes the Flatirons; hand-worked copper, Honduran mahogany and green sea glass carry the landscape indoors. The result is warm, substantial and original-an important counterpoint to architecture driven by trend rather than permanence. The guest residence changes both the lifestyle and financial equation, providing independence for family, guests, staff, office or creative use. Together, the two homes offer scale, privacy and flexibility that would be extraordinarily difficult to reproduce in Boulder today. The financial disconnect deserves equal attention. The land, entitlement, materials, craftsmanship and construction could not be recreated near the offering price. County valuation is approximately $12.7M; realistic replacement economics extend considerably higher. A discerning buyer can refine selected interiors, preserve the architecture, and unlock substantial embedded value.
| DAYS ON MARKET | 22 | LAST UPDATED | 8/14/2026 |
|---|---|---|---|
| TRACT | Caruthers | YEAR BUILT | 2004 |
| COMMUNITY | Boulder | GARAGE SPACES | 3.0 |
| COUNTY | Boulder | STATUS | Active |
| PROPERTY TYPE(S) | Single Family |
| Elementary School | Creekside |
|---|---|
| Jr. High School | Manhattan |
| High School | Boulder |
| ADDITIONAL DETAILS | |
| AIR | Central Air |
|---|---|
| AIR CONDITIONING | Yes |
| APPLIANCES | Bar Fridge, Dishwasher, Dryer, Freezer, Gas Range, Microwave, Refrigerator, Washer |
| AREA | Boulder |
| BASEMENT | None |
| CONSTRUCTION | Frame, Stone |
| EXTERIOR | Balcony, Barbecue |
| FIREPLACE | Yes |
| GARAGE | Yes |
| HEAT | Heat Pump, Hot Water, Radiant |
| HOA DUES | | |
| INTERIOR | High Ceilings, High Speed Internet, Kitchen Island, Open Floorplan, Pantry, Walk-In Closet(s) |
| LOT | 0.89 acre(s) |
| LOT DESCRIPTION | Corner Lot, Cul-De-Sac, Level, Meadow, Paved, Rock Outcropping, Sloped, Wooded |
| LOT DIMENSIONS | 38694 |
| PARKING | Garage Door Opener, Attached, Heated Garage, Oversized, Tandem |
| SEWER | Public Sewer |
| STYLE | Contemporary, In-Law Area |
| SUBDIVISION | Caruthers |
| TAXES | 73402 |
| UTILITIES | Natural Gas Available, Electricity Available, Cable Available, Underground Utilities |
| VIEW | Yes |
| VIEW DESCRIPTION | Hills, City, Panoramic |
| WATER | Public |
| SATELLITE VIEW |
| / | |
This IDX solution is (c) Diverse Solutions 2026.
 Twitter
 Facebook
 Email
Email