

|
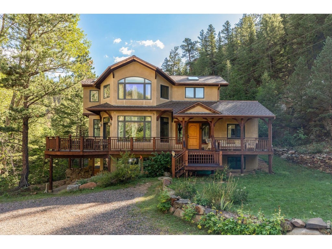
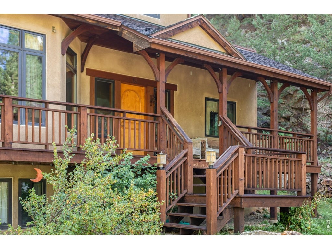
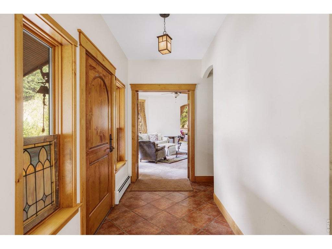
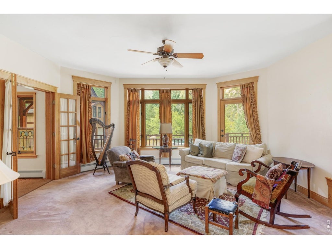
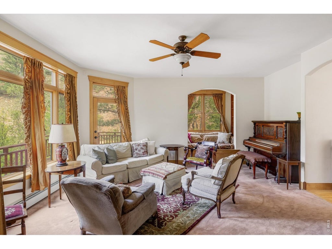
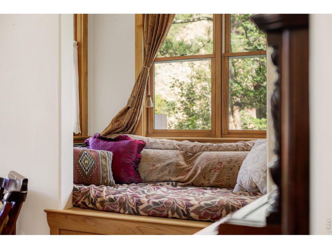
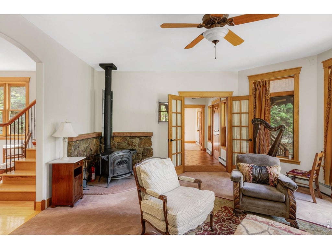
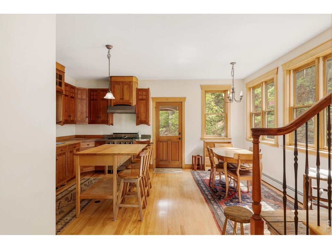
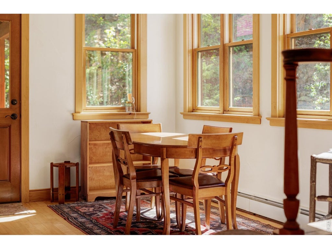
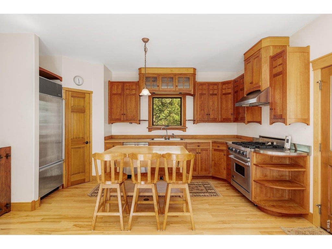
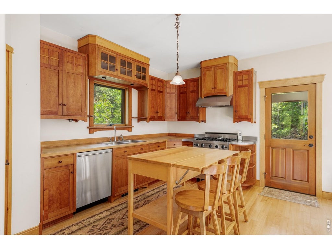
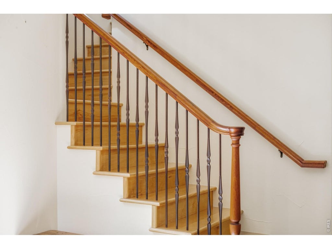
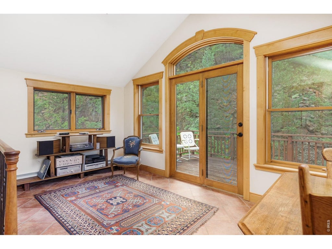
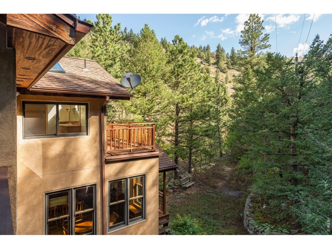
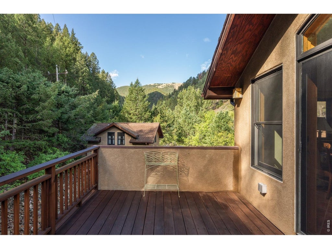
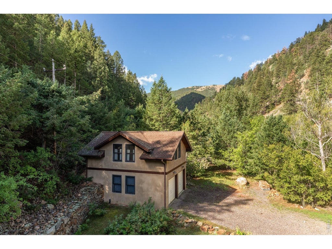
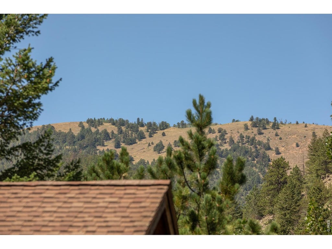
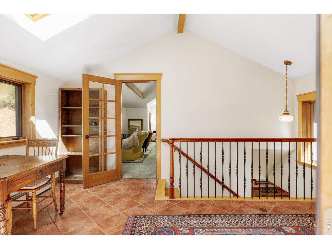
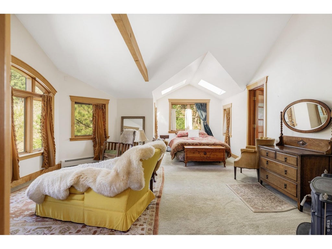
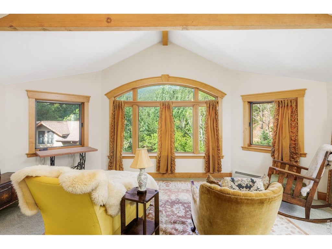
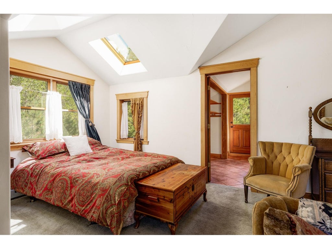
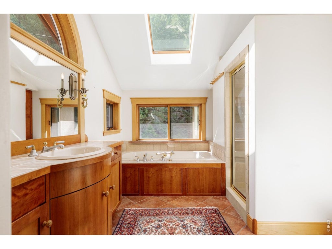
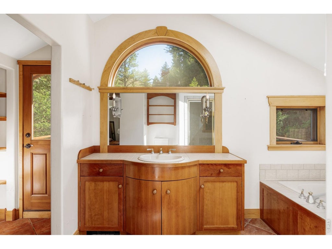
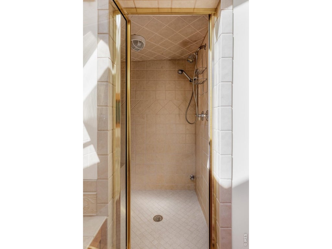
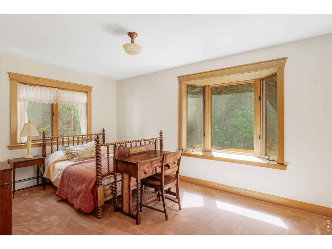
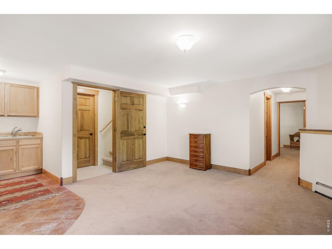
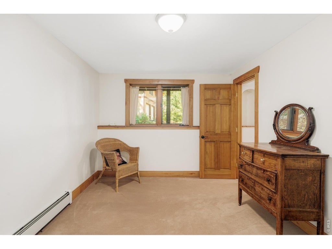
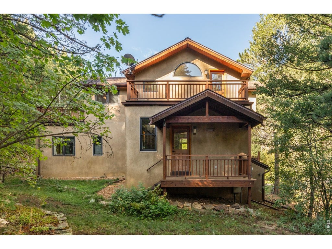
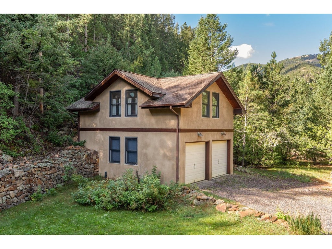
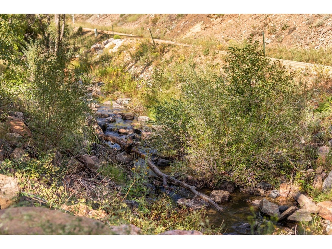
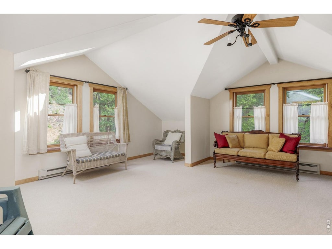
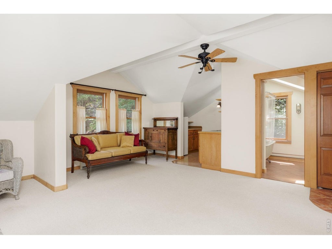
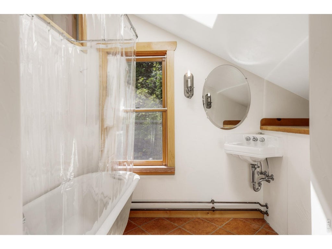
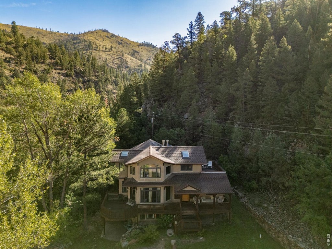
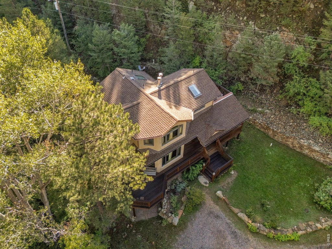
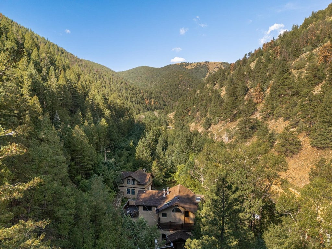
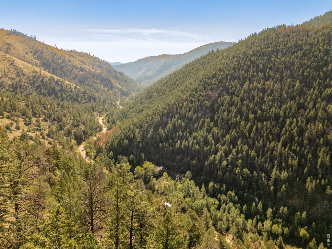
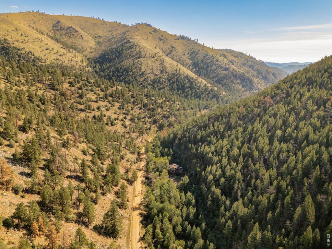
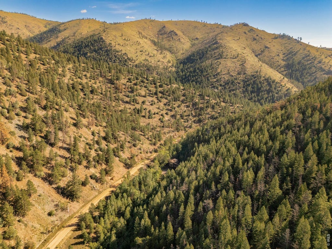
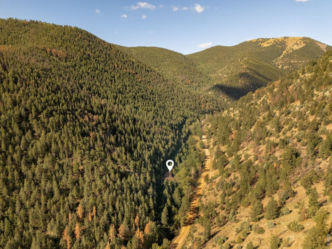
This 7.73-acre mountain property at 8200 Fourmile Canyon Drive sits along Fourmile Creek approximately 30 minutes from Boulder, offering privacy, mature pine trees, hand-laid rock walls, and open lawn framed by Roosevelt National Forest. The 2,791 square foot home features 4 bedrooms and 4 bathrooms, plus a detached 480 square foot space above the garage, well suited for extended family, guests, multigenerational living, or a work-from-home setup. Inside, natural woodwork, terracotta tile, handcrafted cabinetry, and vaulted ceilings with exposed beams create a warm, character-filled interior, while large windows bring in abundant natural light and views of the surrounding trees. The main level includes a living room with a cast-iron stove and reading nook, an eat-in kitchen with butcher-block counters, a large island, a walk-in pantry, and deck access, plus an additional bedroom and full bathroom. Upstairs, a flexible landing opens to its own deck and could serve as a home office, while the primary suite offers exposed beams, skylights, a second wood stove, and an en-suite bathroom with terracotta tile, a soaking tub, a separate shower, and a private balcony overlooking the creek. The lower level is a full height walk-out level with substantial natural light and functional living spaces, including a bedroom, full bathroom, and separate exterior entrance well suited for guests or extended stays. The detached finished space above the garage adds a kitchenette, a bathroom with a claw-foot tub, and its own deck among the trees. A wraparound deck offers covered and open areas, with upper-level balconies, a lower patio, and a flat lawn set among mature landscaping and stone retaining walls. The property is Wildfire Partners certified for added peace of mind. Estate Sale: this property is being sold in "as-is" condition. Buyer to verify taxes, schools, square footage, lot size. Lot size provided by Boulder County Public Records.
| DAYS ON MARKET | 19 | LAST UPDATED | 8/20/2026 |
|---|---|---|---|
| TRACT | Gold Hill Area | YEAR BUILT | 1997 |
| COMMUNITY | Suburban Mountains | GARAGE SPACES | 2.0 |
| COUNTY | Boulder | STATUS | Active |
| PROPERTY TYPE(S) | Single Family |
| Elementary School | Flatirons |
|---|---|
| Jr. High School | Casey |
| High School | Boulder |
| ADDITIONAL DETAILS | |
| AIR | Ceiling Fan(s) |
|---|---|
| AIR CONDITIONING | Yes |
| APPLIANCES | Dishwasher, Dryer, Gas Range, Microwave, Refrigerator, Washer |
| AREA | Suburban Mountains |
| BASEMENT | Full, Partially Finished, Walk-Out Access, Yes |
| CONSTRUCTION | Frame, Stucco |
| EXTERIOR | Balcony |
| FIREPLACE | Yes |
| GARAGE | Yes |
| HEAT | Baseboard, Wood Stove |
| HOA DUES | | |
| INTERIOR | Eat-in Kitchen, Natural Woodwork, Pantry |
| LOT | 7.73 acre(s) |
| LOT DESCRIPTION | Rock Outcropping, Wooded |
| LOT DIMENSIONS | 336719 |
| PARKING | Garage Door Opener, Detached |
| SEWER | Septic Tank |
| STORIES | 2 |
| SUBDIVISION | Gold Hill Area |
| TAXES | 4378 |
| UTILITIES | Electricity Available, Propane |
| VIEW | Yes |
| VIEW DESCRIPTION | Hills |
| WATER | Well |
| WATERFRONT | Yes |
| WATERFRONT DESCRIPTION | River Front |
| SATELLITE VIEW |
| / | |
This IDX solution is (c) Diverse Solutions 2026.
 Twitter
 Facebook
 Email
Email