

|
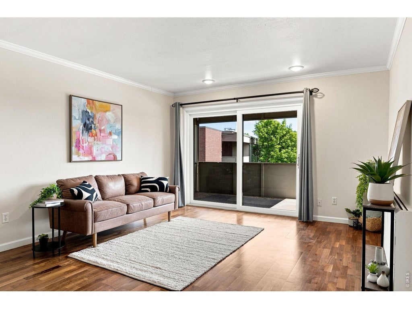
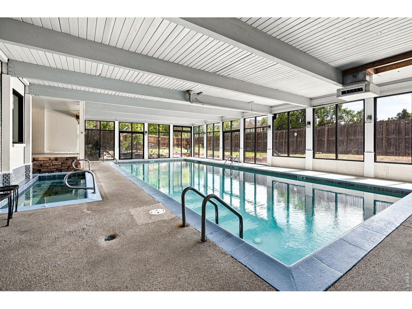
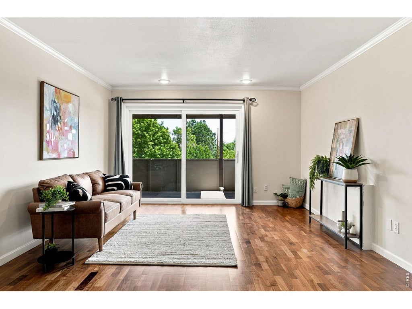
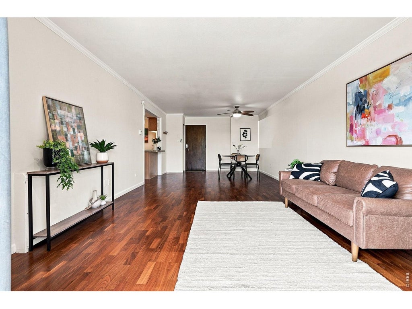
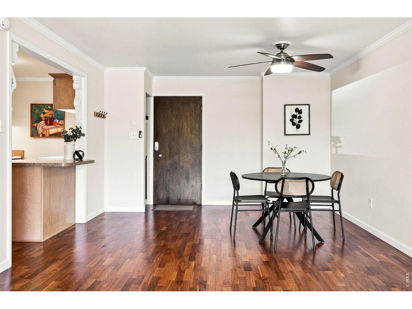
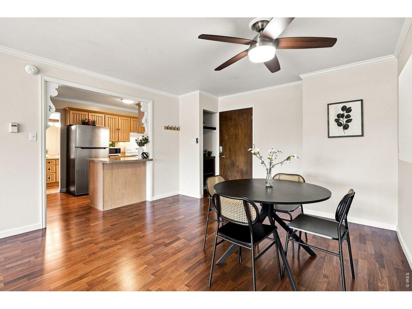
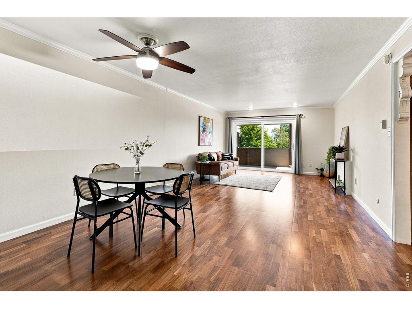
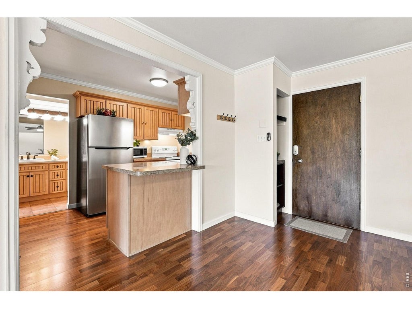
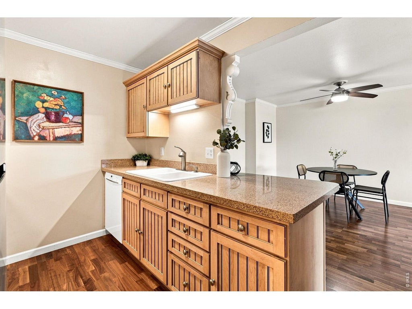
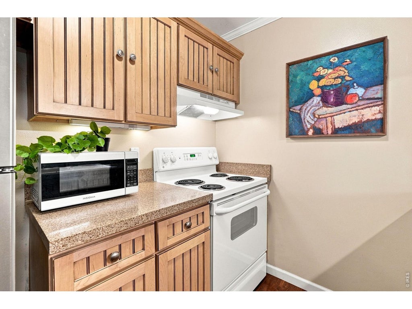
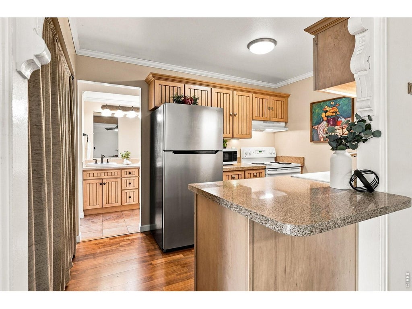
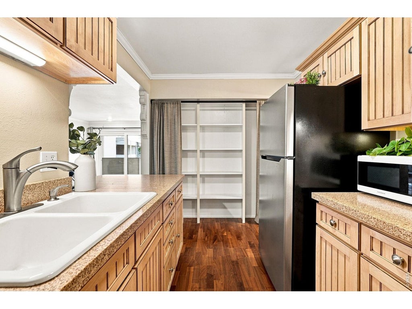
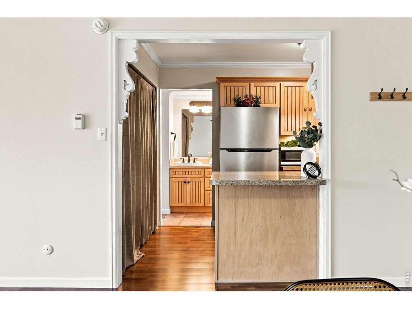
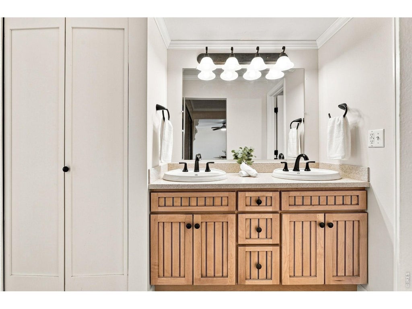
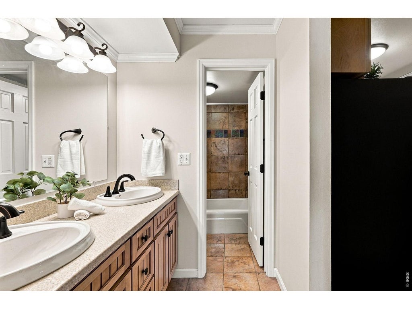
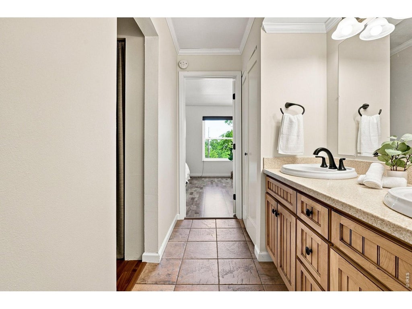
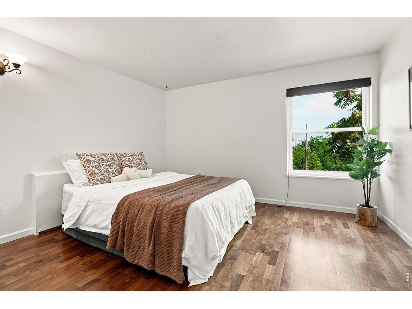
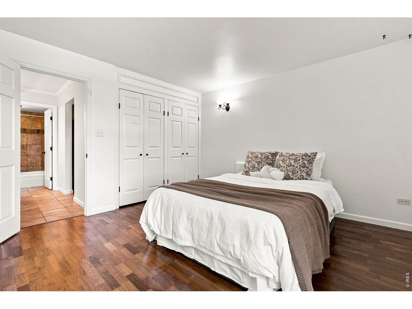
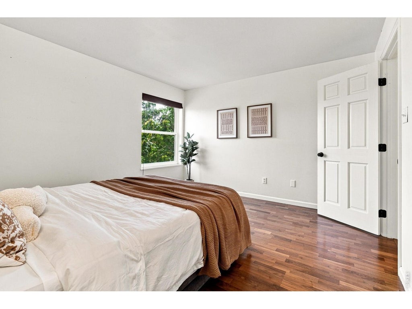
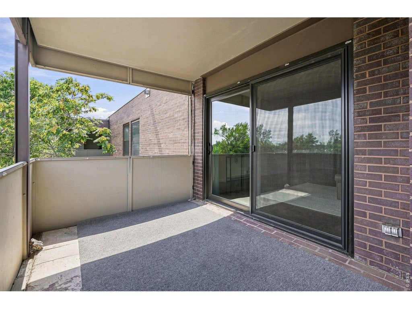
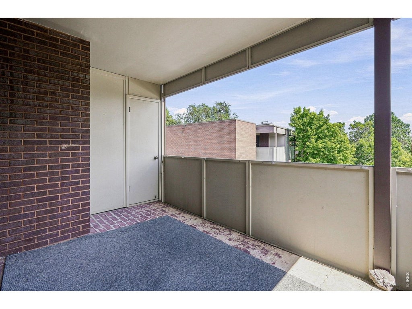
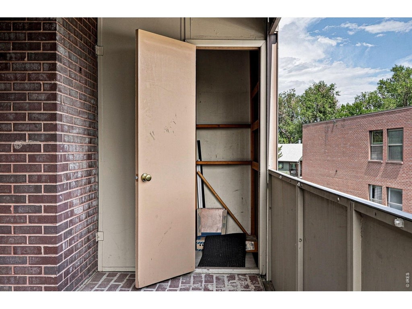
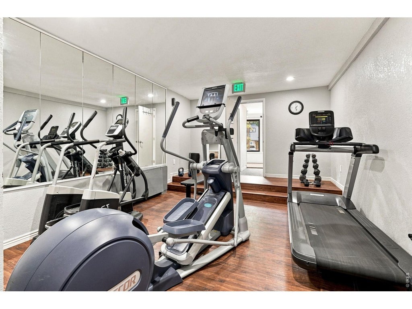
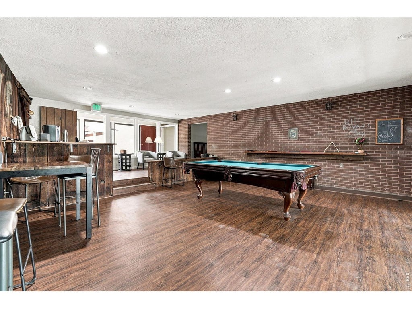
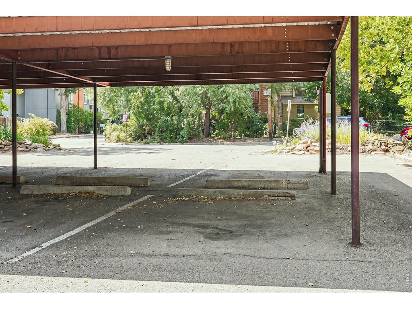
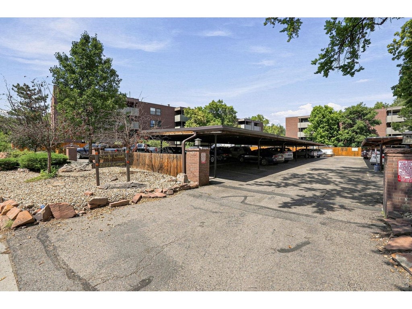
YES you can live in the heart of Downtown Boulder at the best price available on the market today! Why compromise when everything adds up perfectly at this top-floor updated condo in the location you want? Just two blocks from iconic Pearl Street, a short stroll to CU Boulder, and surrounded by favorite local restaurants, cafes, and shops, this home places the best of Boulder right outside your door. Nearby bike paths and trails make it easy to leave the car behind and explore the city and enjoy endless Colorado recreation. Set within a secure elevator building with your own assigned covered parking (no more scraping icy windshields!), the home offers effortless everyday living. The reasonable HOA covers many expenses and includes an impressive collection of amenities, including a year-round swimming pool, hot tub, workout room, game room, and library. Inside the spacious home, the clean, updated and modern interior feels warm, welcoming, and completely move-in ready. Step onto the private covered balcony for morning coffee among the treetops, sunset drinks, or a thriving container garden, then tuck your skis and outdoor gear into the storage closet. With an unbeatable location, thoughtful conveniences, and inviting community, this condo is the full package for your best Colorado life.
| DAYS ON MARKET | 25 | LAST UPDATED | 9/14/2026 |
|---|---|---|---|
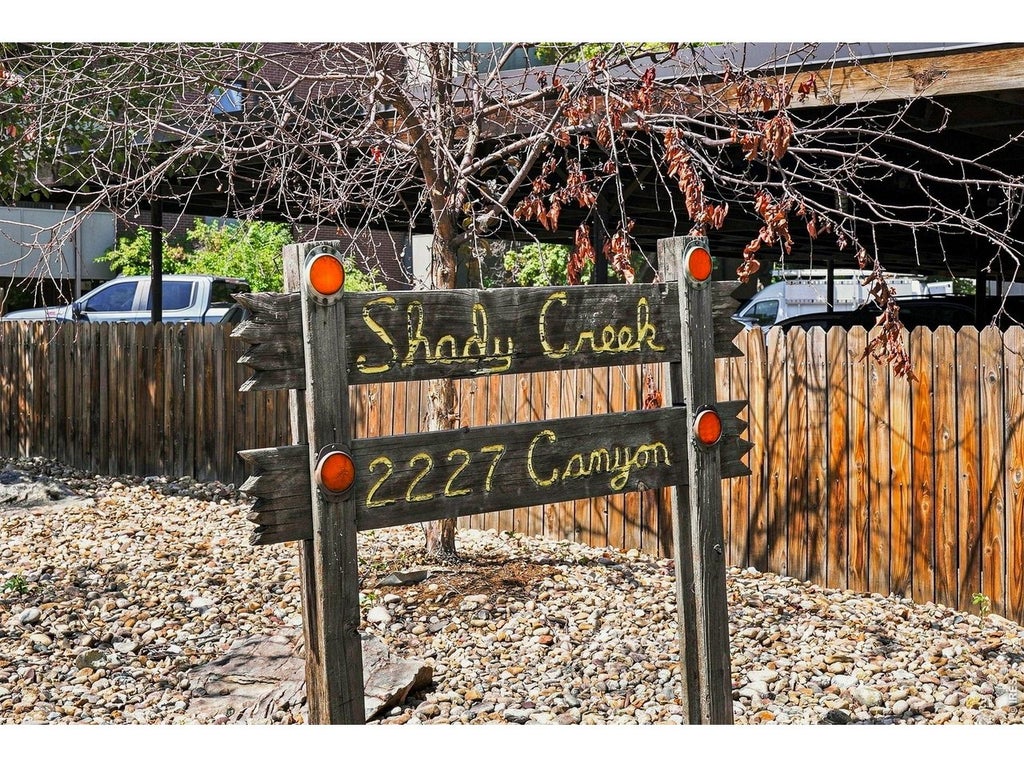
| TRACT | Shady Creek Condos | YEAR BUILT | 1967 |
| COMMUNITY | Boulder | GARAGE SPACES | 1.0 |
| COUNTY | Boulder | STATUS | Active |
| PROPERTY TYPE(S) | Single Family |
| Elementary School | Whittier |
|---|---|
| Jr. High School | Casey |
| High School | Boulder |
| PRICE HISTORY | |
| Prior to Sep 14, '26 | $300,000 |
|---|---|
| Sep 14, '26 - Today | $289,000 |
| ADDITIONAL DETAILS | |
| AIR | Ceiling Fan(s), Central Air |
|---|---|
| AIR CONDITIONING | Yes |
| AMENITIES | Insurance, Maintenance Grounds, Security, Sewer, Snow Removal, Trash, Utilities, Water |
| APPLIANCES | Dishwasher, Electric Range, Microwave, Refrigerator |
| AREA | Boulder |
| BASEMENT | None |
| CONSTRUCTION | Brick |
| EXTERIOR | Balcony |
| GARAGE | Yes |
| HEAT | Hot Water |
| HOA DUES | 592|Monthly |
| INTERIOR | Eat-in Kitchen, Elevator, Open Floorplan, Pantry |
| LOT | 2.61 acre(s) |
| LOT DESCRIPTION | Level, Paved |
| LOT DIMENSIONS | 113783 |
| PARKING | Carport |
| SEWER | Public Sewer |
| STORIES | 1 |
| SUBDIVISION | Shady Creek Condos |
| TAXES | 2005 |
| UTILITIES | Electricity Available |
| VIEW | Yes |
| VIEW DESCRIPTION | City |
| WATER | Public |
| SATELLITE VIEW |
| / | |
This IDX solution is (c) Diverse Solutions 2026.
 Twitter
 Facebook
 Email
Email