





|
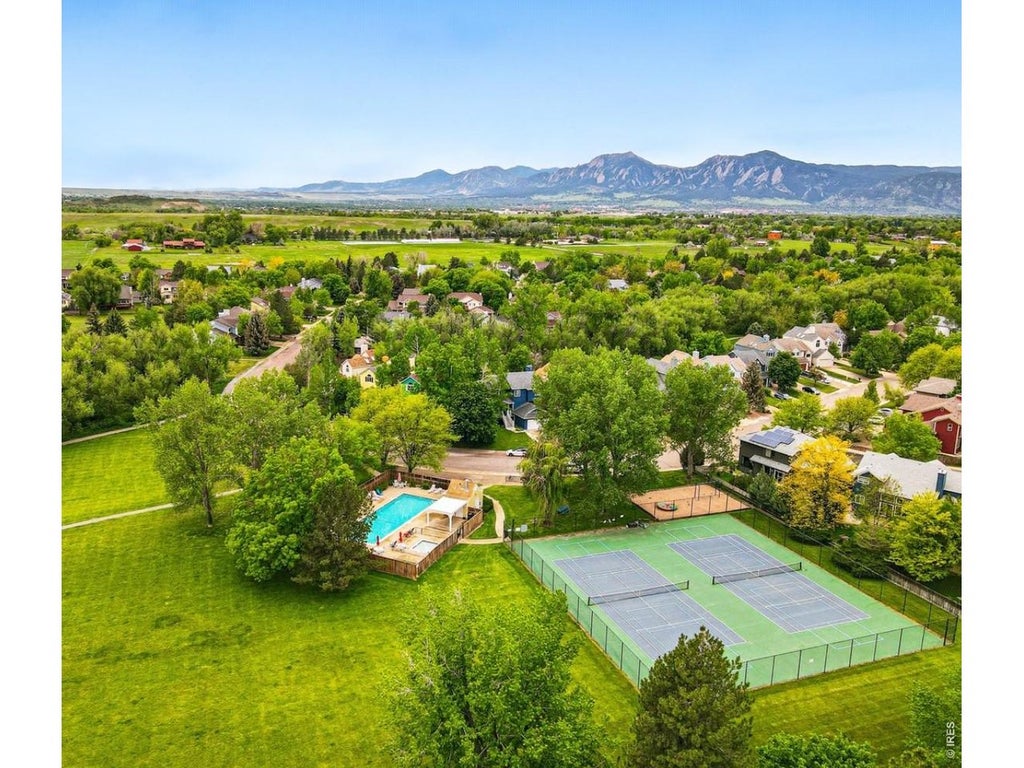
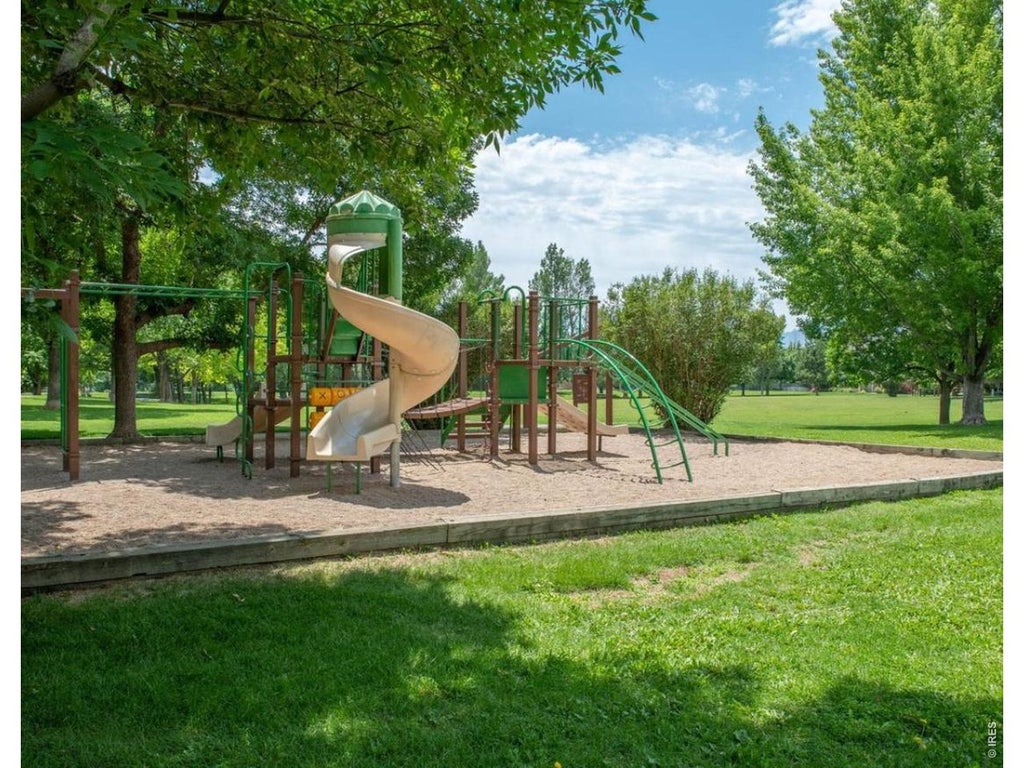
Nestled at the end of a quiet Gunbarrel cul-de-sac, this expanded two-story home sits on a private 9,902 sq ft lot featuring a large fenced yard, and sun-drenched patio. Boasting over 3,500 finished sq ft, 5 bedrooms, 4 bathrooms and an attached 3-car garage with newer roof and newer exterior paint. The light-filled main level features new vinyl wood flooring and fresh paint throughout, offering formal living and dining spaces, a main-floor bedroom, and a dramatic family room highlighted by soaring 2-story ceilings and a cozy gas fireplace. The kitchen offers an open-concept flow into the living area, ideal for everyday living and entertaining. Upstairs, a dramatic landing overlooks the family room below, leading to a spacious primary suite complete with a 5-piece bath and walk-in closet. The fully finished basement adds versatile living space with a recreation area, flexible exercise space, guest bedroom, and a 3/4 bath with a kitchenette. HOA amenities include nearby parks, tennis courts, and a community pool. Convenient access to trail networks, local breweries, and central Boulder.
| DAYS ON MARKET | 24 | LAST UPDATED | 8/27/2026 |
|---|---|---|---|
| TRACT | Orchard Creek | YEAR BUILT | 1992 |
| COMMUNITY | Boulder | GARAGE SPACES | 3.0 |
| COUNTY | Boulder | STATUS | Active |
| PROPERTY TYPE(S) | Single Family |
| Elementary School | Crest View |
|---|---|
| Jr. High School | Centennial |
| High School | Boulder |
| ADDITIONAL DETAILS | |
| AIR | Ceiling Fan(s), Central Air |
|---|---|
| AIR CONDITIONING | Yes |
| APPLIANCES | Dishwasher, Dryer, Electric Range, Refrigerator, Washer |
| AREA | Boulder |
| BASEMENT | Full, Partially Finished, Yes |
| CONSTRUCTION | Brick, Frame |
| GARAGE | Yes |
| HEAT | Forced Air |
| HOA DUES | 155|Quarterly |
| INTERIOR | Cathedral Ceiling(s), Eat-in Kitchen, Pantry |
| LOT | 10019 sq ft |
| LOT DESCRIPTION | Cul-De-Sac, Level, Paved |
| LOT DIMENSIONS | 9902 |
| PARKING | Attached |
| SEWER | Public Sewer |
| STORIES | 2 |
| SUBDIVISION | Orchard Creek |
| TAXES | 7113 |
| UTILITIES | Natural Gas Available, Electricity Available, Cable Available |
| WATER | Public |
| SATELLITE VIEW |
| / | |
This IDX solution is (c) Diverse Solutions 2026.
 Twitter
 Facebook
 Email
Email