








|
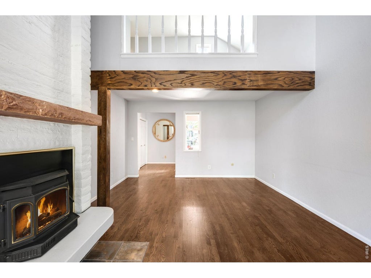
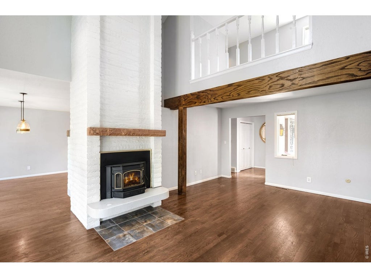
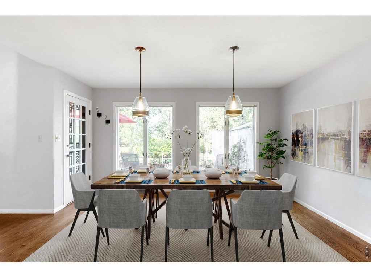
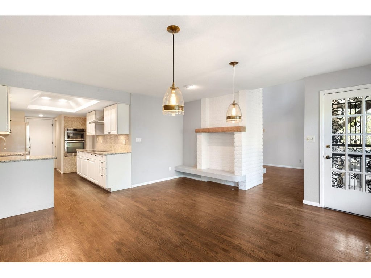
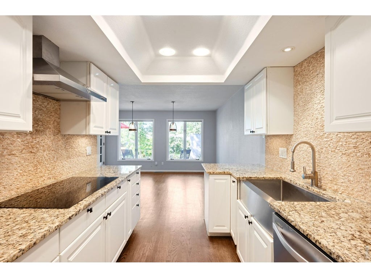
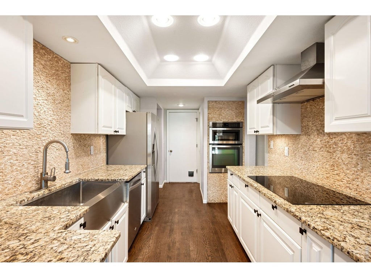
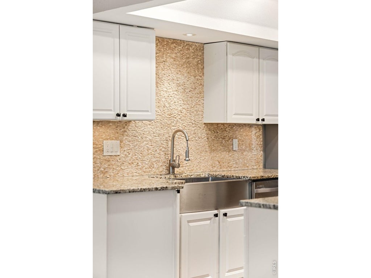
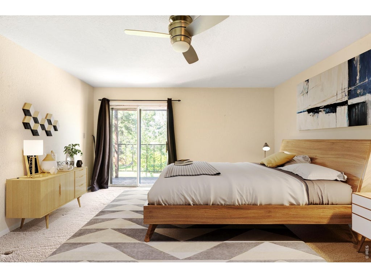
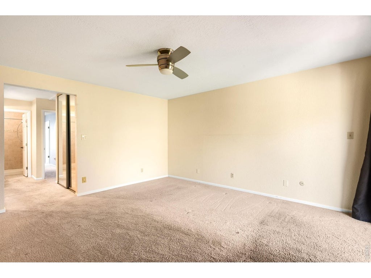
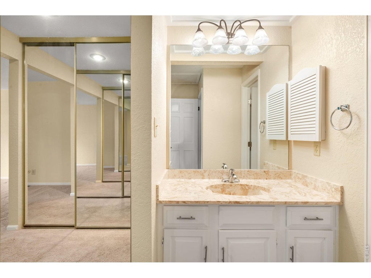
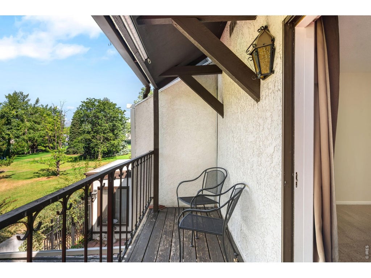
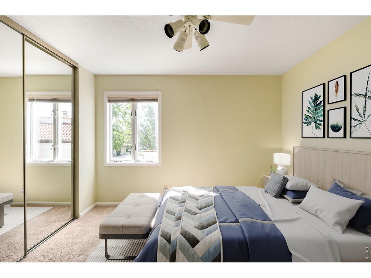
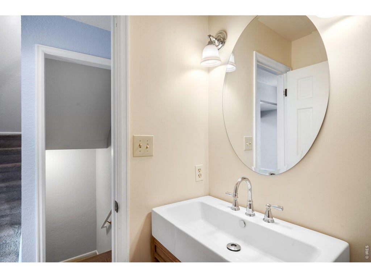
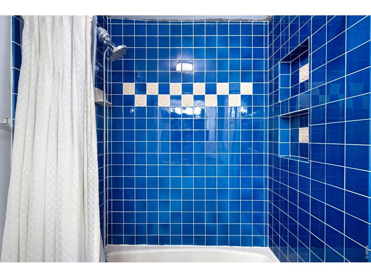
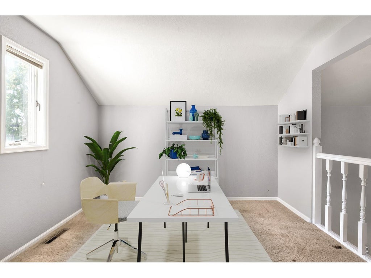
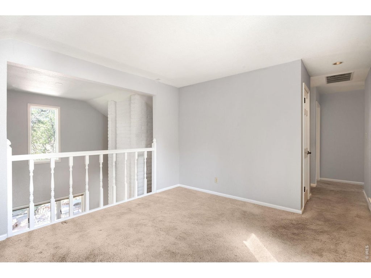
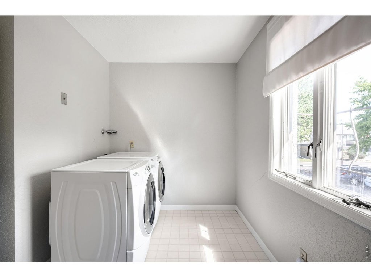
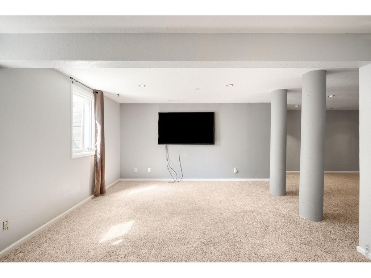
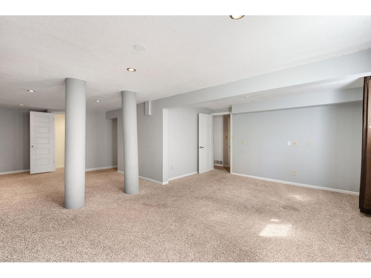
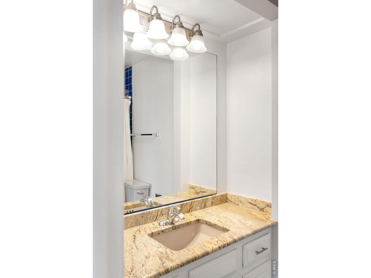
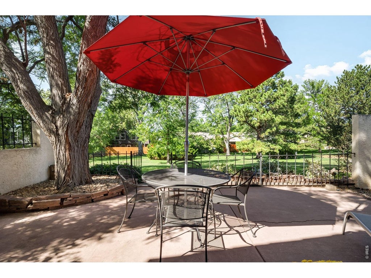
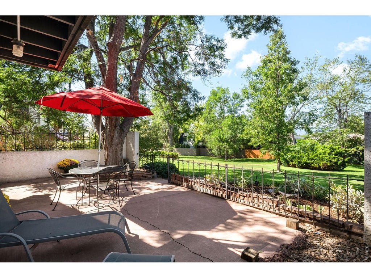
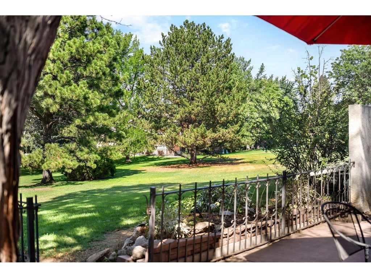
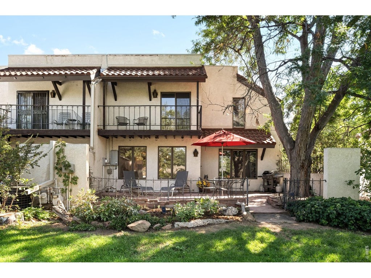
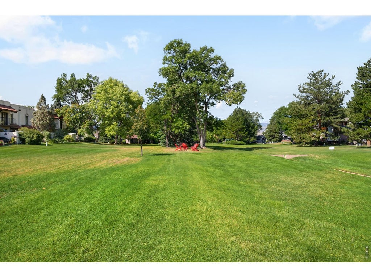
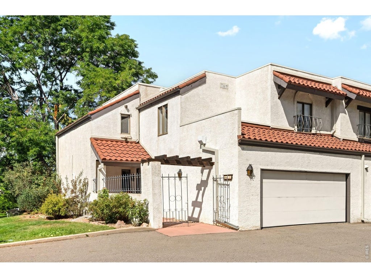
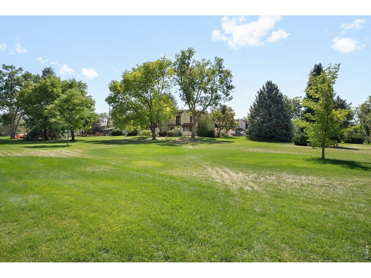
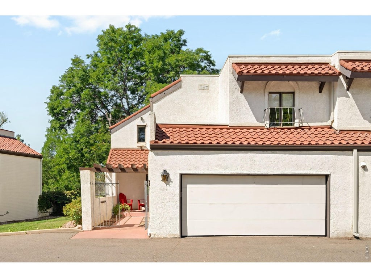
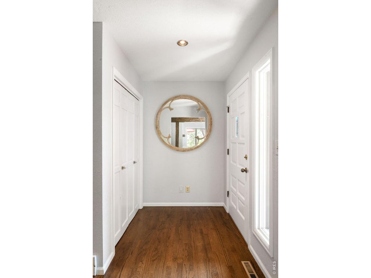
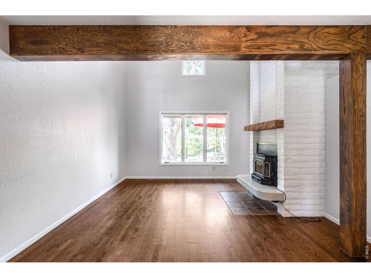
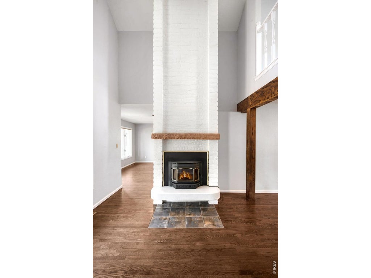
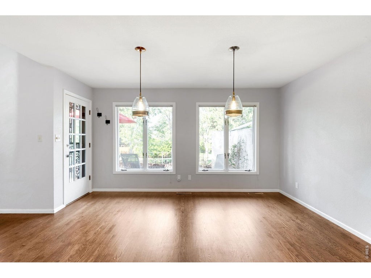
This spacious Flintlock townhome pairs an open, light-filled design with a private setting backing to a greenbelt and expansive open space. The main level features vaulted ceilings, generous proportions and a dramatic floor-to-ceiling fireplace, while the dining area flows seamlessly into a bright kitchen with all-white cabinetry, granite countertops and stainless steel appliances. Upstairs, the sizable primary suite offers a private balcony and en-suite bath, complemented by a versatile loft ideal for a home office, lounge or creative space. A convenient upper-level laundry area adds functionality, while the finished basement provides additional flex space for recreation, guests or storage. Outdoors, the enclosed back patio is shaded by a mature tree and overlooks the peaceful greenbelt, with access to a private HOA park. Located near trails and bike paths, with access to both Boulder and Longmont, this residence offers the perfect blend of space, privacy and community amenities.
| DAYS ON MARKET | 30 | LAST UPDATED | 9/10/2026 |
|---|---|---|---|
| TRACT | Flintlock 2 | YEAR BUILT | 1977 |
| COMMUNITY | Suburban Plains | GARAGE SPACES | 2.0 |
| COUNTY | Boulder | STATUS | Pending |
| PROPERTY TYPE(S) | Condo/Townhouse/Co-Op |
| Elementary School | Heatherwood |
|---|---|
| Jr. High School | Platt |
| High School | Boulder |
| ADDITIONAL DETAILS | |
| AIR | Ceiling Fan(s), Central Air |
|---|---|
| AIR CONDITIONING | Yes |
| AMENITIES | Insurance, Maintenance Grounds, Sewer, Snow Removal, Trash, Utilities, Water |
| APPLIANCES | Dishwasher, Double Oven, Dryer, Electric Range, Microwave, Refrigerator, Self Cleaning Oven, Washer |
| AREA | Suburban Plains |
| BASEMENT | Partially Finished, Yes |
| CONSTRUCTION | Stucco |
| EXTERIOR | Balcony |
| GARAGE | Yes |
| HEAT | Forced Air |
| HOA DUES | 330|Monthly |
| INTERIOR | Cathedral Ceiling(s), Eat-in Kitchen, High Ceilings, Open Floorplan |
| LOT | 2178 sq ft |
| LOT DESCRIPTION | Corner Lot, Cul-De-Sac, Near Golf Course, Paved |
| LOT DIMENSIONS | 2117 |
| PARKING | Garage Door Opener, Attached, Oversized |
| SEWER | Public Sewer |
| STORIES | 2 |
| STYLE | Spanish |
| SUBDIVISION | Flintlock 2 |
| TAXES | 5056 |
| UTILITIES | Natural Gas Available, Electricity Available, Cable Available |
| WATER | Public |
| SATELLITE VIEW |
| / | |
This IDX solution is (c) Diverse Solutions 2026.
 Twitter
 Facebook
 Email
Email