

|
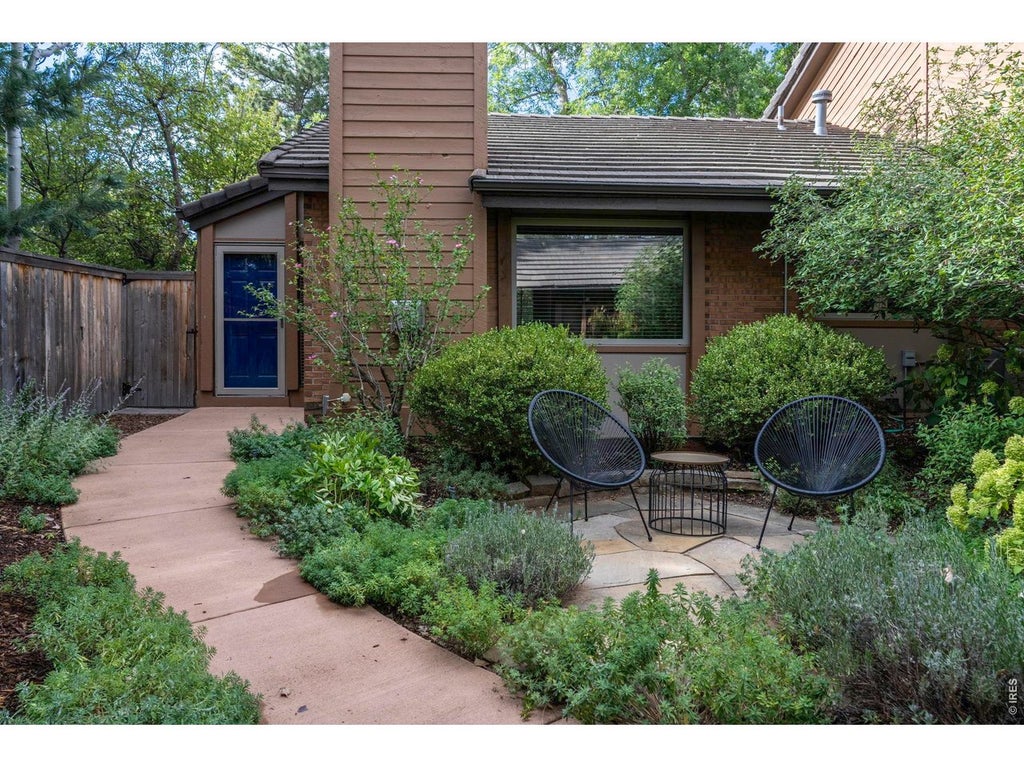
Beautifully maintained ranch style end-unit featuring a main level primary suite and offering seamless indoor-outdoor living. A private entrance opens to a peaceful front courtyard w/ patio and heated walkway leading directly from the 2-car garage to the front door making snow removal a breeze. Inside, step into the vaulted living room and dining area with beautiful hardwood floors. The living room centers around a gas fireplace and the dining area features a skylight that fills the space with natural light. The kitchen offers granite countertops, extensive cabinetry, bar seating, upgraded lighting and Bosch appliances. The kitchen opens to the back deck, creating an ideal space for entertaining w/ included grill, outdoor dining table & outdoor kitchen cabinets. Just beyond the deck, a gate provides direct access to Wonderland Hill's walking paths and easy access to nearby open space. The main level also features a convenient powder room and versatile study/office w/ built-in shelving, desk and Murphy bed for overnight guests. The main-level primary suite offers new carpet, 2 closets w/ custom built-in shelving, a charming window seat and a full bathroom. The finished basement provides natural light from multiple windows and an abundance of flexible space including family room, laundry room and two generously sized bedrooms. A separate room with built-in shelving allows for excellent storage and organization. Enjoy an exceptional location close to Wonderland Lake and the Lucky's Market shops and cafes + easy access to Downtown Boulder. The monthly HOA fee includes water and sewer. Optional non-resident membership is available to the Wonderland Rec Association, offering access to the community pool just across the street and tennis courts. This home offers a wonderful blend of comfort, convenience and the Boulder lifestyle.
| LAST UPDATED | 9/16/2026 | TRACT | Wonderland Hill 3 |
|---|---|---|---|
| YEAR BUILT | 1976 | COMMUNITY | Boulder |
| GARAGE SPACES | 2.0 | COUNTY | Boulder |
| STATUS | Sold | PROPERTY TYPE(S) | Condo/Townhouse/Co-Op |
| Elementary School | Foothill |
|---|---|
| Jr. High School | Centennial |
| High School | Boulder |
| ADDITIONAL DETAILS | |
| AIR | Central Air |
|---|---|
| AIR CONDITIONING | Yes |
| AMENITIES | Sewer, Snow Removal, Utilities, Water |
| APPLIANCES | Dishwasher, Dryer, Electric Range, Microwave, Refrigerator, Washer |
| AREA | Boulder |
| BASEMENT | Daylight , Partially Finished, Yes |
| CONSTRUCTION | Brick, Frame |
| GARAGE | Yes |
| HEAT | Forced Air |
| HOA DUES | 305|Monthly |
| INTERIOR | Open Floorplan |
| LOT | 3485 sq ft |
| LOT DESCRIPTION | Corner Lot, Cul-De-Sac, Wooded |
| LOT DIMENSIONS | 3680 |
| PARKING | Detached |
| SEWER | Public Sewer |
| STORIES | 1 |
| SUBDIVISION | Wonderland Hill 3 |
| TAXES | 7056 |
| UTILITIES | Natural Gas Available, Electricity Available |
| WATER | Public |
| SATELLITE VIEW |
This IDX solution is (c) Diverse Solutions 2026.
 Twitter
 Facebook
 Email
Email