|
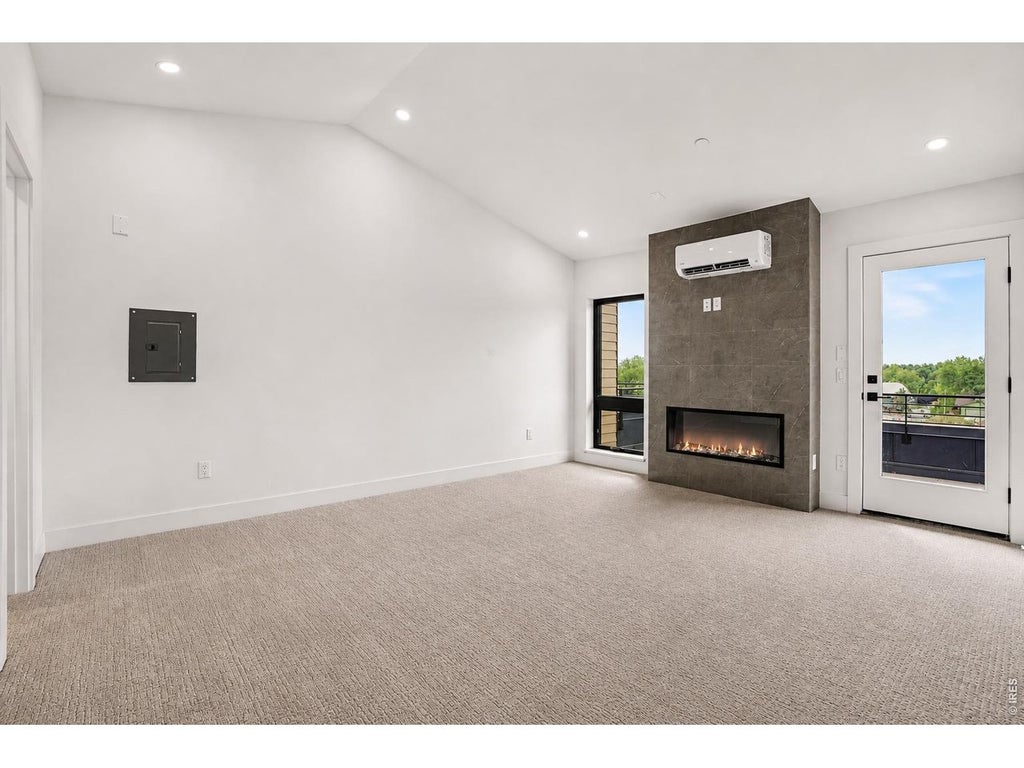
Experience modern North Boulder living at an exceptional new value. Recently repositioned at $1,595,000, this beautifully finished Sanitas Plan townhome at Violla pairs sophisticated design, craftsmanship & flexible living spaces in one of Boulder's most exciting new communities. Designed across 3 light-filled levels, this home offers everyday comfort & elevated entertaining, moments from Wonderland Lake, Pearl Street, Lucky's Market, Foothill's Park & miles of hiking & biking trails. Step inside to an open-concept main level designed for seamless living & entertaining. The modern kitchen features waterfall-edge quartz countertops, custom cabinetry, premium appliances, designer lighting & wide-plank wood flooring, flowing into the dining & living areas. Abundant natural light & a sleek electric fireplace w/ custom tile surround create a warm, inviting focal point. The 2nd level offers an ideal layout w/ all 3 bedrooms. The SW-facing primary retreat features a beautifully appointed ensuite 3/4 bath. 2 add'l bedrms & full bath provide space for family, guests or home office. The 3rd level is where this home truly sets itself apart. Bright & open w/ vaulted ceilings, this expansive loft offers incredible versatility. Added wet bar, powder bath & fireplace make it perfect for entertaining, while direct access to the treetop deck extends living outdoors. Create a media room, rec room, office, family room or entertaining retreat, the possibilities are endless. Step outside for morning coffee, evening sunsets or cocktails w/ friends. Located south of the future BMoCA site & steps from the NoBo Arts District, Moxie Bread, Spruce Confections, Dagabi, Cinq Sept, Yoga Pearl & more. Built by award-winning Koelbel Communities, this home reflects generations of Colorado craftsmanship backed by the Koelbel family legacy since 1952. Brand-new construction, exceptional design & a major new price, 1140 Violet presents an incredible opportunity to call home.
| DAYS ON MARKET | 25 | LAST UPDATED | 9/14/2026 |
|---|---|---|---|
| TRACT | Shining Mountain 2 | YEAR BUILT | 2026 |
| COMMUNITY | Boulder | GARAGE SPACES | 1.0 |
| COUNTY | Boulder | STATUS | Active |
| PROPERTY TYPE(S) | Condo/Townhouse/Co-Op |
| Elementary School | Foothill |
|---|---|
| Jr. High School | Centennial |
| High School | Boulder |
| PRICE HISTORY | |
| Prior to Sep 14, '26 | $1,595,000 |
|---|---|
| Sep 14, '26 - Today | $1,612,355 |
| ADDITIONAL DETAILS | |
| AIR | Ceiling Fan(s), Central Air, Wall/Window Unit(s) |
|---|---|
| AIR CONDITIONING | Yes |
| AMENITIES | Insurance, Snow Removal, Utilities |
| APPLIANCES | Bar Fridge, Dishwasher, Disposal, Dryer, Electric Range, Microwave, Refrigerator, Washer |
| AREA | Boulder |
| BASEMENT | Crawl Space, Sump Pump |
| CONSTRUCTION | Brick, Metal Siding, Wood Siding |
| GARAGE | Yes |
| HEAT | Forced Air |
| HOA DUES | 350|Monthly |
| INTERIOR | Cathedral Ceiling(s), Eat-in Kitchen, High Ceilings, High Speed Internet, Kitchen Island, Open Floorplan, Pantry, Walk-In Closet(s), Wet Bar |
| LOT | 2178 sq ft |
| LOT DESCRIPTION | Paved |
| LOT DIMENSIONS | 2102 |
| PARKING | Garage Door Opener, Detached |
| SEWER | Public Sewer |
| STORIES | 3+ |
| STYLE | Contemporary |
| SUBDIVISION | Shining Mountain 2 |
| TAXES | 9248 |
| UTILITIES | Natural Gas Available, Electricity Available, Other |
| VIEW | Yes |
| VIEW DESCRIPTION | Mountain(s), Hills |
| WATER | Public |
| SATELLITE VIEW |
| / | |
This IDX solution is (c) Diverse Solutions 2026.
 Twitter
 Facebook
 Email
Email