|
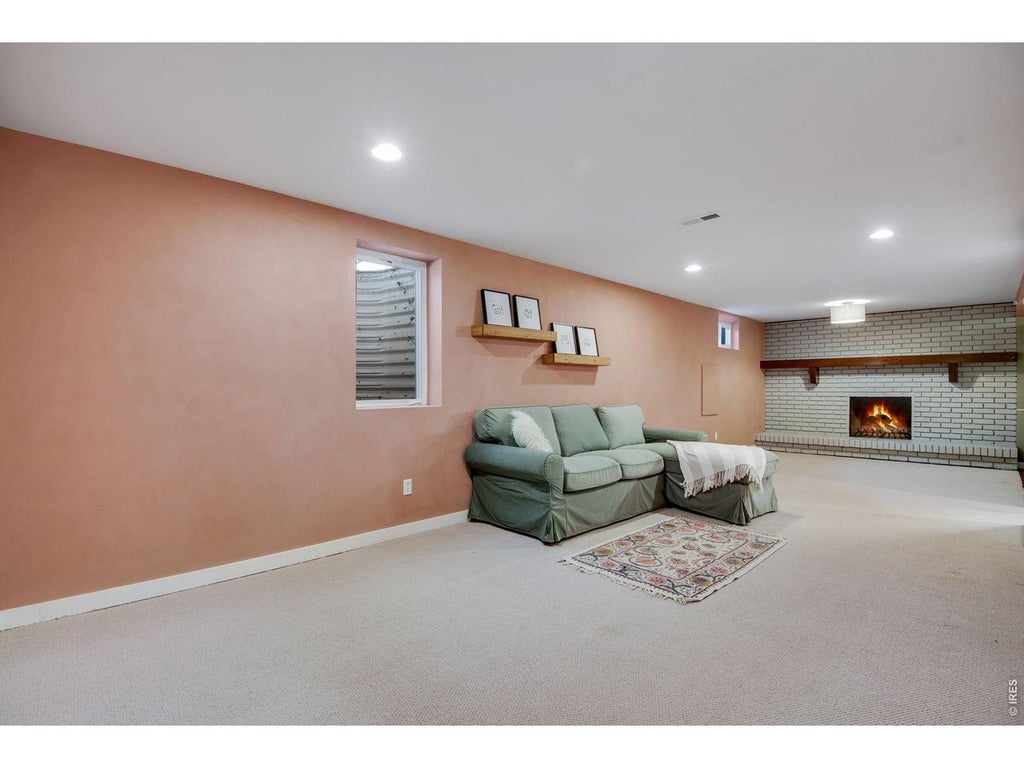
There's a lot to love about life in Gunbarrel, and this home puts you right in the middle of it. Just a short distance from Heatherwood Elementary and close to miles of open space, trails, and recreation, this is the kind of location that makes it easy to get outside-whether that means a morning run, an afternoon bike ride, or simply heading out for a walk. Inside, the home is comfortable, welcoming, and truly move-in ready, with a thoughtful layout that makes everyday living easy. With 1,700 square feet, three bedrooms, and two baths, there's plenty of room to spread out without more house than you need. Two bedrooms are conveniently located on the main level, while the third bedroom is downstairs alongside a second living space. A wood-burning fireplace gives the lower level a warm, cozy feel-perfect for movie nights, relaxing, or simply having another place to hang out. The backyard is a real highlight-a beautiful, inviting space designed for hanging out, entertaining, and enjoying Colorado's seasons and views. Even better, a detached climate-controlled studio creates a fantastic work-from-home office, creative space, gym, or quiet retreat, all just steps from the house. A xeriscape front yard keeps maintenance simple, while a new roof and two-car attached garage add to the practicality. With open space nearby and easy access to cycling, hiking, and running, 7618 Aberdeen Way offers that hard-to-beat combination of a comfortable home, usable outdoor space, and the Boulder lifestyle right outside your door.
| DAYS ON MARKET | 19 | LAST UPDATED | 9/2/2026 |
|---|---|---|---|
| TRACT | Heatherwood 4 | YEAR BUILT | 1971 |
| COMMUNITY | Suburban Plains | GARAGE SPACES | 2.0 |
| COUNTY | Boulder | STATUS | Active |
| PROPERTY TYPE(S) | Single Family |
| Elementary School | Heatherwood |
|---|---|
| Jr. High School | Platt |
| High School | Fairview |
| ADDITIONAL DETAILS | |
| AIR | Central Air, Ductless |
|---|---|
| AIR CONDITIONING | Yes |
| APPLIANCES | Dishwasher, Disposal, Dryer, Gas Range, Microwave, Refrigerator, Washer |
| AREA | Suburban Plains |
| BASEMENT | Partially Finished, Yes |
| CONSTRUCTION | Brick, Frame |
| GARAGE | Yes |
| HEAT | Forced Air |
| HOA DUES | | |
| INTERIOR | Eat-in Kitchen, High Speed Internet, Open Floorplan, Walk-In Closet(s) |
| LOT | 9148 sq ft |
| LOT DESCRIPTION | Paved |
| LOT DIMENSIONS | 9204 |
| PARKING | Garage Door Opener, RV Access/Parking, Attached |
| SEWER | Public Sewer |
| STORIES | 1 |
| SUBDIVISION | Heatherwood 4 |
| TAXES | 3882 |
| UTILITIES | Natural Gas Available, Electricity Available, Cable Available |
| VIEW | Yes |
| VIEW DESCRIPTION | Hills |
| WATER | Public |
| SATELLITE VIEW |
| / | |
This IDX solution is (c) Diverse Solutions 2026.
 Twitter
 Facebook
 Email
Email