



















|
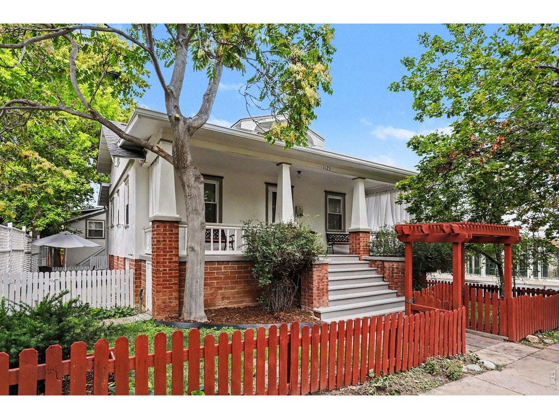
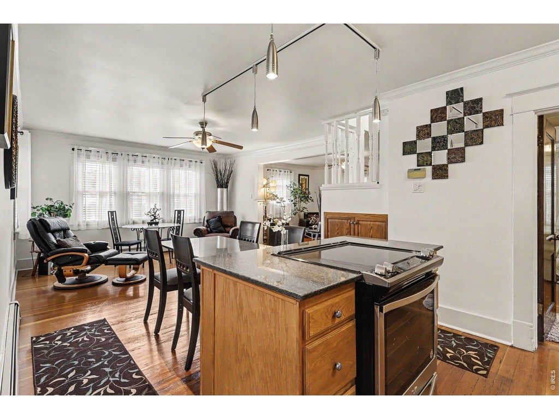
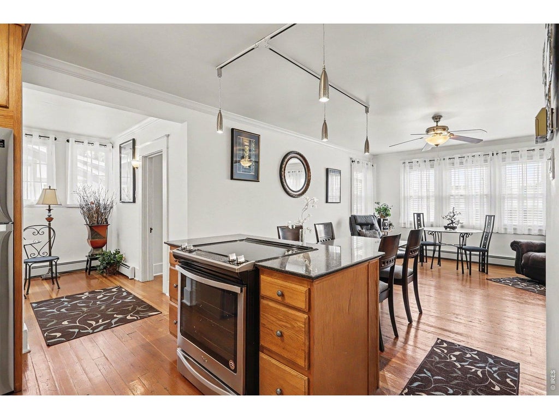
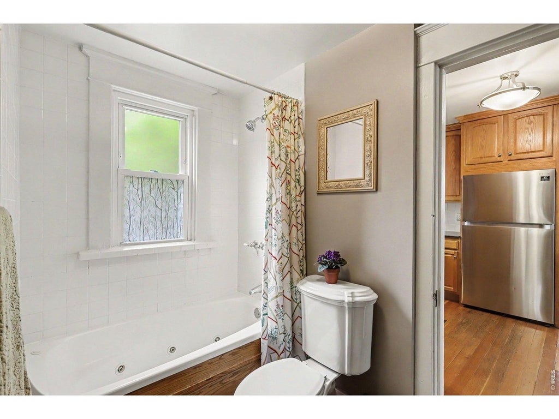
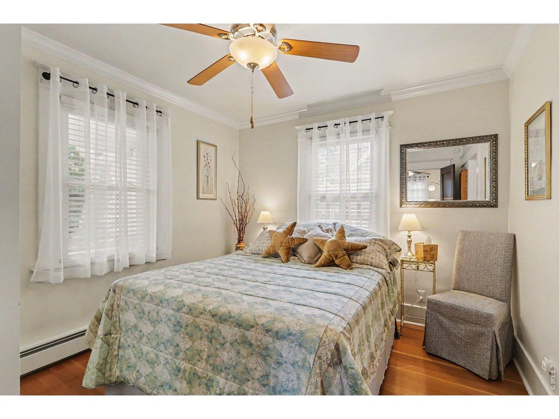
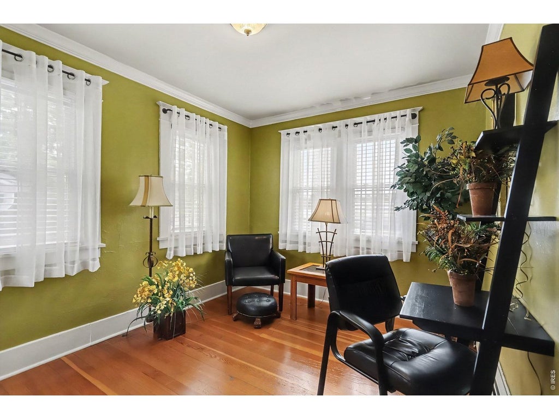
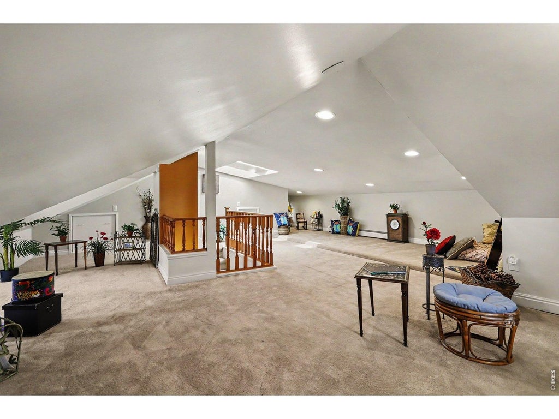
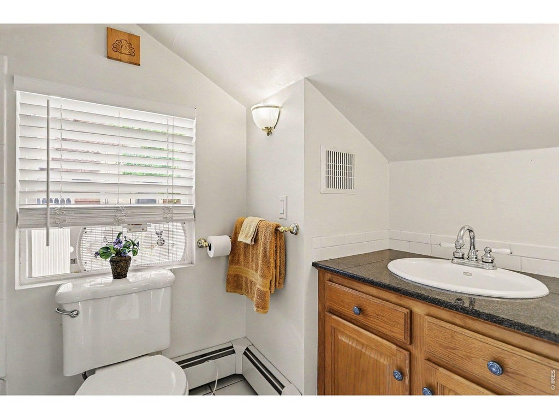
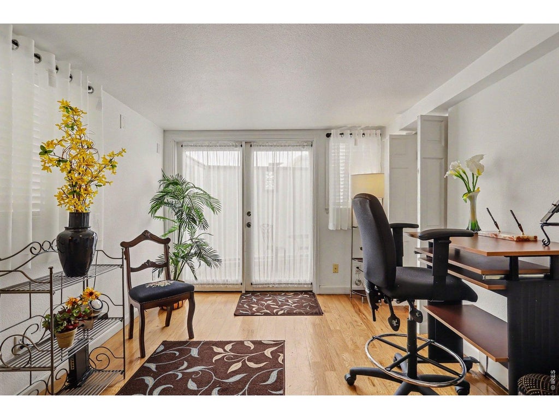
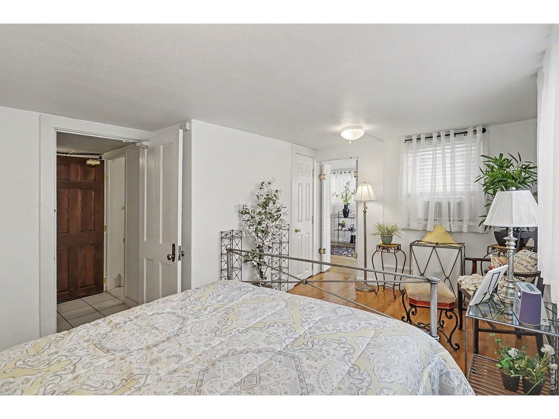
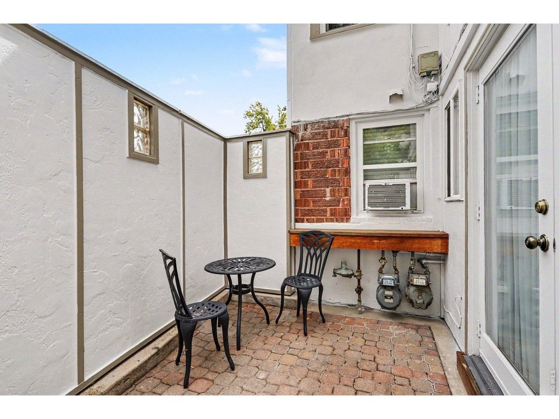
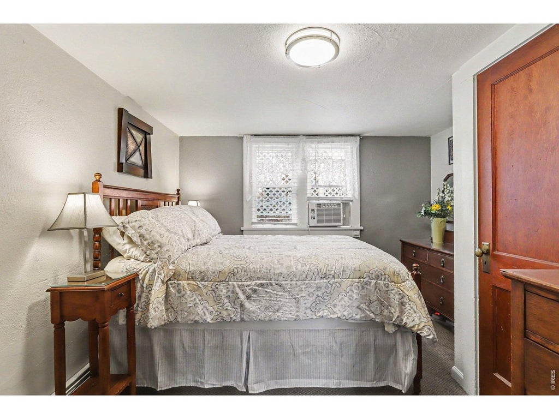
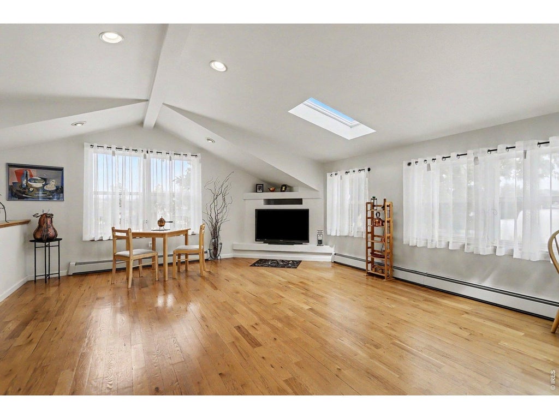
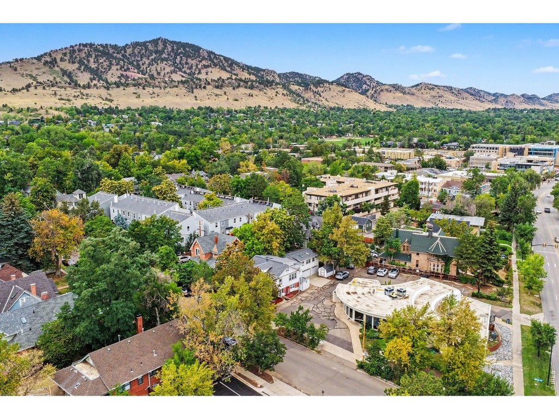
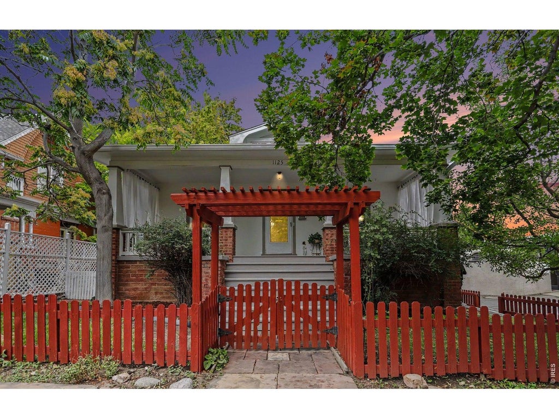
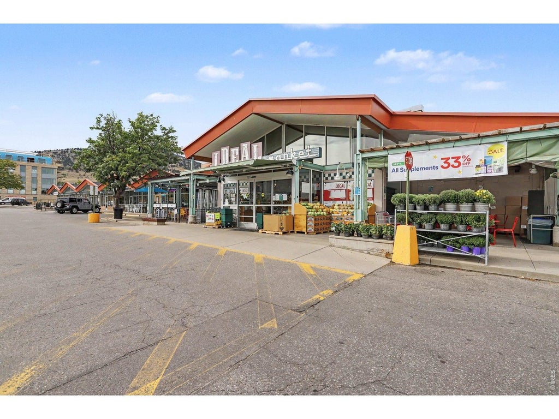
The Allen Residence. Built in 1922 on Boulder's historic Mapleton Hill, this Craftsman bungalow is a legally conforming duplex, income-ready from day one. The main home features original Douglas Fir floors, 6 panel doors, Craftsman casework, 3 beds, 2 3/4 baths, a covered front porch on tapered brick piers, and a skylit finished attic with charming flex space. Tucked below is a fully finished walk-out garden level apartment, a true second unit with its own private, entrance on the east side and separately metered is ready for a tenant, guests, or a standalone private suite. Out back, a detached 3-car garage (rare on this end of Mapleton Hill) is topped by a 612 SF studio currently with a half bath, convertible to full, with light and bright, living space under current Boulder zoning for a third income stream. RMX-1 zoning supports single-family, duplex, or triplex use across the property's two structures. The finished interior living space totals 3,252 SF, with an additional 374 SF of outdoor living space, 612 SF of parking, with a complimentary 120 SF in the storage shed. All major systems have been updated during current ownership, including electrical, plumbing, hot water heat, windows, and roof. Highly walkable location (87 Walk Score) places the Ideal Market, North Boulder Park, Mount Sanitas, downtown Boulder and Pearl Street, Boulder Creek Path, CU Boulder, and an RTD bus route all within an easy walk or bike ride. The home sits next door to one of Boulder's architecturally acclaimed buildings designed by Charles Haertling, originally known as the Boulder Valley Eye Clinic. This is a rare shot at owning a piece of Boulder history with real, flexible upside.
| DAYS ON MARKET | 25 | LAST UPDATED | 9/3/2026 |
|---|---|---|---|
| TRACT | Mapleton Hill | YEAR BUILT | 1922 |
| COMMUNITY | Boulder | GARAGE SPACES | 3.0 |
| COUNTY | Boulder | STATUS | Active |
| PROPERTY TYPE(S) | Single Family |
| Elementary School | Whittier |
|---|---|
| Jr. High School | Casey |
| High School | Boulder |
| ADDITIONAL DETAILS | |
| AIR | Wall/Window Unit(s) |
|---|---|
| AIR CONDITIONING | Yes |
| APPLIANCES | Dishwasher, Disposal, Dryer, Electric Range, Gas Range, Microwave, Refrigerator, Washer |
| AREA | Boulder |
| BASEMENT | Full, Partially Finished, Walk-Out Access, Yes |
| CONSTRUCTION | Block, Frame, Stucco |
| EXTERIOR | Balcony |
| GARAGE | Yes |
| HEAT | Hot Water |
| HOA DUES | | |
| INTERIOR | Eat-in Kitchen, Open Floorplan |
| LOT | 4356 sq ft |
| LOT DESCRIPTION | Sloped |
| LOT DIMENSIONS | 4472 |
| PARKING | Garage Door Opener, Detached |
| SEWER | Public Sewer |
| STORIES | 1.5 |
| STYLE | Cottage, Includes Rental Unit, Legal Conforming |
| SUBDIVISION | Mapleton Hill |
| TAXES | 14768 |
| UTILITIES | Natural Gas Available, Electricity Available |
| WATER | Public |
| SATELLITE VIEW |
| / | |
This IDX solution is (c) Diverse Solutions 2026.
 Twitter
 Facebook
 Email
Email