|
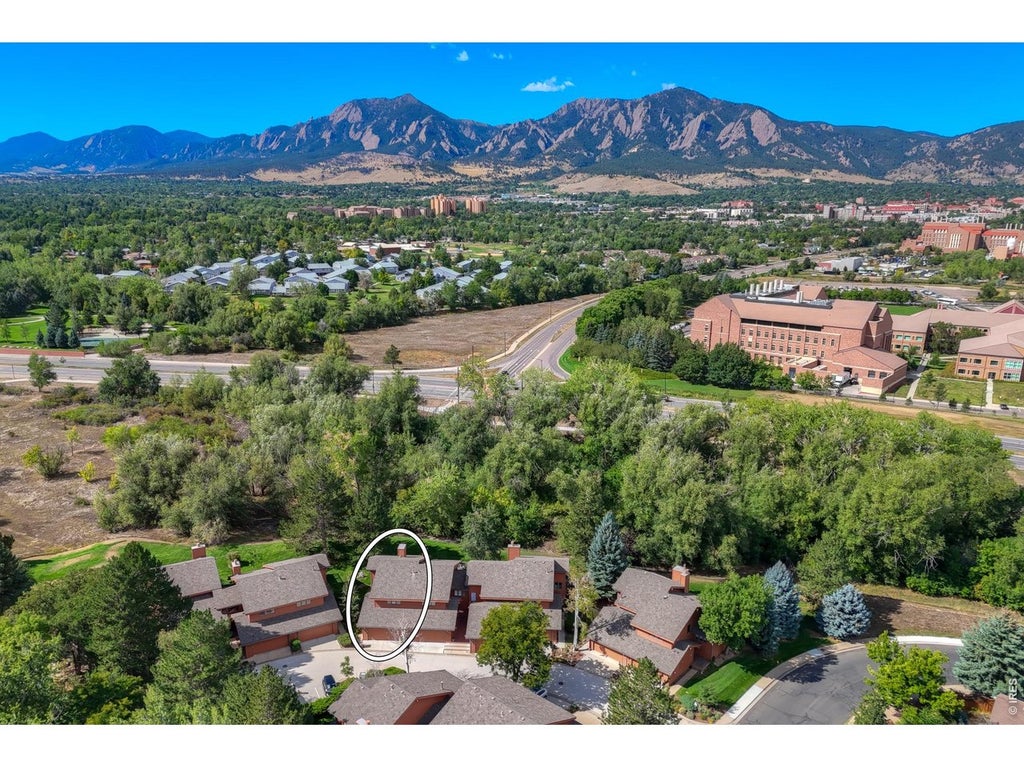
Meticulously maintained and thoughtfully updated, this amazing end unit townhome offers an inviting combination of style, comfort, privacy, and an exceptional location. The main living area features dramatic cathedral ceilings and an abundance of natural light, creating an open and airy feel. The beautifully updated kitchen is bright and welcoming, with quartz countertops, soft-close cabinetry with plenty of cabinets and counter space. Enjoy the relaxing view from the breakfast nook. This spacious layout flows seamlessly into the dining and living areas-perfect for everyday living and entertaining. Step outside from the living room onto the new Trex deck with awning, where mature trees and adjacent community open space create a peaceful and private setting. The primary suite is located upstairs and features a private primary bathroom with quartz countertops and double sinks. The garden level offers two additional bedrooms and a full bathroom, providing excellent flexibility for guests, a home office, or additional living space. Abundant closet space satisfies all your storage needs. Additional highlights include a two-car attached garage, concrete crawl space, and new exterior paint completed in July 2026. Tucked away at the end of a quiet cul-de-sac and backing to community open space, this home offers a rare sense of privacy while remaining close to everything Boulder has to offer. Enjoy easy access to trails, schools, CU, nearby restaurants, Rock Park, Boulder Community Hospital, and Foothills Parkway. A wonderful opportunity to enjoy a beautifully cared-for home in a truly fabulous Boulder location!
| DAYS ON MARKET | 30 | LAST UPDATED | 9/3/2026 |
|---|---|---|---|
| TRACT | Willowridge Park 2 | YEAR BUILT | 1979 |
| COMMUNITY | Boulder | GARAGE SPACES | 2.0 |
| COUNTY | Boulder | STATUS | Active |
| PROPERTY TYPE(S) | Condo/Townhouse/Co-Op |
| Elementary School | Eisenhower |
|---|---|
| Jr. High School | Manhattan |
| High School | Fairview |
| ADDITIONAL DETAILS | |
| AIR | Ceiling Fan(s), Central Air |
|---|---|
| AIR CONDITIONING | Yes |
| AMENITIES | Insurance, Maintenance Grounds, Snow Removal, Trash |
| APPLIANCES | Dishwasher, Disposal, Dryer, Electric Range, Refrigerator, Washer |
| AREA | Boulder |
| BASEMENT | Daylight , Yes |
| CONSTRUCTION | Frame |
| GARAGE | Yes |
| HEAT | Forced Air |
| HOA DUES | 560|Monthly |
| INTERIOR | Cathedral Ceiling(s), Eat-in Kitchen, High Speed Internet, Open Floorplan |
| LOT | 1742 sq ft |
| LOT DESCRIPTION | Cul-De-Sac, Paved |
| LOT DIMENSIONS | 1922 |
| PARKING | Garage Door Opener, Attached |
| SEWER | Public Sewer |
| STORIES | 3+ |
| STYLE | Contemporary |
| SUBDIVISION | Willowridge Park 2 |
| TAXES | 3530 |
| UTILITIES | Natural Gas Available, Electricity Available, Cable Available |
| WATER | Public |
| SATELLITE VIEW |
| / | |
This IDX solution is (c) Diverse Solutions 2026.
 Twitter
 Facebook
 Email
Email