|
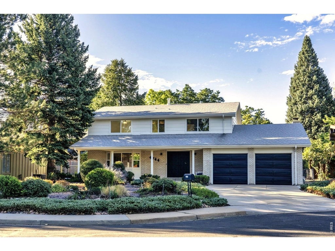
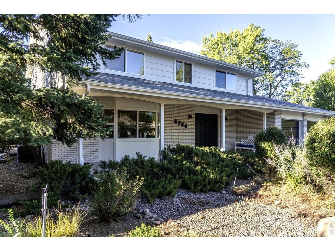
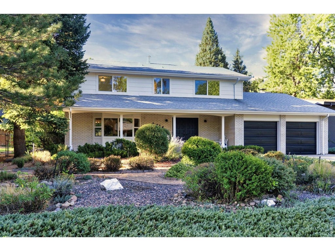
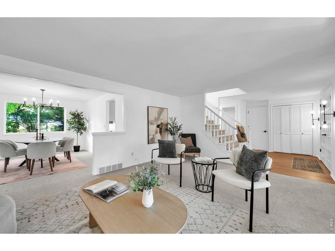
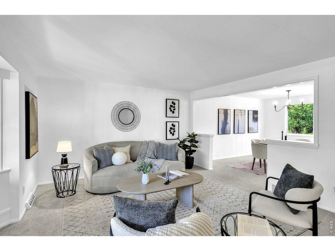
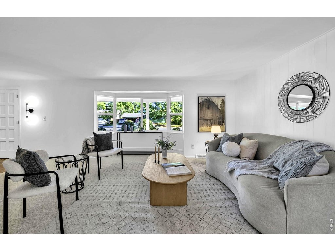
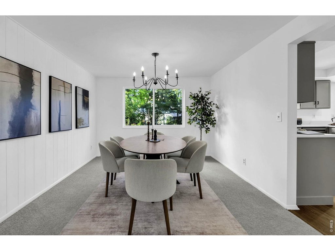
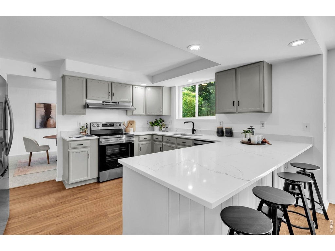
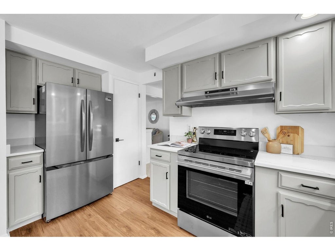
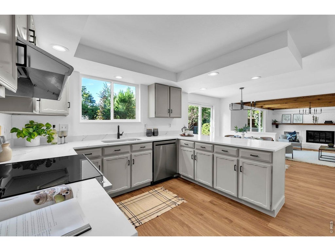
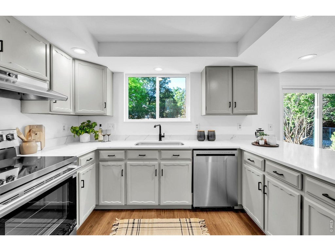
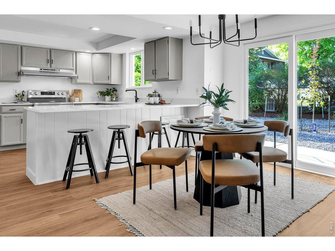
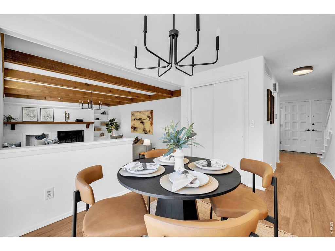
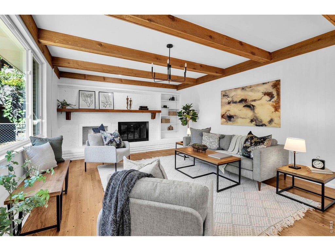
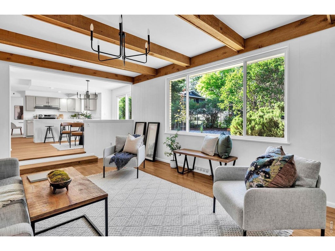
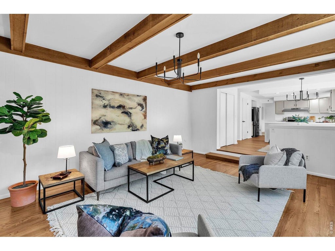
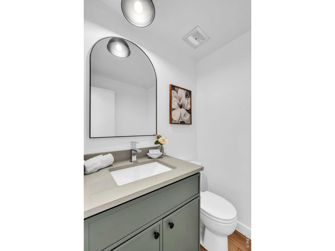
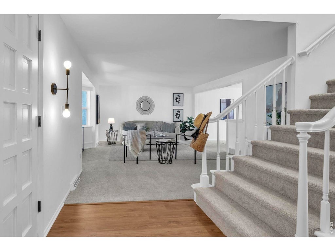
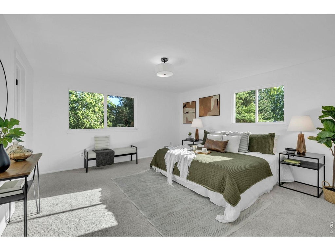
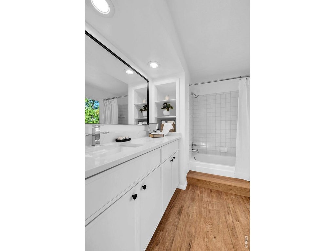
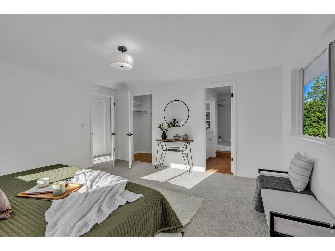
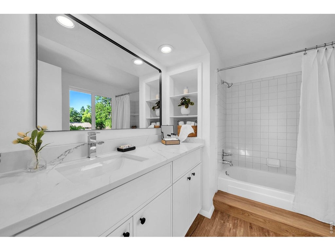
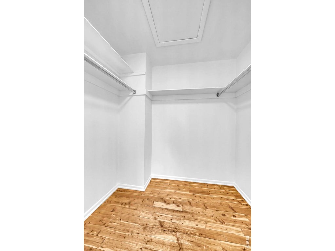
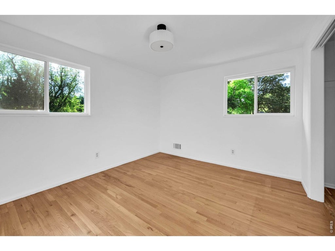
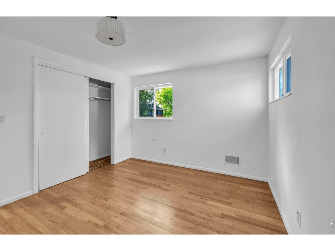
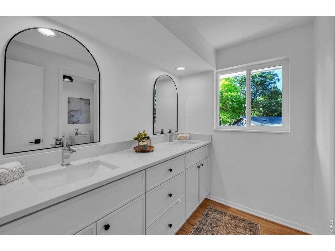
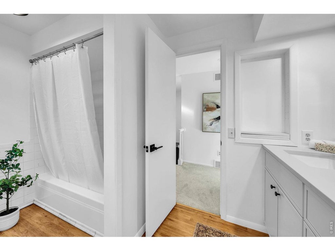
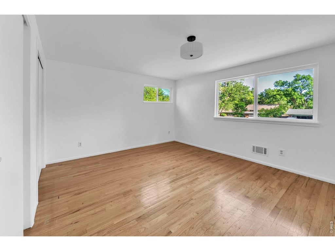
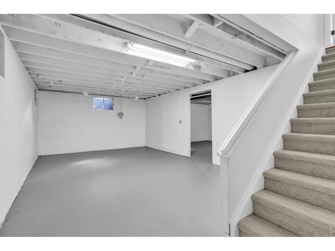
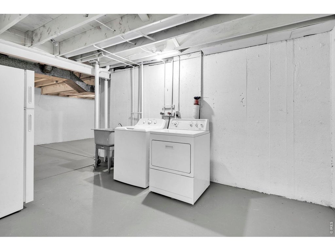
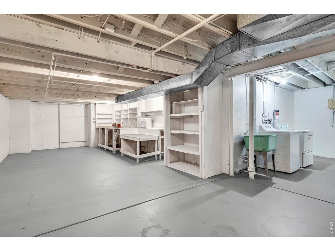
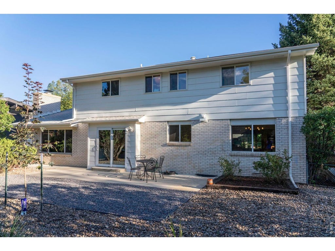
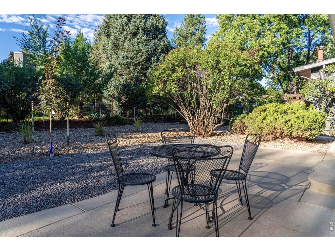
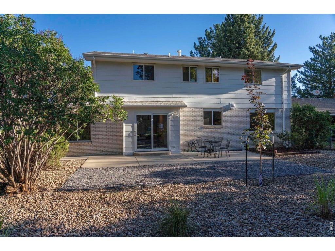
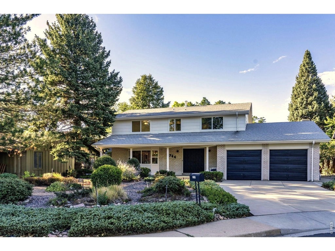
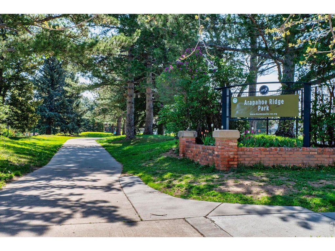
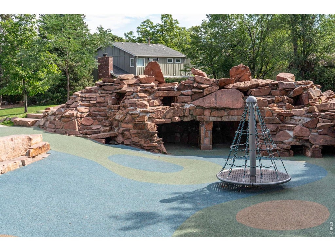
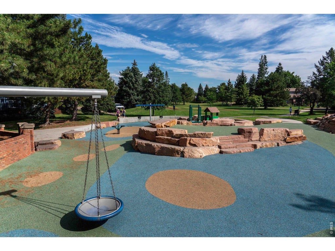
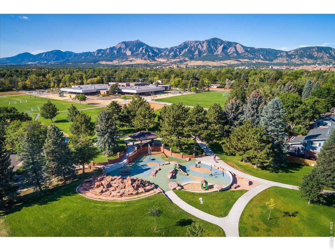
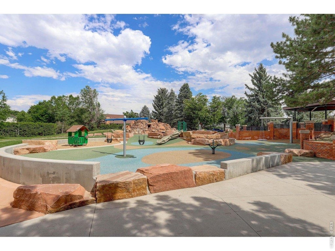
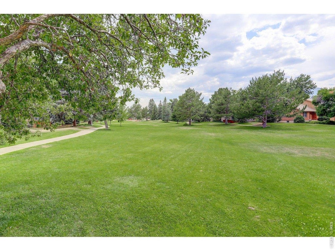
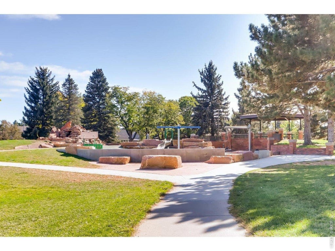
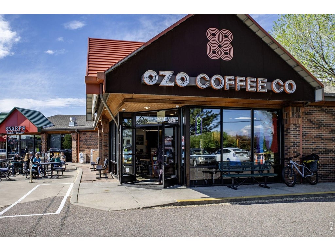
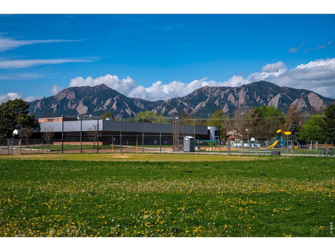
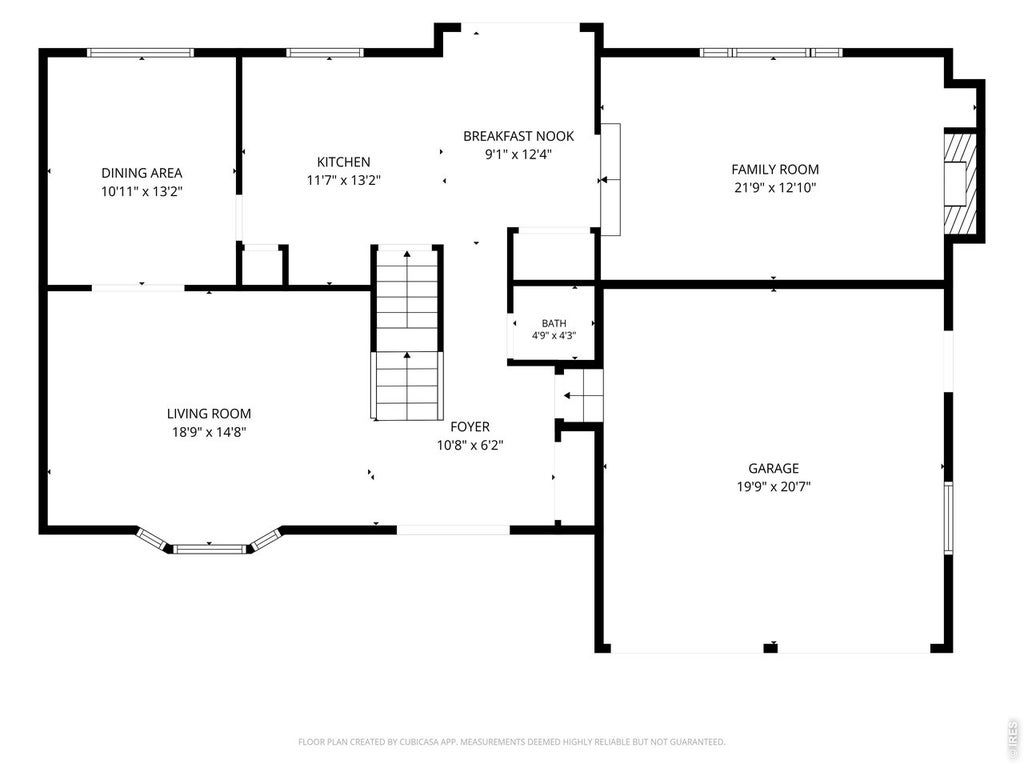
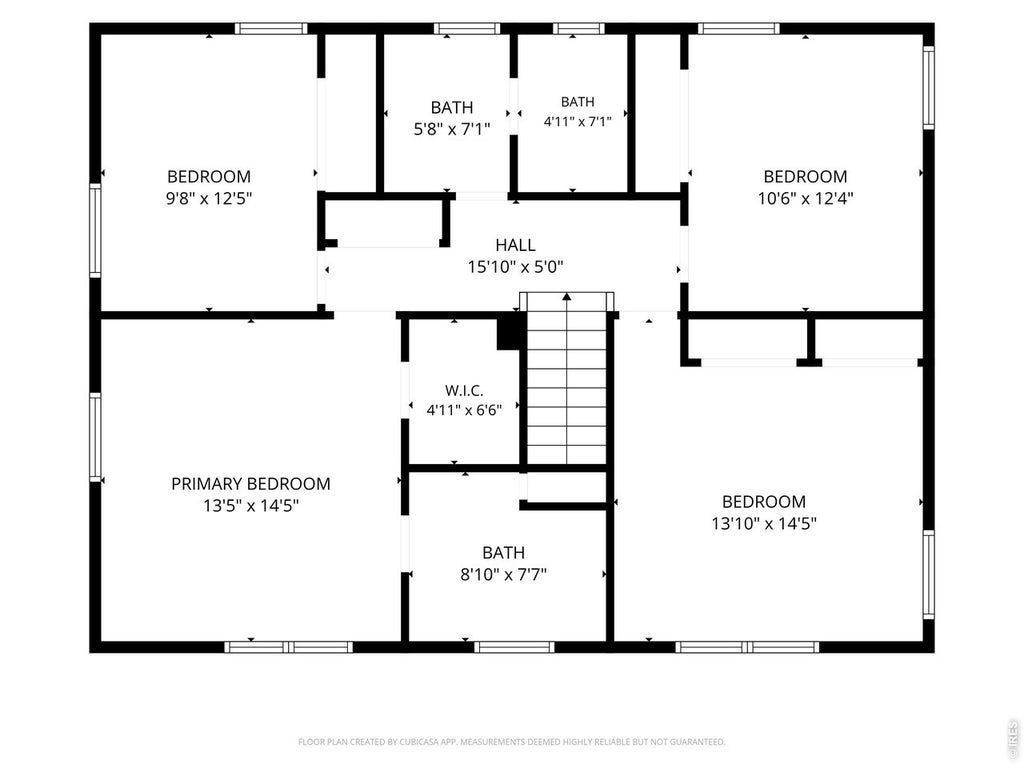
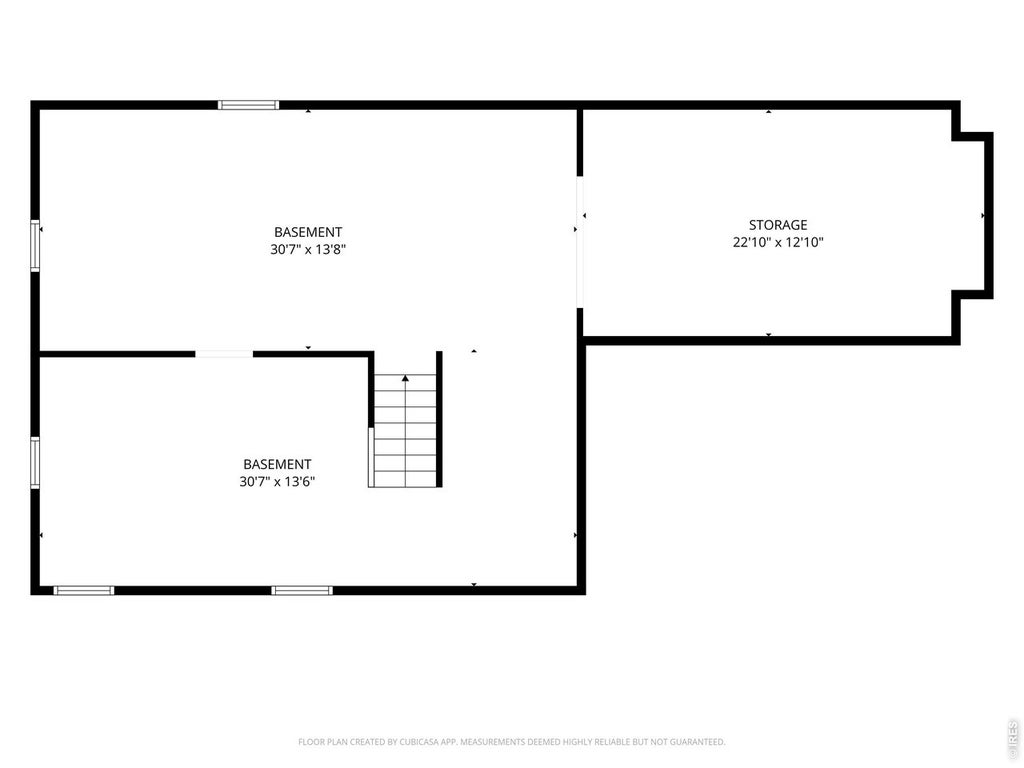
Updated and beautifully situated, this timeless 4-bedroom, 3-bathroom Boulder home offers the perfect blend of style, comfort, and an exceptional location. Tucked away on a quiet cul-de-sac with Flatiron views, the home welcomes you with a charming covered front porch and bright, inviting interiors. Rich hardwood floors, new luxury vinyl plank flooring, new carpet, fresh interior and exterior paint, and updated designer lighting and hardware create a warm, cohesive feel throughout the main level.The beautifully updated kitchen features sleek quartz countertops, stainless steel appliances, abundant cabinetry, and a sunny eat-in dining area, while the adjacent formal dining room is ideal for entertaining. Multiple living spaces provide flexibility for everyday living, including a spacious family room highlighted by a cozy gas fireplace and striking exposed beams.Upstairs, you'll find four generously sized bedrooms, including a comfortable primary suite. The unfinished basement presents an outstanding opportunity to build instant equity, with room for a large recreation space, a fifth non-conforming bedroom, home gym, or additional storage.Outside, the private fenced backyard is shaded by mature trees and enhanced by gorgeous new concrete patios and a newly poured driveway, creating inviting spaces to relax or entertain. Ideally located just minutes from scenic trails, Arapahoe Ridge Park, Eisenhower Elementary, shopping, and dining, this home offers a rare combination of peaceful surroundings and convenient access to everything that makes Boulder so desirable.
| DAYS ON MARKET | 12 | LAST UPDATED | 9/15/2026 |
|---|---|---|---|
| TRACT | Arapahoe Ridge 2 | YEAR BUILT | 1968 |
| COMMUNITY | Boulder | GARAGE SPACES | 2.0 |
| COUNTY | Boulder | STATUS | Pending |
| PROPERTY TYPE(S) | Single Family |
| Elementary School | Eisenhower |
|---|---|
| Jr. High School | Manhattan |
| High School | Fairview |
| ADDITIONAL DETAILS | |
| AIR | Central Air |
|---|---|
| AIR CONDITIONING | Yes |
| APPLIANCES | Dishwasher, Dryer, Electric Range, Refrigerator, Washer |
| AREA | Boulder |
| BASEMENT | Full, Yes |
| CONSTRUCTION | Brick |
| GARAGE | Yes |
| HEAT | Forced Air |
| HOA DUES | | |
| INTERIOR | Beamed Ceilings, Eat-in Kitchen, Walk-In Closet(s) |
| LOT | 8712 sq ft |
| LOT DESCRIPTION | Cul-De-Sac, Level |
| LOT DIMENSIONS | 8798 |
| PARKING | Attached, Oversized |
| SEWER | Public Sewer |
| STORIES | 2 |
| STYLE | Colonial |
| SUBDIVISION | Arapahoe Ridge 2 |
| TAXES | 5419 |
| UTILITIES | Natural Gas Available, Electricity Available |
| VIEW | Yes |
| VIEW DESCRIPTION | Hills |
| WATER | Public |
| SATELLITE VIEW |
| / | |
This IDX solution is (c) Diverse Solutions 2026.
 Twitter
 Facebook
 Email
Email