|
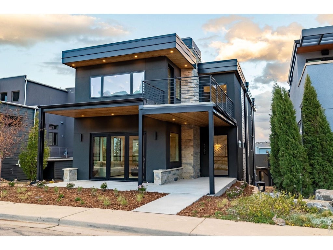
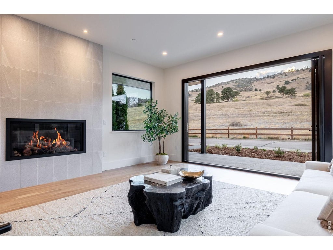
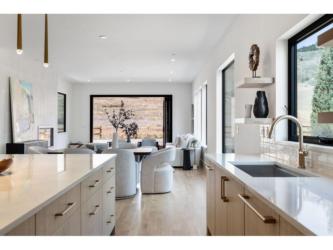
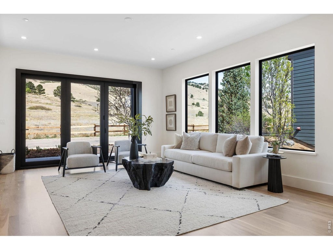
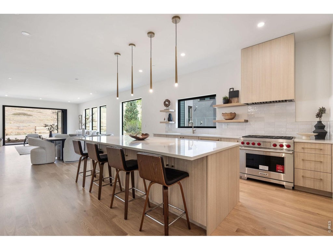
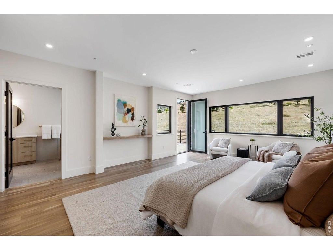
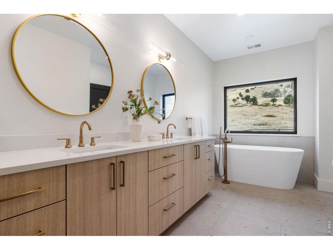
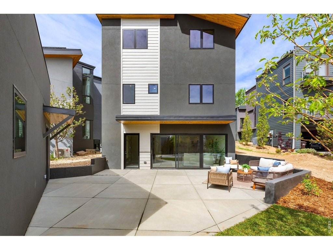
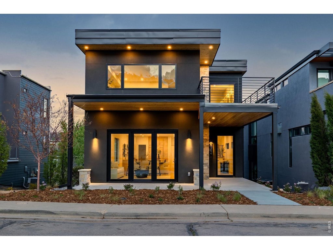
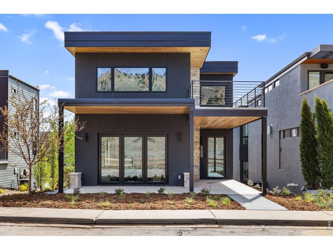
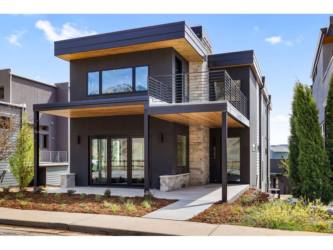
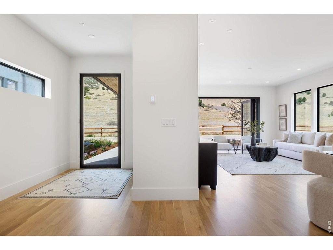
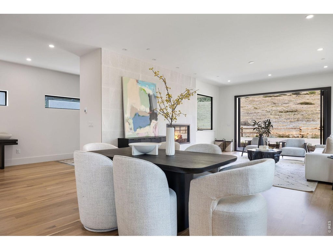
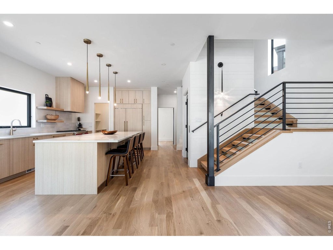
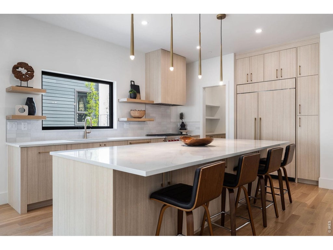
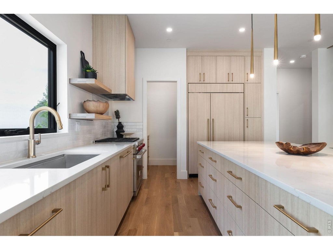
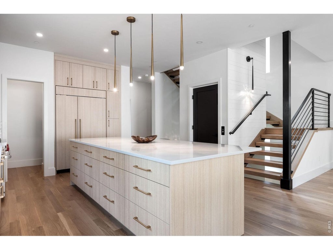
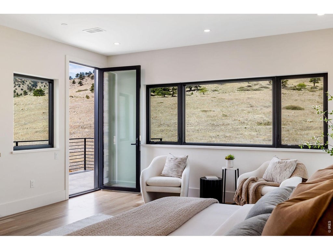
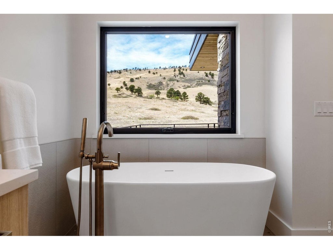
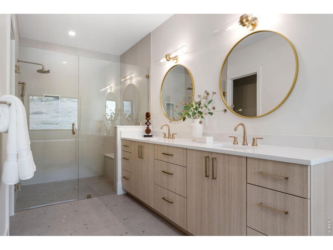
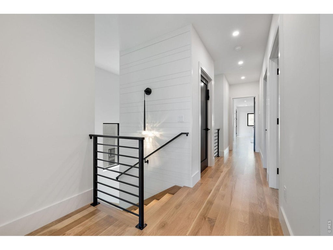
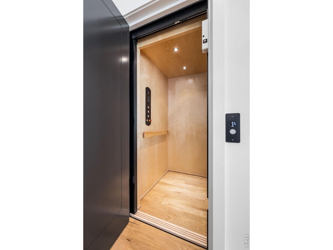
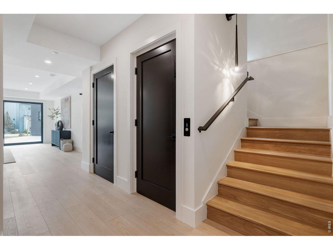
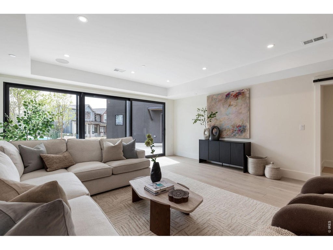
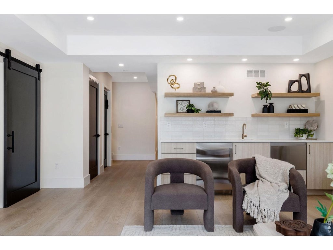
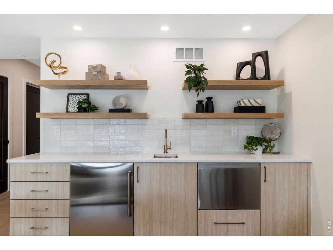
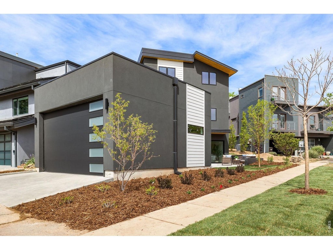
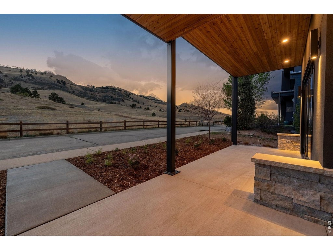
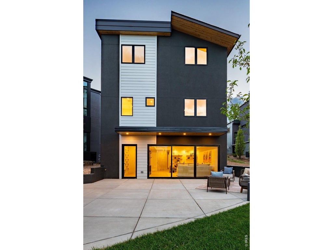
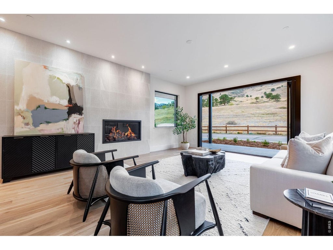
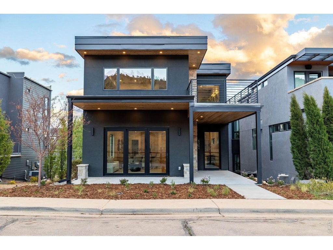
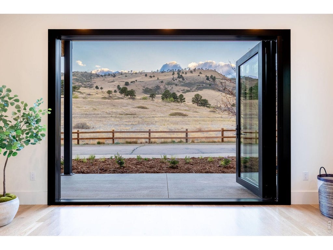
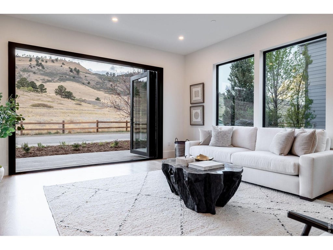
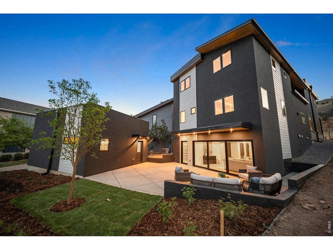
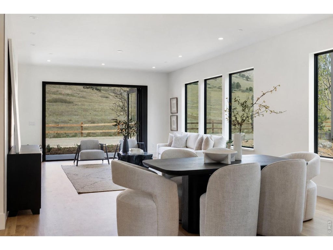
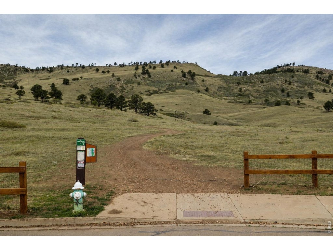
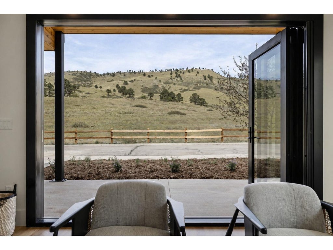
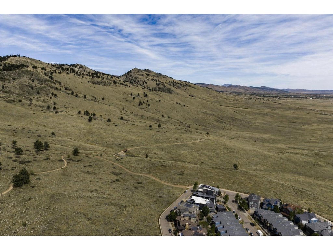
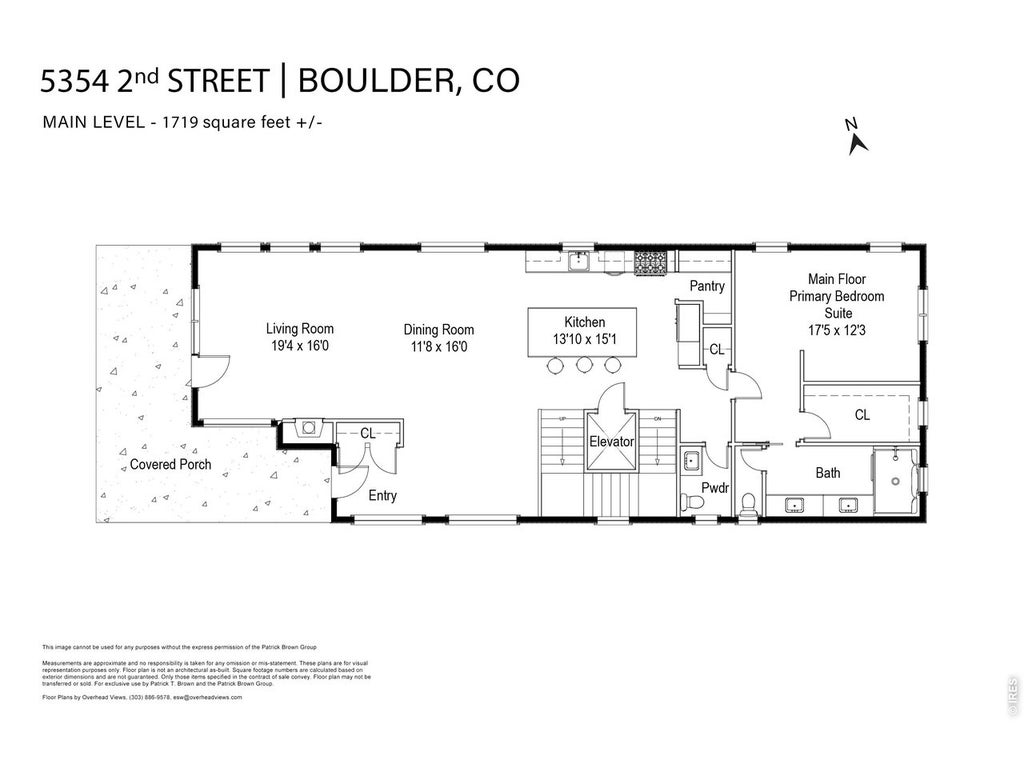
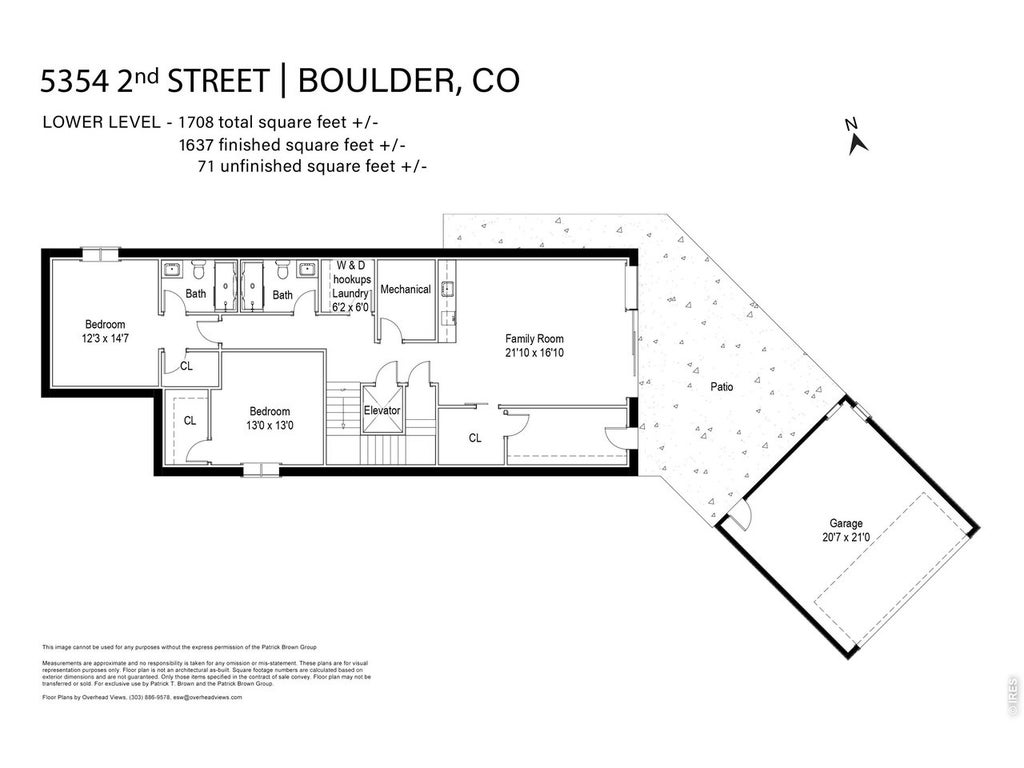
Designed for the way families live now, this brand-new Dakota Ridge residence pairs extraordinary flexibility with commanding foothills views and direct access to Boulder open space. Built by Wikstrom Builders, the 6BD/7BA, 5,106SF home offers something increasingly difficult to find: two luxurious primary suites on separate levels, an elevator connecting all three floors and multiple living spaces that easily accommodate family, guests, work and recreation. The sun-filled main level unfolds around an open kitchen, dining and living area where oversized windows frame the foothills and retractable glass doors create a seamless connection to covered outdoor living. Custom cabinetry, quartz surfaces and Wolf/Sub-Zero appliances anchor the chef's kitchen, while a main-level primary suite provides exceptional flexibility for owners, extended family or long-term guests. Upstairs, the private primary retreat captures sweeping views and features a spa-like bath, oversized walk-in closet and private deck, joined by two additional en-suite bedrooms and laundry. The walkout lower level adds another dimension with a generous family/media room, wet bar, guest suite, bedroom/gym flex space and direct patio access. White oak floors, Level 5 drywall, zoned HVAC, 16kW solar and thoughtful craftsmanship reinforce the home's turnkey quality. Outside, professionally landscaped spaces meet miles of trails and open space, creating a rare connection to nature just minutes from downtown Boulder. More than a beautiful new home, 5354 2nd Street is designed to adapt beautifully to life today - and whatever comes next.
| DAYS ON MARKET | 13 | LAST UPDATED | 9/8/2026 |
|---|---|---|---|
| TRACT | Dakota Ridge Village Ph 4 | YEAR BUILT | 2026 |
| COMMUNITY | Boulder | GARAGE SPACES | 2.0 |
| COUNTY | Boulder | STATUS | Active |
| PROPERTY TYPE(S) | Single Family |
| Elementary School | Foothill |
|---|---|
| Jr. High School | Centennial |
| High School | Boulder |
| ADDITIONAL DETAILS | |
| AIR | Central Air |
|---|---|
| AIR CONDITIONING | Yes |
| APPLIANCES | Bar Fridge, Dishwasher, Disposal, Gas Range, Refrigerator |
| AREA | Boulder |
| BASEMENT | Partially Finished, Walk-Out Access, Yes |
| CONSTRUCTION | Frame, Metal Siding, Stone |
| EXTERIOR | Balcony |
| GARAGE | Yes |
| HEAT | Forced Air, Radiant, Zoned |
| HOA DUES | 27|Monthly |
| INTERIOR | Eat-in Kitchen, High Ceilings, Kitchen Island, Open Floorplan, Pantry, Walk-In Closet(s), Wet Bar |
| LOT | 4792 sq ft |
| LOT DESCRIPTION | Paved |
| LOT DIMENSIONS | 4956 |
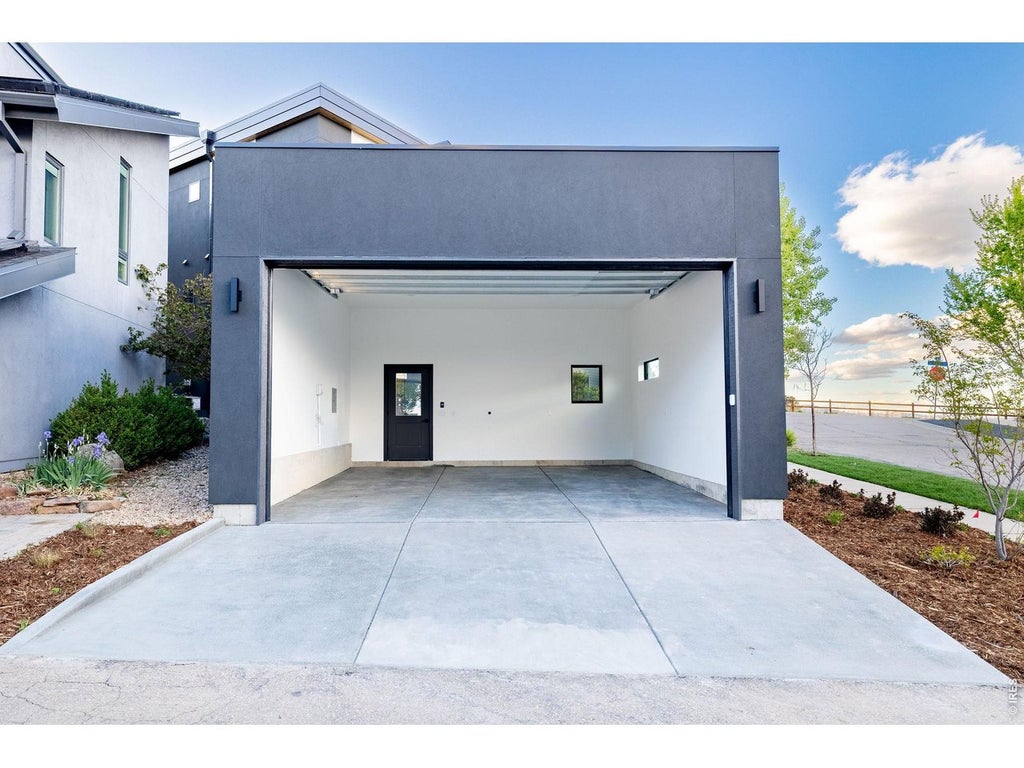
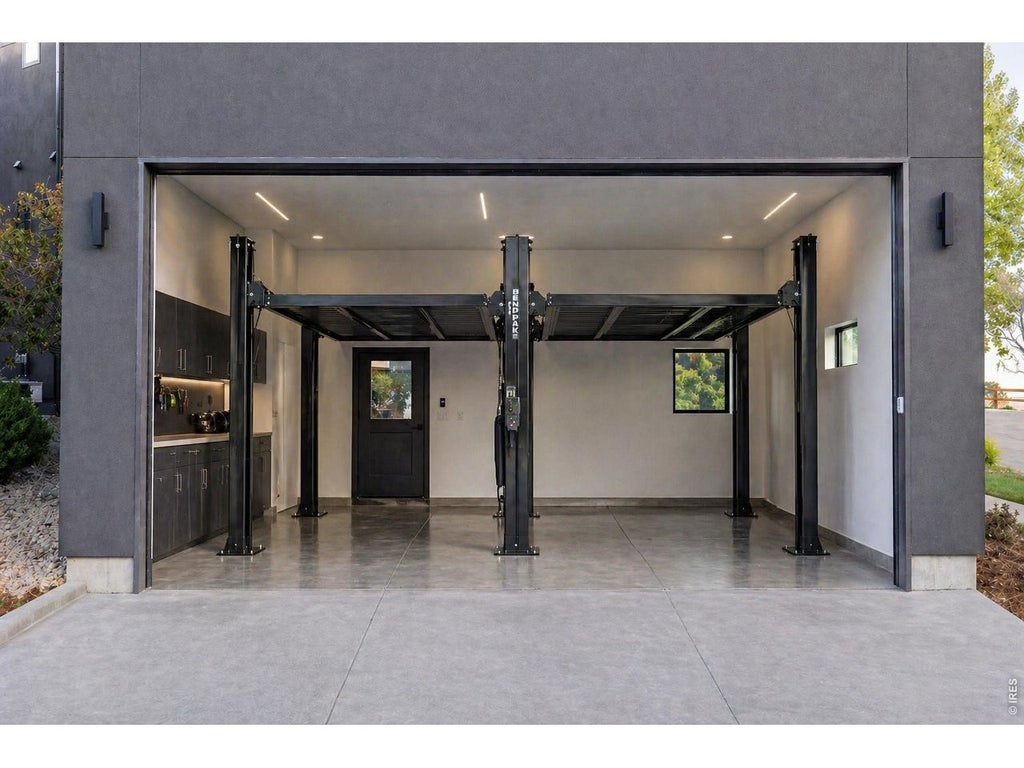
| PARKING | Garage Door Opener, Detached, Oversized |
| SEWER | Public Sewer |
| STORIES | 2 |
| STYLE | Contemporary |
| SUBDIVISION | Dakota Ridge Village Ph 4 |
| TAXES | 15151 |
| UTILITIES | Natural Gas Available, Electricity Available |
| VIEW | Yes |
| VIEW DESCRIPTION | Hills |
| WATER | Public |
| SATELLITE VIEW |
| / | |
This IDX solution is (c) Diverse Solutions 2026.
 Twitter
 Facebook
 Email
Email