|
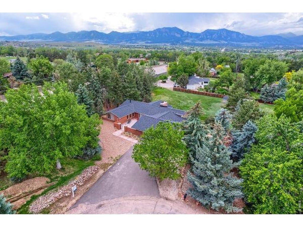
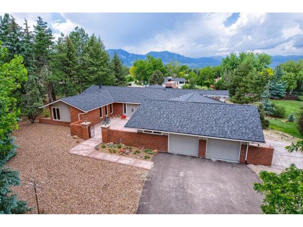
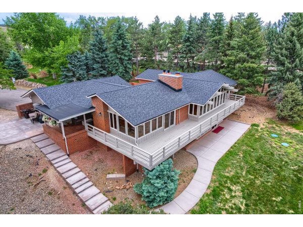
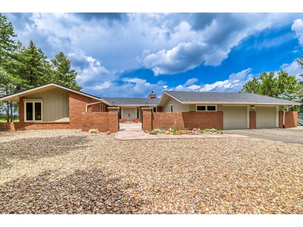
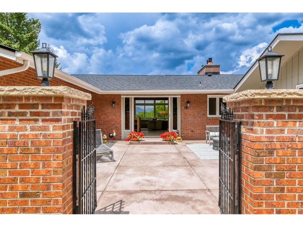
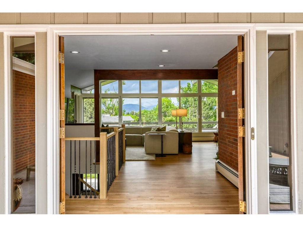
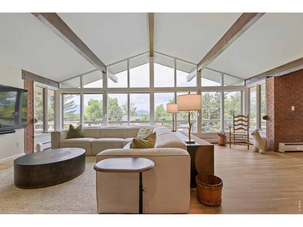
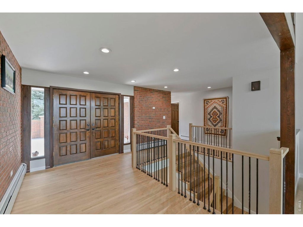
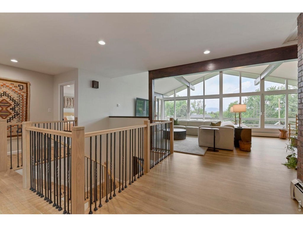
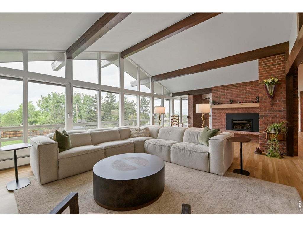
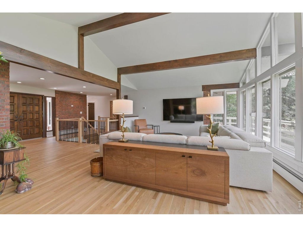
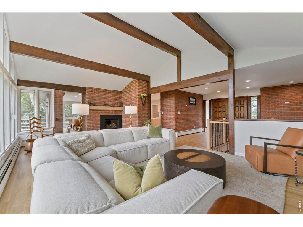
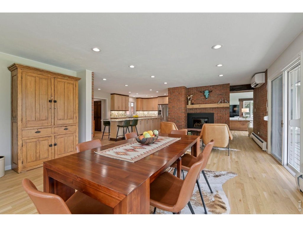
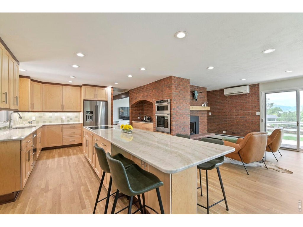
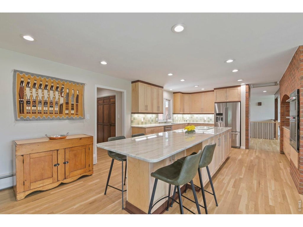
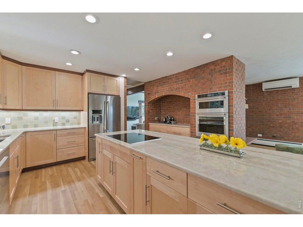
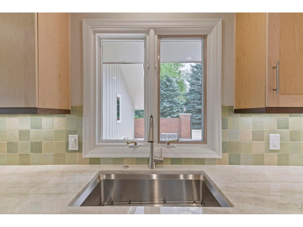
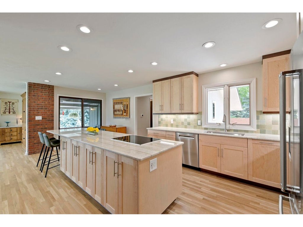
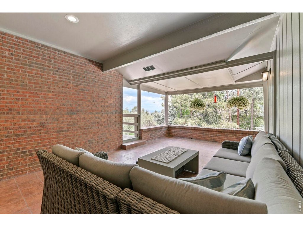
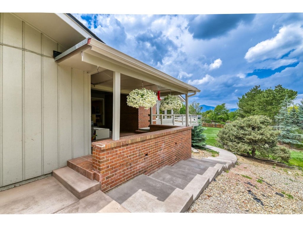
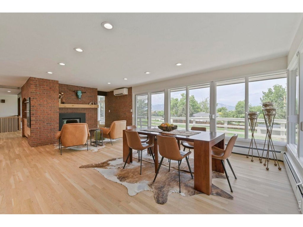
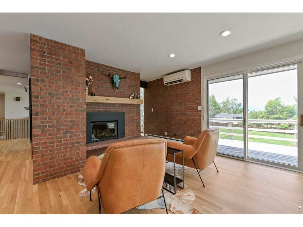
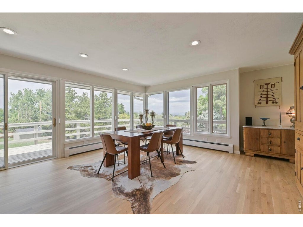
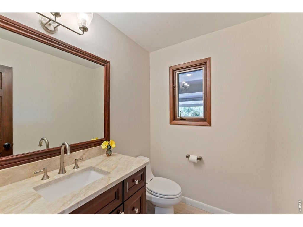
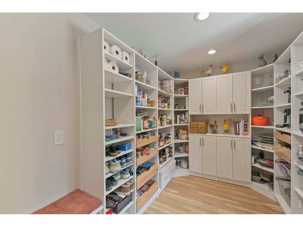
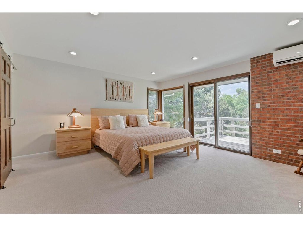
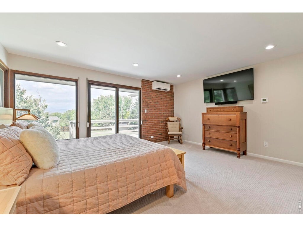
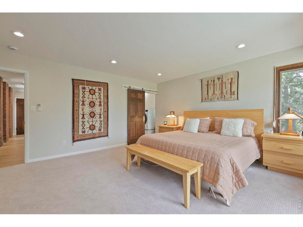
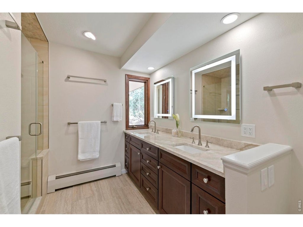
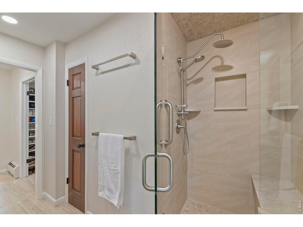
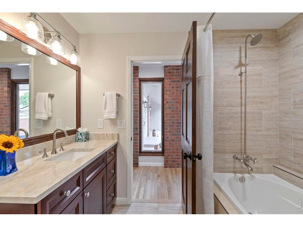
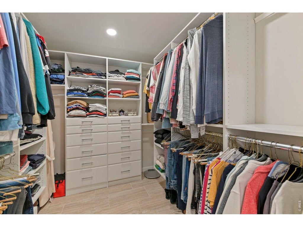
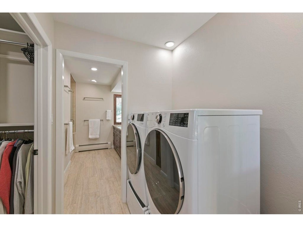
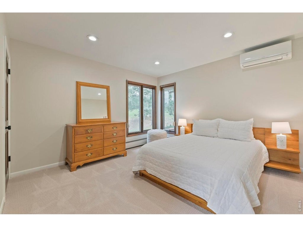
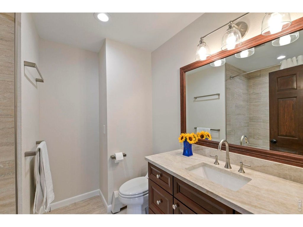
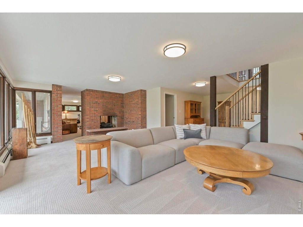
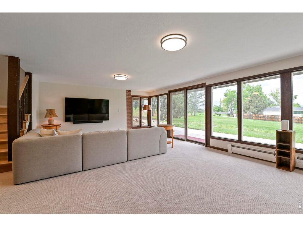
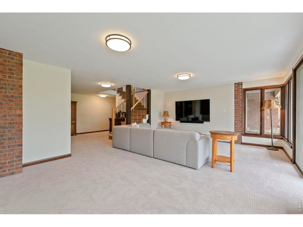
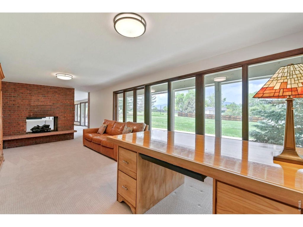
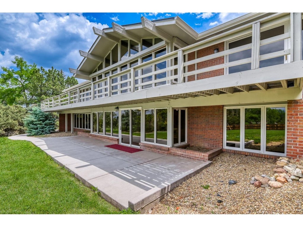
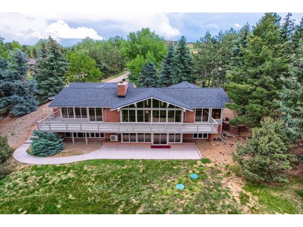
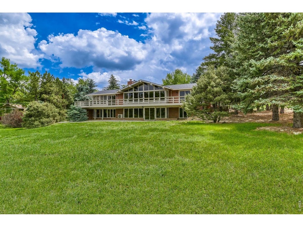
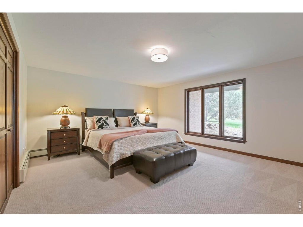
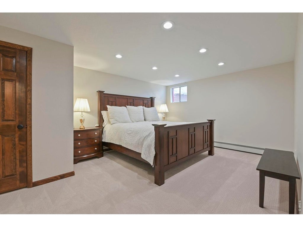
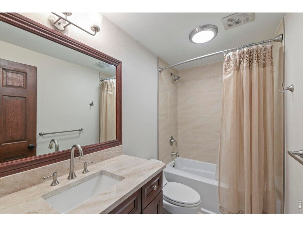
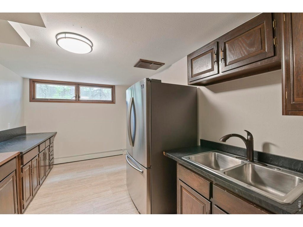
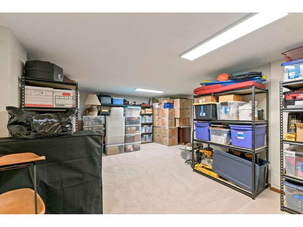
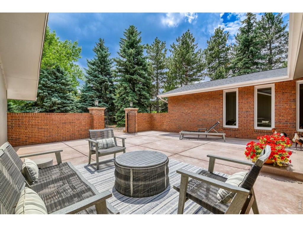
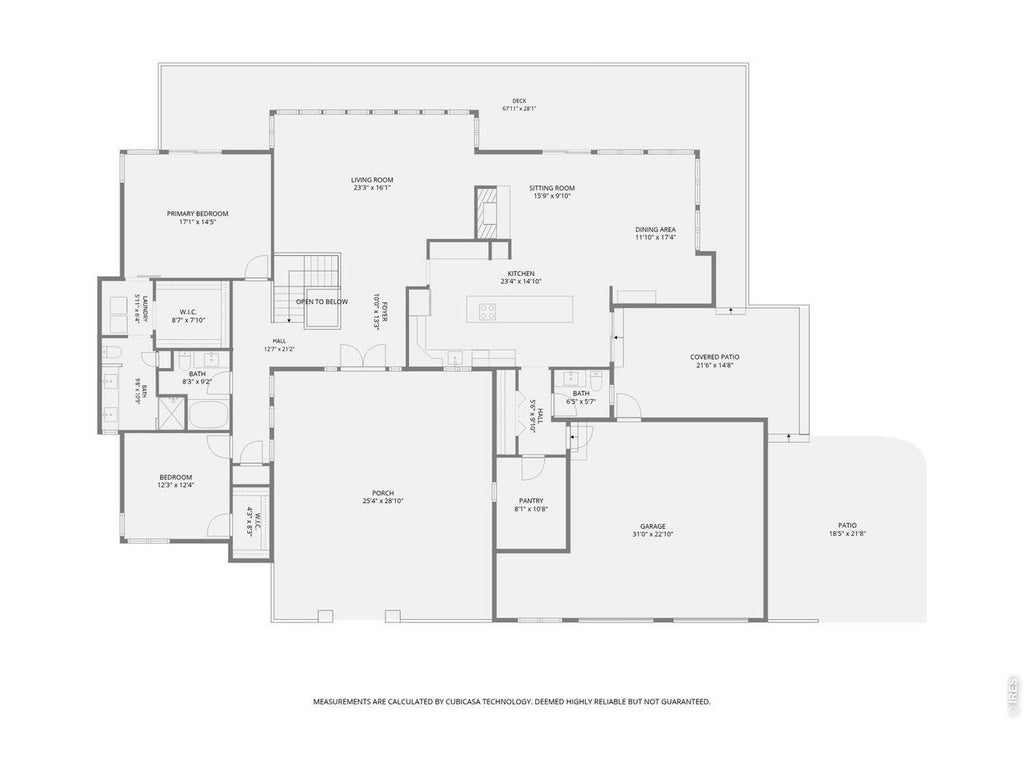
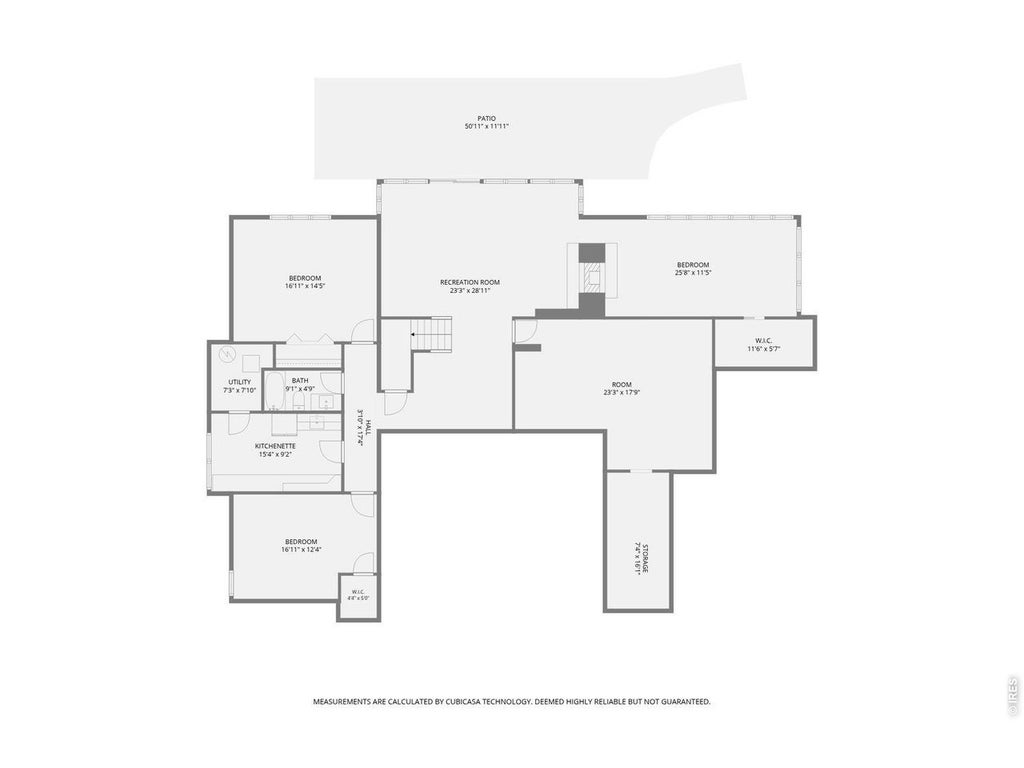
Located high on a hill just east of Boulder city limits, this ranch style home with main-level living has rare post-card quality Flatiron and snow peak mountain views from sunrise to sunset. Vaulted and beamed ceilings are perfectly designed to accent these dramatic views coming through an entire wall of west-facing windows. Light and bright, this home can both inspire and motivate you to live your best day or allow you to relax and retreat in your own special place in the world. The kitchen, completely renovated last year, is built around an island featuring beautiful Taj Mahal quartzite large enough for all your family and friends. New Maple cabinetry, an induction cooktop, designer tile backsplash, and an oversized walk-in pantry perfectly compliment the coffee bar and double ovens built into the ageless character of a brick accent wall. New white oak hardwood floors unite the living, dining and kitchen spaces. Cozy up to a gas fireplace from either the living room or the dining area or step out to a wrap-around deck, a private exterior hide-away leading to the cozy covered patio or enjoy your morning coffee on the vast front courtyard. The main-level primary bedroom suite, laundry and Bed #2 are privately tucked away leaving 2 more bedrooms on the sunny walk-out lower level along with both family and recreation rooms with day-light windows, 3rd gas fireplace and over-sized storage that could include a future gym or media room. The land is over an acre, with both City water and its own well for watering grass and no HOA rules for its use. Carefree ownership includes a new roof on the house and shed in 2024, 3 newer Mitsubishi AC ductless systems, updated bathrooms, paint inside and out and new carpet in 2024. Whole house recessed lighting, finished 2-car garage with new concrete flooring, new electrical panel, 220V EV wiring, new irrigation well expansion tank, new septic tank and lines to the house in 2025.
| DAYS ON MARKET | 12 | LAST UPDATED | 9/10/2026 |
|---|---|---|---|
| TRACT | Fairview Ridge | YEAR BUILT | 1973 |
| COMMUNITY | Suburban Plains | GARAGE SPACES | 2.0 |
| COUNTY | Boulder | STATUS | Active |
| PROPERTY TYPE(S) | Single Family |
| Elementary School | Douglass |
|---|---|
| Jr. High School | Platt |
| High School | Fairview |
| ADDITIONAL DETAILS | |
| AIR | Ductless, Whole House Fan |
|---|---|
| AIR CONDITIONING | Yes |
| APPLIANCES | Dishwasher, Disposal, Double Oven, Dryer, Electric Range, Microwave, Refrigerator, Washer |
| AREA | Suburban Plains |
| BASEMENT | Daylight , Full, Partially Finished, Yes |
| CONSTRUCTION | Brick, Frame, Wood Siding |
| EXTERIOR | Balcony |
| FIREPLACE | Yes |
| GARAGE | Yes |
| HEAT | Baseboard |
| HOA DUES | | |
| INTERIOR | Beamed Ceilings, Cathedral Ceiling(s), Eat-in Kitchen, High Speed Internet, Kitchen Island, Open Floorplan, Pantry, Walk-In Closet(s) |
| LOT | 0.94 acre(s) |
| LOT DESCRIPTION | Level, Paved |
| LOT DIMENSIONS | 41009 |
| PARKING | Attached, Oversized |
| SEWER | Septic Tank |
| STORIES | 1 |
| STYLE | Contemporary |
| SUBDIVISION | Fairview Ridge |
| TAXES | 7926 |
| UTILITIES | Natural Gas Available, Electricity Available, Cable Available |
| VIEW | Yes |
| VIEW DESCRIPTION | Mountain(s), Hills |
| WATER | Well, Public |
| SATELLITE VIEW |
| / | |
This IDX solution is (c) Diverse Solutions 2026.
 Twitter
 Facebook
 Email
Email