|
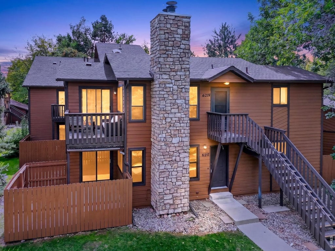
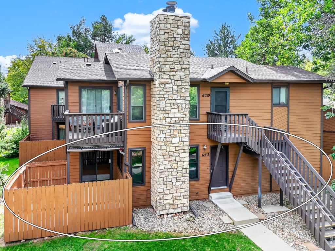
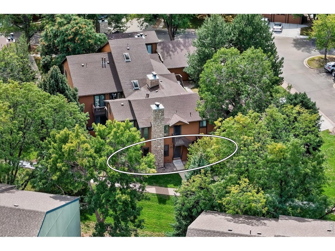
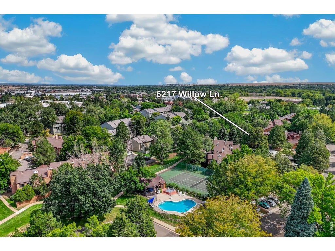
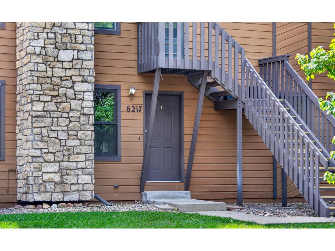
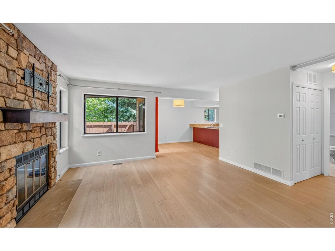
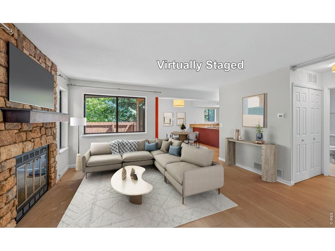
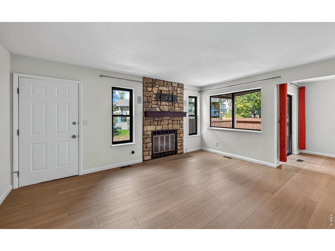
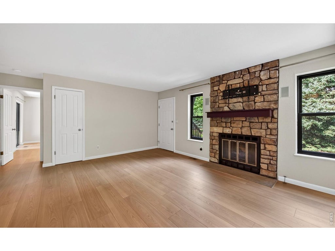
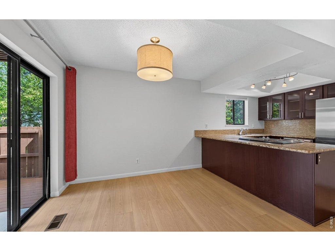
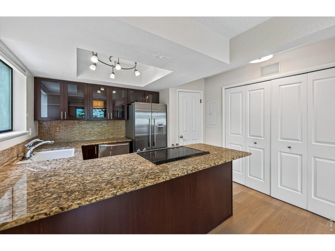
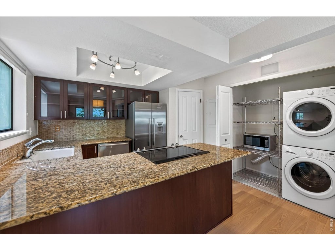
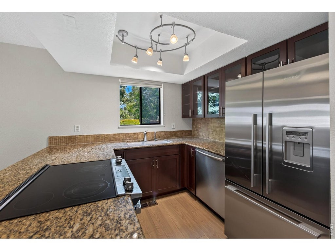
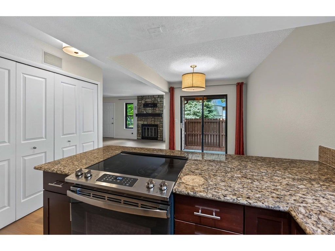
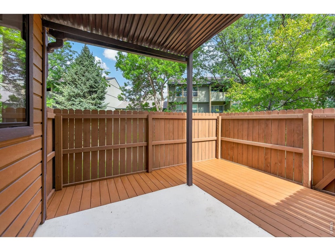
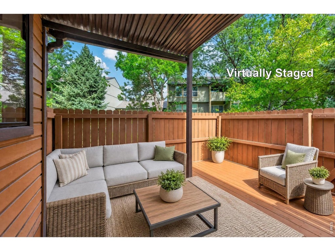
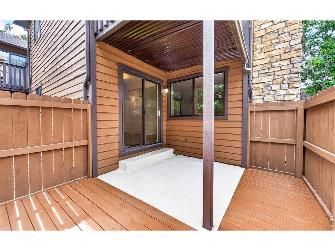
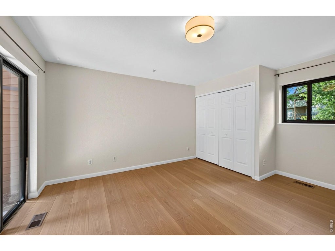
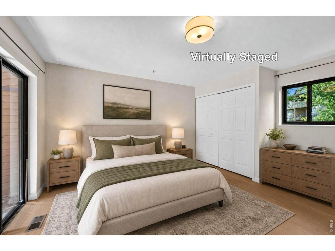
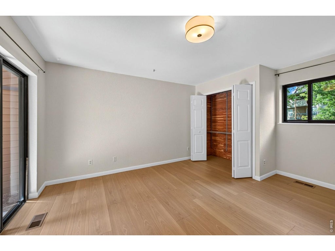
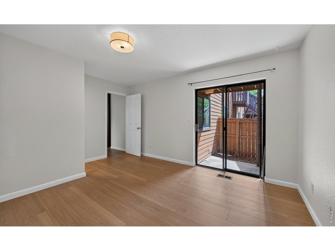
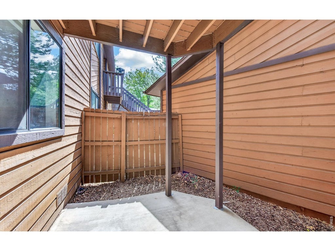
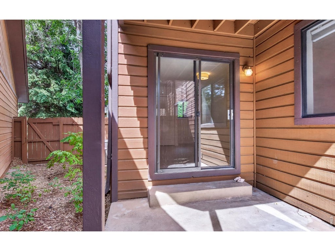
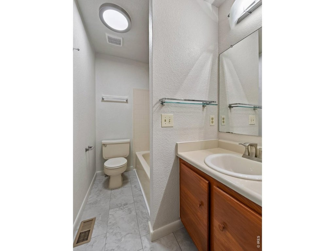
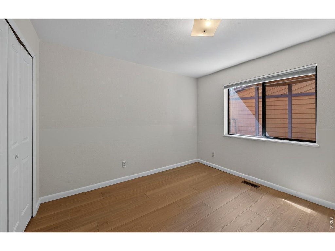
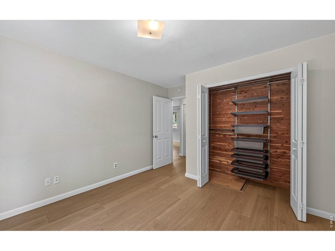
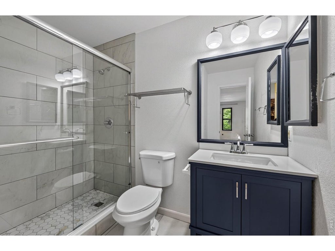
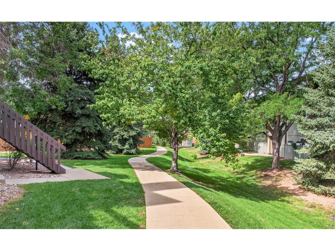
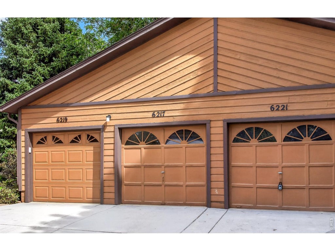
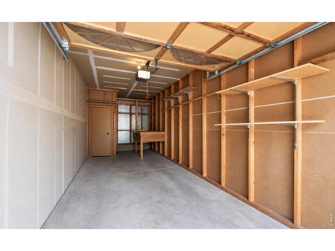
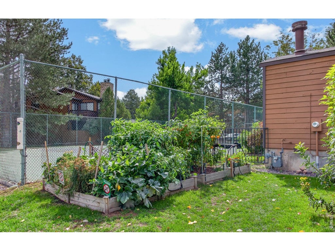
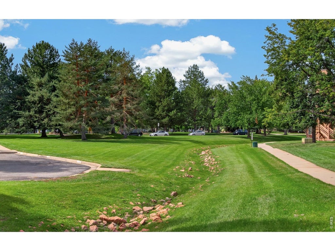
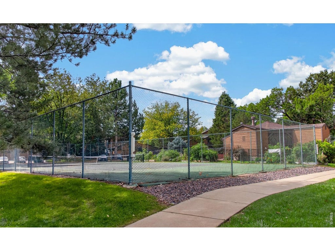
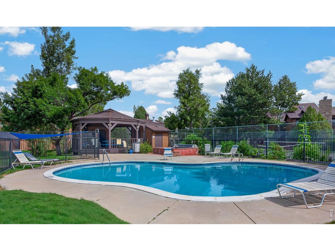
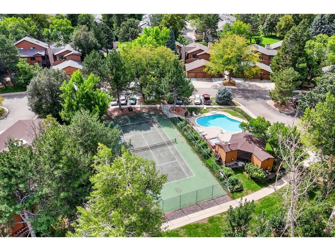
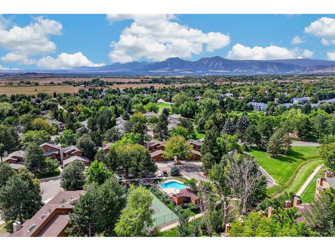
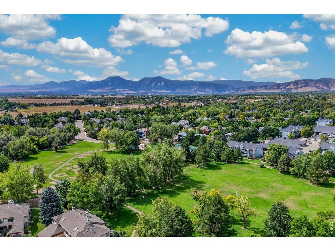
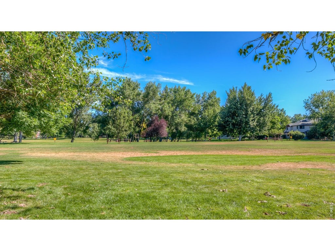
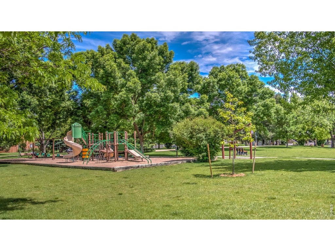
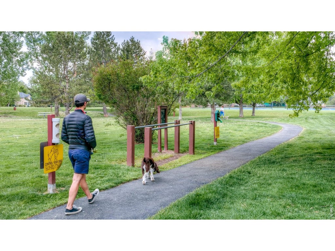
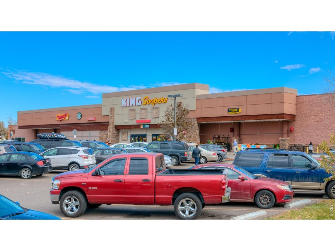
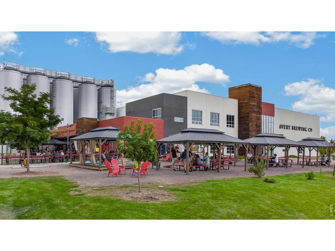
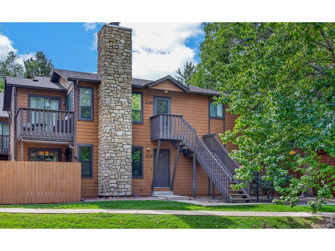
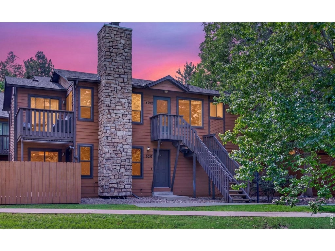
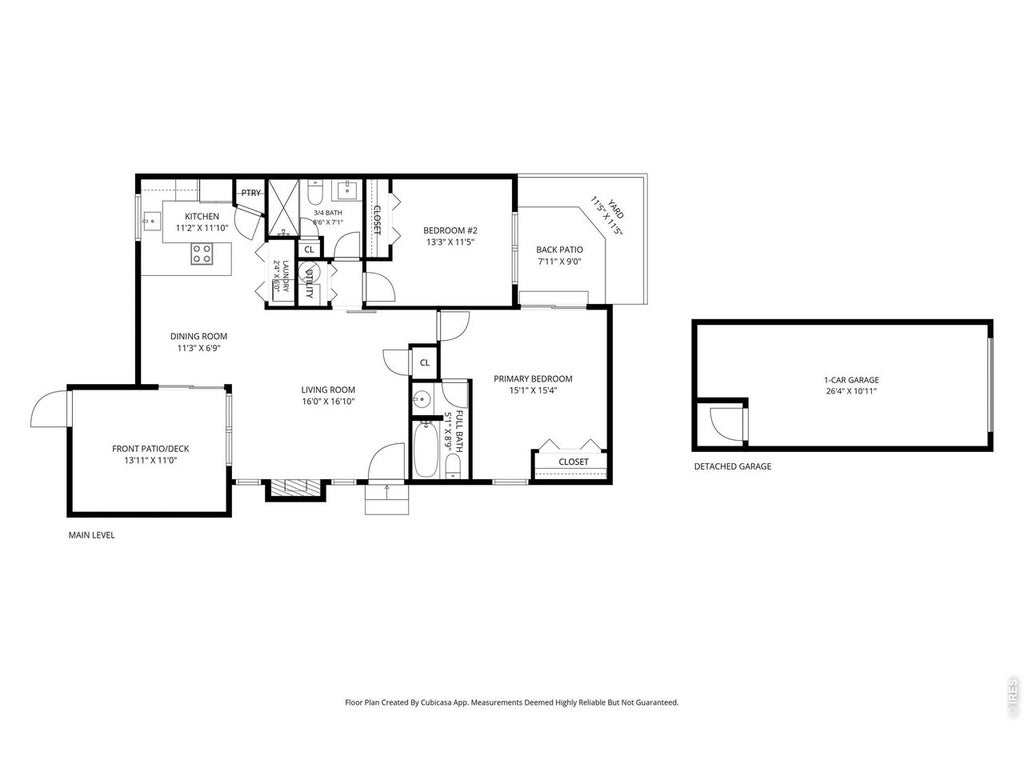
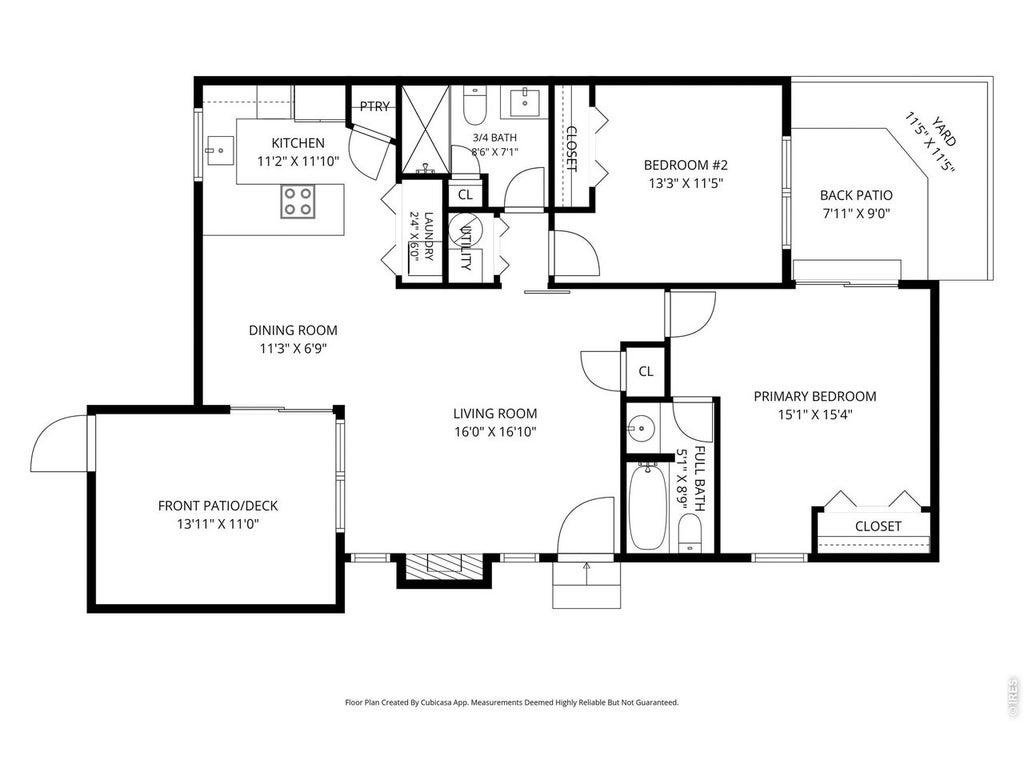
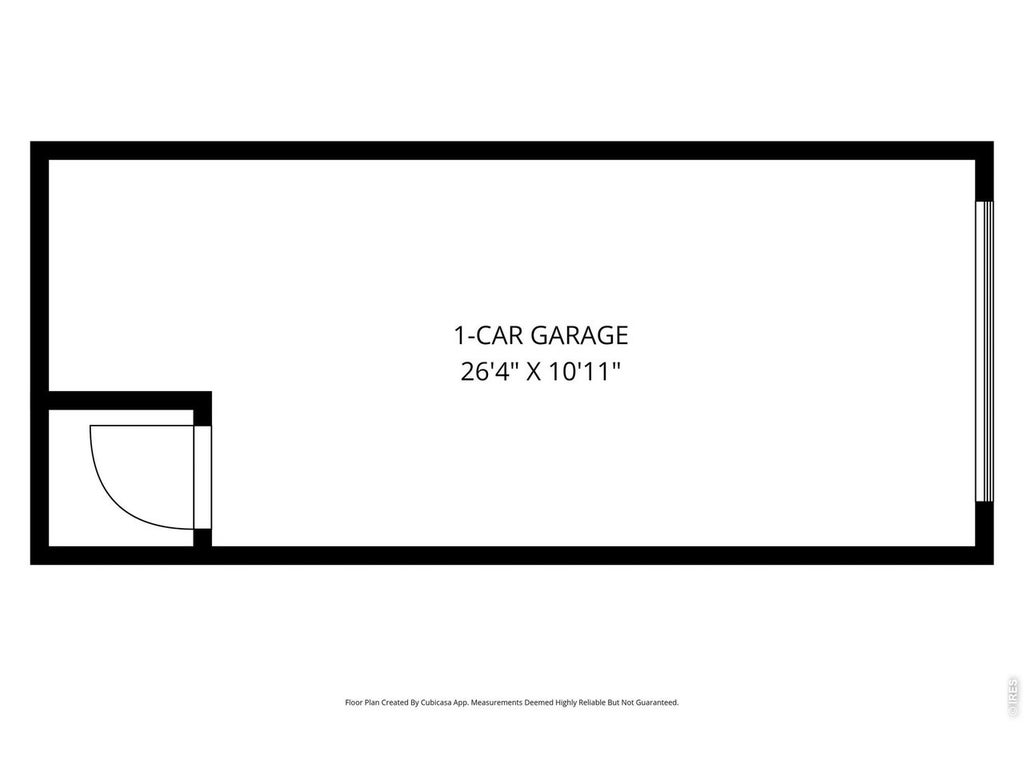
Smart, stylish, and wonderfully versatile! 6217 Willow Lane is a refreshed 2-bedroom, 2-bath home with an easy one-level floor plan-perfect for first-time buyers, roommates, or those looking to downsize without giving up comfort or outdoor space. The two-bedroom, two-bath layout is especially appealing for roommates, offering the opportunity to share expenses while maintaining privacy and your own bathroom.This home has been pre-inspected, with all identified issues addressed, giving you peace of mind from day one. Recent improvements include newer laminate flooring, some new windows, resurfaced popcorn ceilings, new lighting fixtures, new fencing, an updated bathroom, and an updated primary bedroom with a private patio. A bonus private side yard adds even more outdoor space, complemented by a brand-new deck.The kitchen features cherry cabinets, Fisher & Paykel appliances, a Bosch dishwasher, and a convenient tiled pantry. Cedar-lined closets, built-in speakers, central A/C, and a spacious 10' x 20' garage add thoughtful touches and everyday functionality.Enjoy an exceptional Boulder lifestyle with community amenities including a pool with hot tub, one tennis court, community garden, park, and walking and biking trails. Bike to nearby dining and shopping, Avery Brewing, and the Twin Lakes dog trail. The park hosts weekly food truck parties, adding to the neighborhood's welcoming, social atmosphere.Whether you're ready to make your first home purchase, looking for a smart roommate-friendly setup, or seeking an easy one-level home for your next chapter, 6217 Willow Lane offers flexibility, updates, and a location that makes Boulder living easy.
| DAYS ON MARKET | 8 | LAST UPDATED | 9/14/2026 |
|---|---|---|---|
| TRACT | Willowbrook Condo | YEAR BUILT | 1983 |
| COMMUNITY | Suburban Plains | GARAGE SPACES | 1.0 |
| COUNTY | Boulder | STATUS | Active |
| PROPERTY TYPE(S) | Single Family |
| Elementary School | Crest View |
|---|---|
| Jr. High School | Centennial |
| High School | Boulder |
| ADDITIONAL DETAILS | |
| AIR | Ceiling Fan(s), Wall/Window Unit(s) |
|---|---|
| AIR CONDITIONING | Yes |
| AMENITIES | Insurance, Maintenance Grounds, Sewer, Snow Removal, Trash, Utilities, Water |
| APPLIANCES | Dishwasher, Disposal, Dryer, Gas Range, Refrigerator, Washer |
| AREA | Suburban Plains |
| BASEMENT | Crawl Space, None |
| CONSTRUCTION | Frame |
| GARAGE | Yes |
| HEAT | Forced Air |
| HOA DUES | 524.25|Monthly |
| INTERIOR | Eat-in Kitchen, Open Floorplan, Walk-In Closet(s) |
| LOT | 0.63 acre(s) |
| LOT DESCRIPTION | Cul-De-Sac, Level, Paved, Wooded |
| LOT DIMENSIONS | 27655 |
| PARKING | Garage Door Opener, Detached, Tandem |
| SEWER | Public Sewer |
| STORIES | 1 |
| STYLE | Contemporary |
| SUBDIVISION | Willowbrook Condo |
| TAXES | 2974 |
| UTILITIES | Natural Gas Available, Electricity Available |
| WATER | Public |
| SATELLITE VIEW |
| / | |
This IDX solution is (c) Diverse Solutions 2026.
 Twitter
 Facebook
 Email
Email