
















|
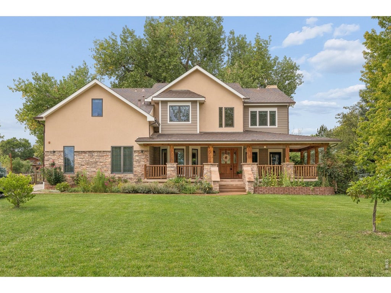
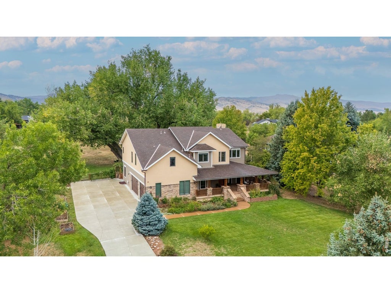
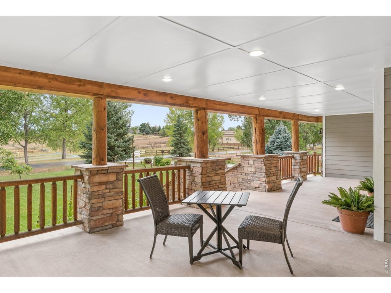
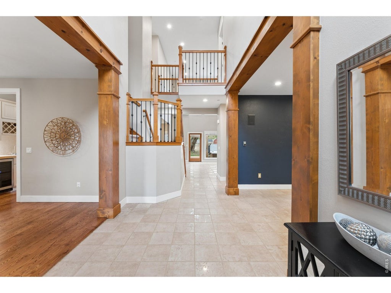
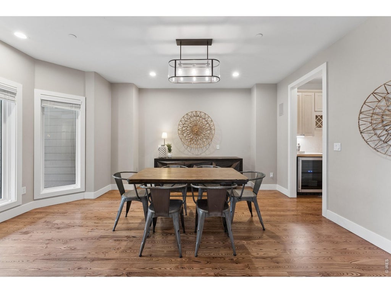
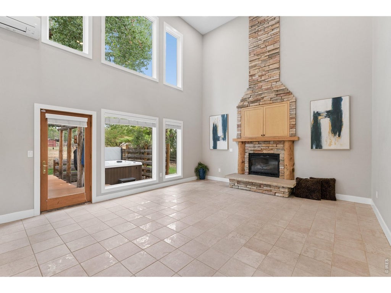
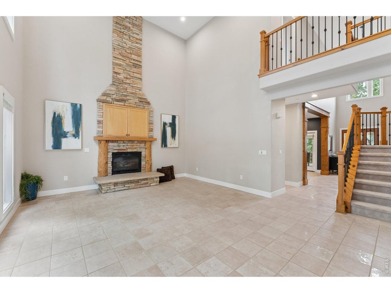
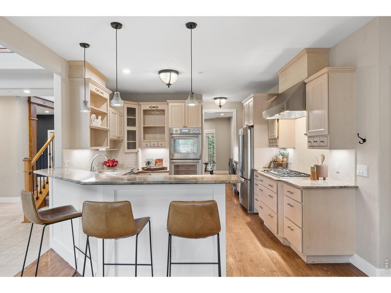
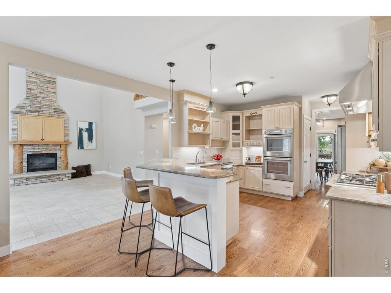
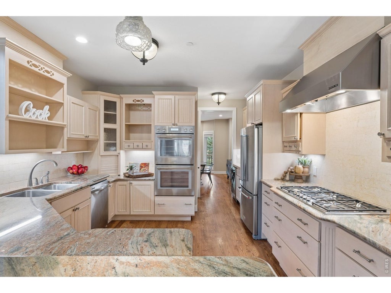
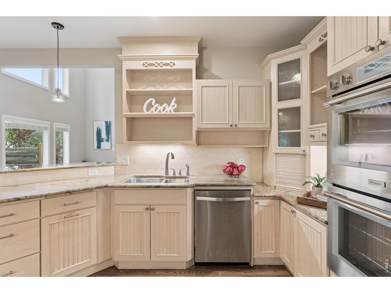
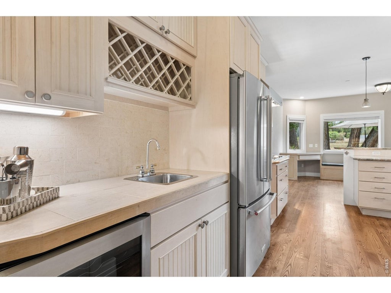
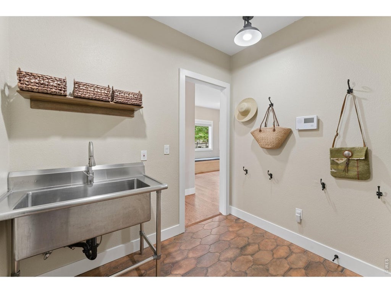
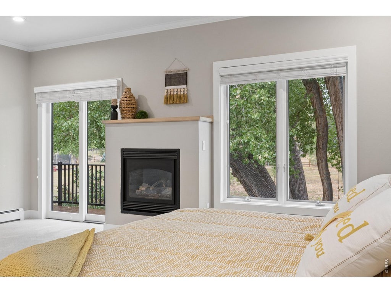
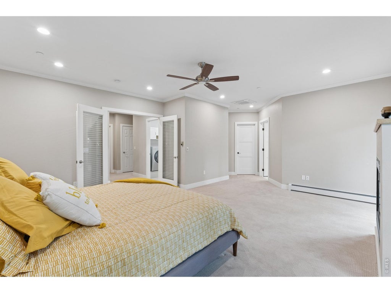
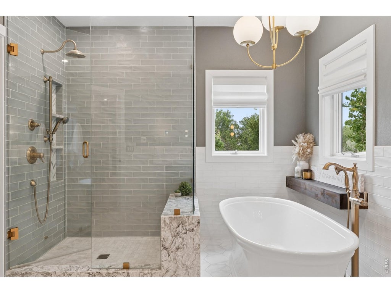
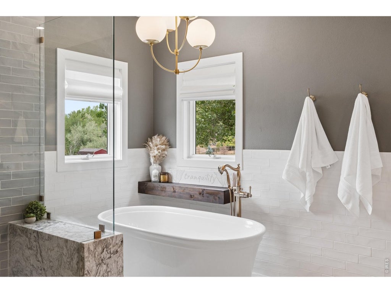
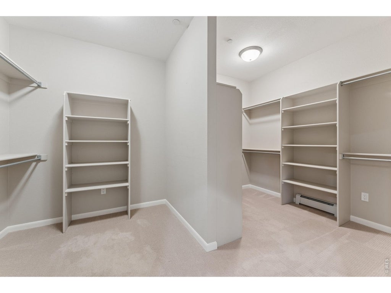
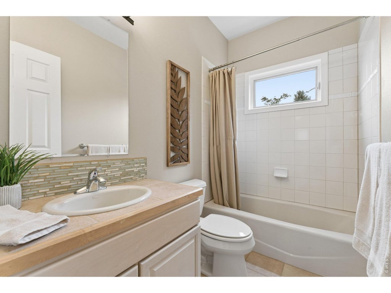
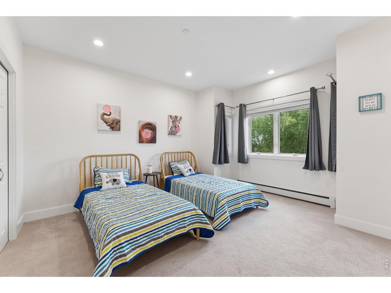
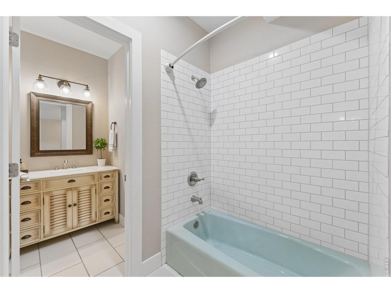
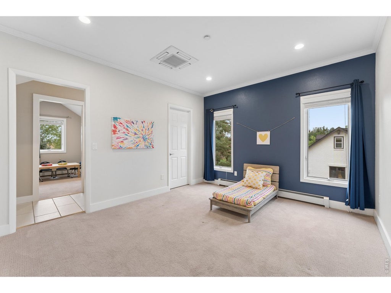
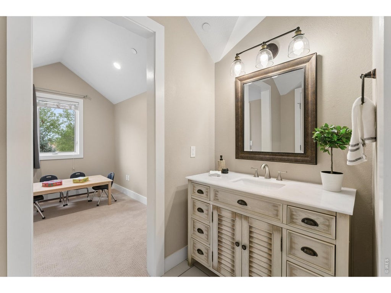
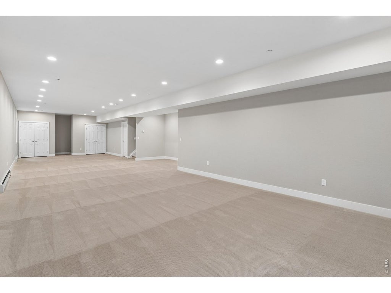
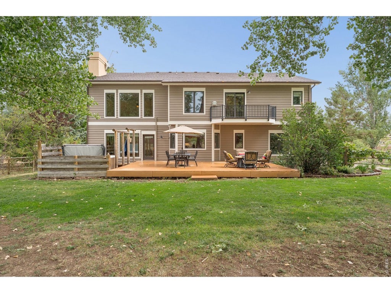
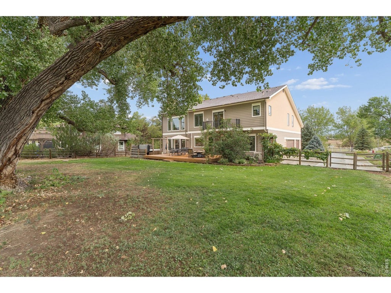
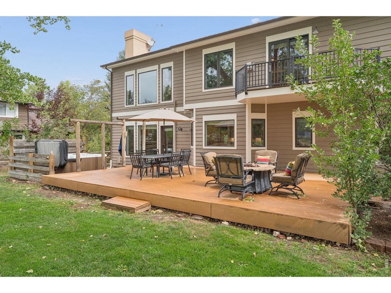
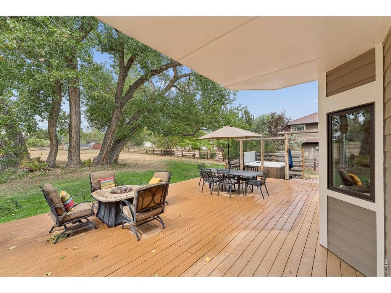
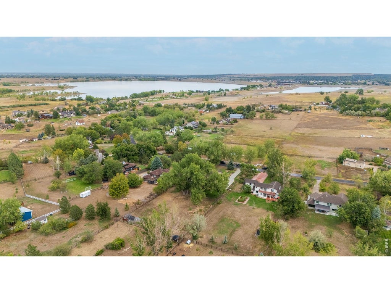
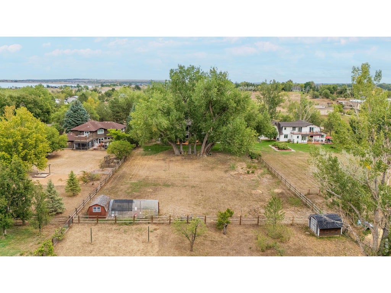
Stunning 5 bed/5 bath home and permaculture paradise in the coveted Valhalla neighborhood walking distance from the Boulder reservoir. Enormous front porch and back deck with brand new hot tub (2026) creates perfect spaces for indoor/outdoor living. New concrete driveway (2025) and exterior of home freshly painted. Interior is ideal for entertaining, while also boasting 5 bedrooms and 5 baths creating the perfect environment for comfortable family life. Inviting kitchen features Thermador cooktop and recently installed Thermador double oven. Kitchen opens right into the great room with cathedral ceilings and gas fireplace. Brand new lighting throughout. 1,000 square feet of fully finished basement ideal for a rec room, with additional significant storage space. Radiant floor heating throughout main floor and master bedroom. Master bed features a private outdoor balcony with new railing, a gas fireplace, beautifully designed and updated bathroom with Flatiron views and walk-in closet. Backyard is a gardeners dream. Orchard stocked with fruit bearing trees - cherry, plum, peach, pear and apple. Perennial flower beds that bloom from spring to fall. 8 raised beds with drip irrigation built for food production and beauty. Hazelnut bushes in the front. Food forest already in place filled with herbs, asparagus and rhubarb. Property already equipped with a chicken coop and massive chicken run. Neighborhood is zoned ag which allows for a dream hobby farm and even a horse! Private hiking and biking trail 5 minute walk from your front door that connects directly to Eagle Nest and Boulder Valley Ranch trails. Incredible sunrises and sunsets.Minutes from Boulder, but yet has a completely serene and rural feel. Benefits from unincorporated county taxes. Conveniently located for easy access to Niwot, Longmont and Denver.
| DAYS ON MARKET | 3 | LAST UPDATED | 9/20/2026 |
|---|---|---|---|
| TRACT | Valhalla | YEAR BUILT | 1999 |
| COMMUNITY | Suburban Plains | GARAGE SPACES | 3.0 |
| COUNTY | Boulder | STATUS | Active |
| PROPERTY TYPE(S) | Single Family |
| Elementary School | Crest View |
|---|---|
| Jr. High School | Centennial |
| High School | Boulder |
| ADDITIONAL DETAILS | |
| AIR | Wall/Window Unit(s), Whole House Fan |
|---|---|
| AIR CONDITIONING | Yes |
| APPLIANCES | Dishwasher, Disposal, Double Oven, Dryer, Gas Range, Microwave, Refrigerator, Washer |
| AREA | Suburban Plains |
| BASEMENT | Full, Partially Finished, Yes |
| CONSTRUCTION | Frame, Stone, Stucco |
| EXTERIOR | Balcony |
| FIREPLACE | Yes |
| GARAGE | Yes |
| HEAT | Radiant |
| HOA DUES | | |
| INTERIOR | Cathedral Ceiling(s), Eat-in Kitchen, Open Floorplan, Walk-In Closet(s) |
| LOT | 1.02 acre(s) |
| LOT DESCRIPTION | Level, Paved |
| LOT DIMENSIONS | 44430 |
| PARKING | Attached |
| SEWER | Septic Tank |
| STORIES | 2 |
| SUBDIVISION | Valhalla |
| TAXES | 11225 |
| UTILITIES | Natural Gas Available, Electricity Available |
| VIEW | Yes |
| VIEW DESCRIPTION | Mountain(s), Hills |
| WATER | Public |
| SATELLITE VIEW |
| / | |
This IDX solution is (c) Diverse Solutions 2026.
 Twitter
 Facebook
 Email
Email