




|
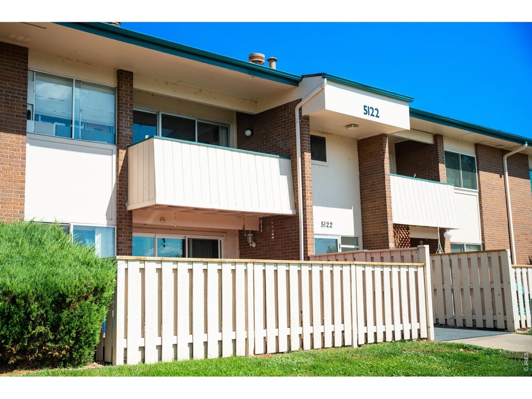
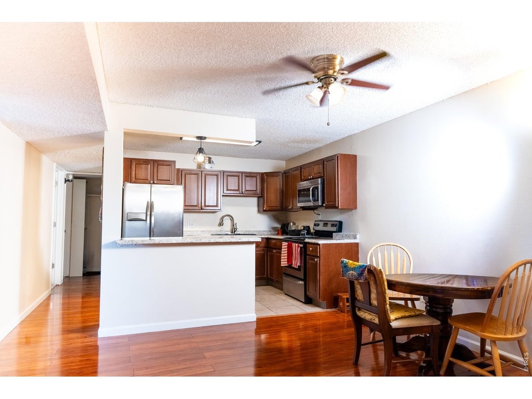
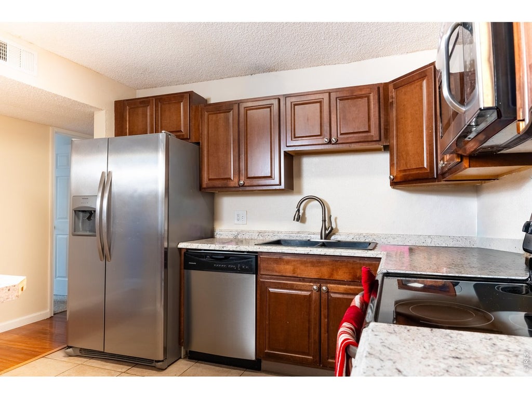
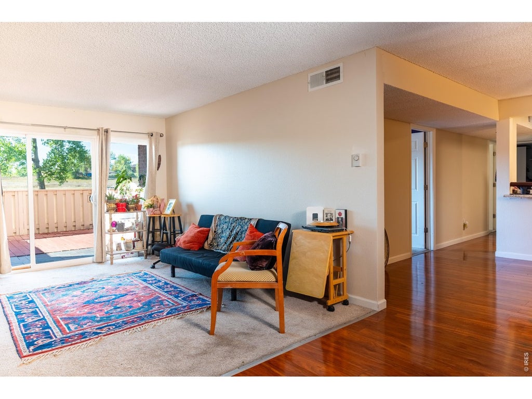
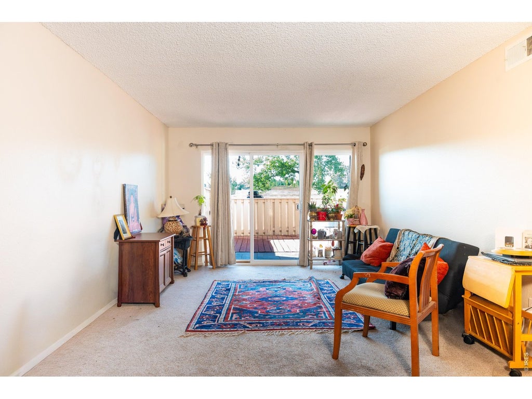
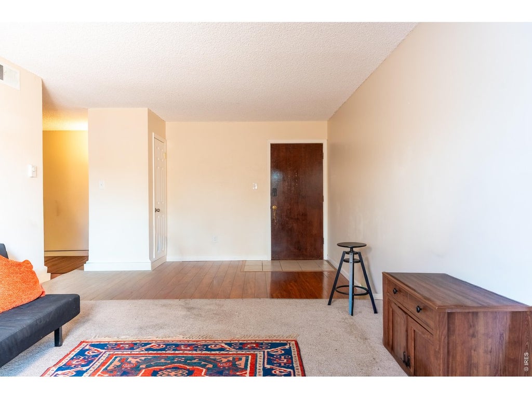
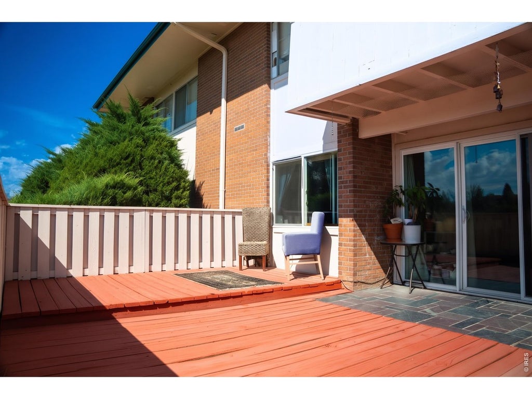
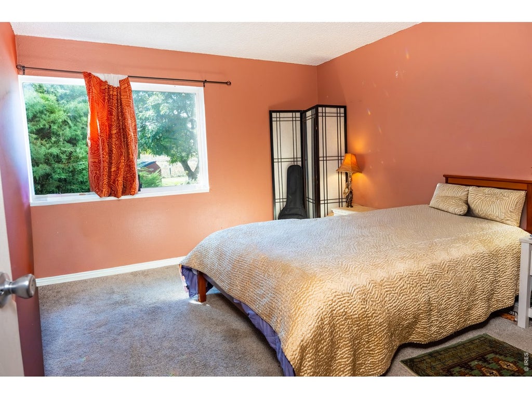
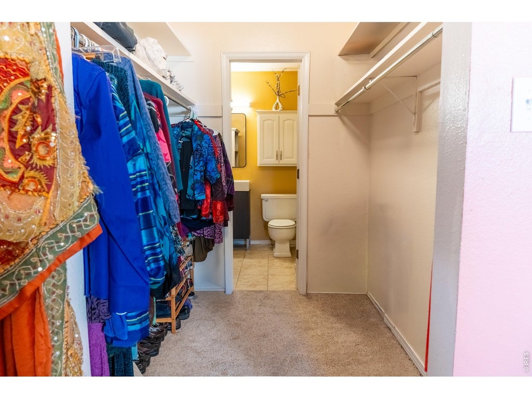
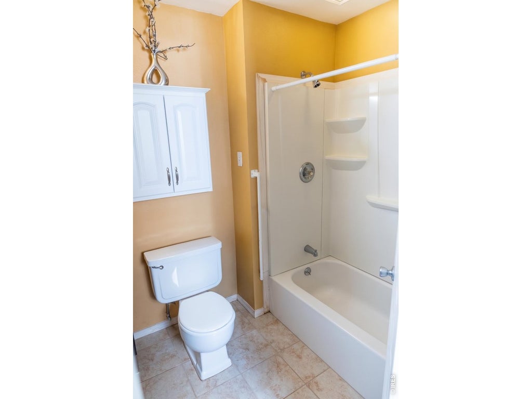
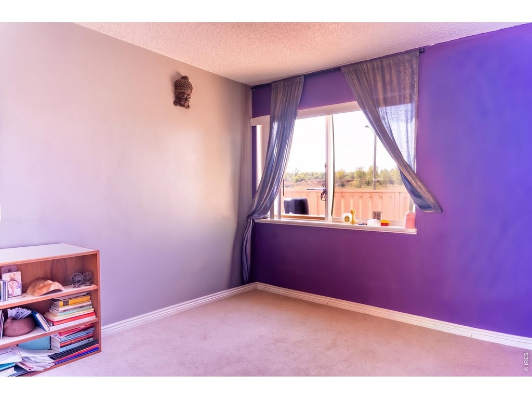
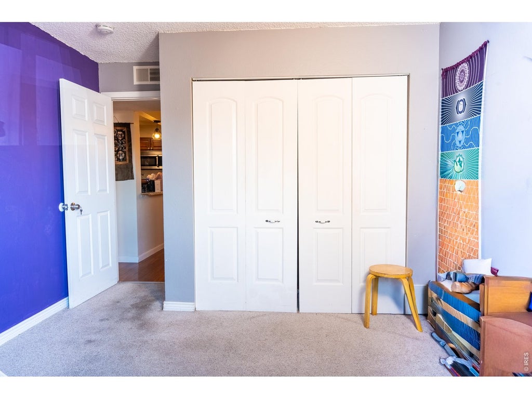
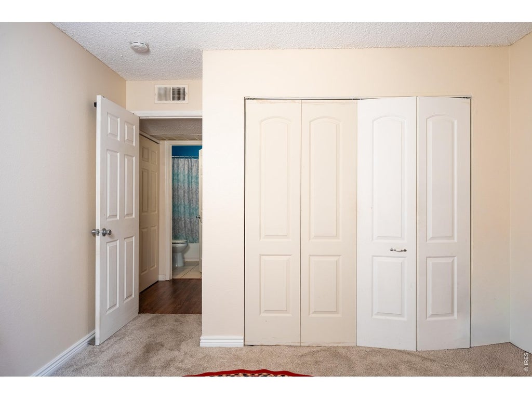
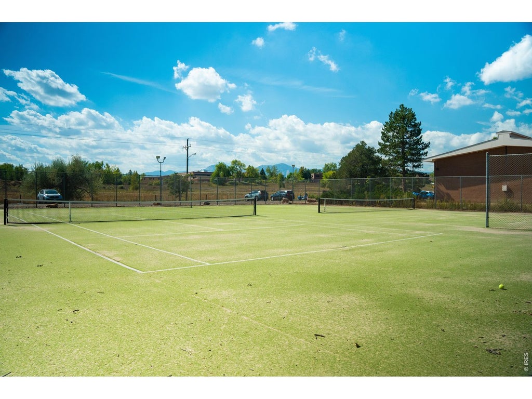
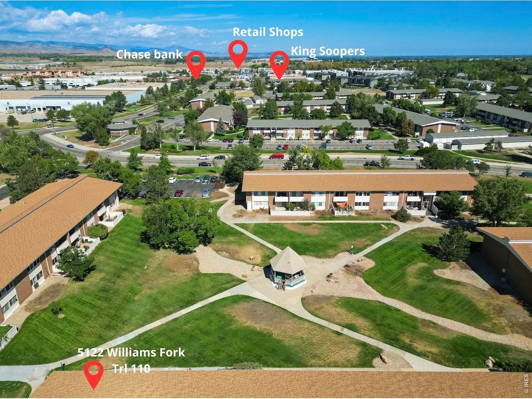
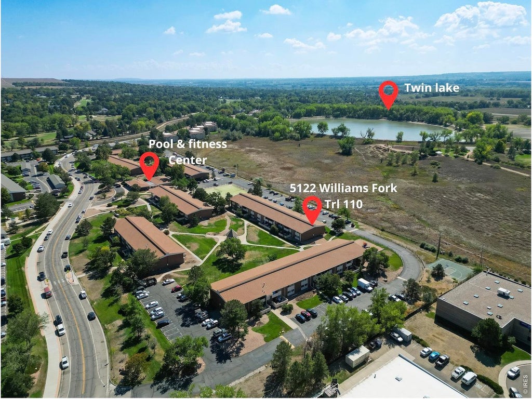
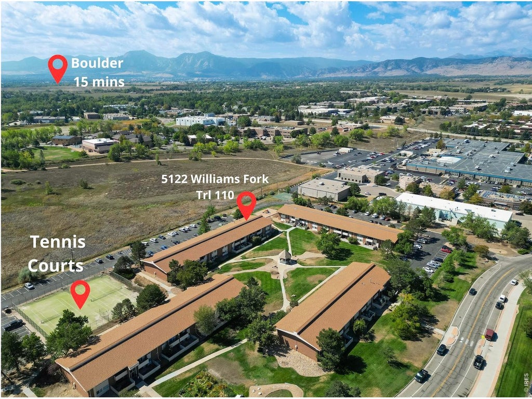
Rare 3-bedroom, 2 full bath end unit in Gunbarrel's Stonegate community, offering 1,350 square feet of single-level living with no stairs. This south-facing, ground-floor home backs to public open space and gets plenty of natural light through double-pane windows. The kitchen opens to a separate dining room with a large sliding door out to your private fenced deck and patio, a sunny spot for morning coffee or evenings outside. The spacious living room has plenty of room to relax and entertain. All three bedrooms are generously sized, including a primary suite with a walk-in closet and private full bath. A true standout for Stonegate is the in-unit washer/dryer, so there are no trips to the community laundry. Central air keeps you cool in summer, and the HOA covers heat, water/sewer, trash, snow removal, exterior maintenance, for easy, low-maintenance ownership. Includes a reserved parking space. Stonegate residents enjoy an indoor pool and hot tub, a fitness room, tennis and basketball courts, a rec/game room, a playground, and green space. You're minutes from Gunbarrel's trails, breweries, restaurants, coffee shops, and bus routes, with quick access to the Boulder Reservoir, Niwot, Longmont, and all of Boulder County. Boulder Valley School District. Bring your vision to one of the most spacious floor plans in the complex and make it your own.
| DAYS ON MARKET | 42 | LAST UPDATED | 9/28/2026 |
|---|---|---|---|
| TRACT | Stonegate Twnhms Condos Ph 1 | YEAR BUILT | 1969 |
| COMMUNITY | Suburban Plains | GARAGE SPACES | 1.0 |
| COUNTY | Boulder | STATUS | Active |
| PROPERTY TYPE(S) | Single Family |
| Elementary School | Heatherwood |
|---|---|
| Jr. High School | Platt |
| High School | Fairview |
| ADDITIONAL DETAILS | |
| AIR | Ceiling Fan(s), Central Air |
|---|---|
| AIR CONDITIONING | Yes |
| AMENITIES | Insurance, Maintenance Grounds, Sewer, Snow Removal, Trash, Water |
| APPLIANCES | Dishwasher, Disposal, Dryer, Electric Range, Microwave, Refrigerator, Washer |
| AREA | Suburban Plains |
| BASEMENT | None |
| CONSTRUCTION | Brick |
| GARAGE | Yes |
| HEAT | Hot Water |
| HOA DUES | 499|Monthly |
| INTERIOR | Walk-In Closet(s) |
| LOT DESCRIPTION | Level |
| PARKING | Assigned |
| SEWER | Public Sewer |
| STORIES | 1 |
| SUBDIVISION | Stonegate Twnhms Condos Ph 1 |
| TAXES | 2384 |
| UTILITIES | Natural Gas Available, Electricity Available |
| WATER | Public |
| SATELLITE VIEW |
| / | |
This IDX solution is (c) Diverse Solutions 2026.
 Twitter
 Facebook
 Email
