|
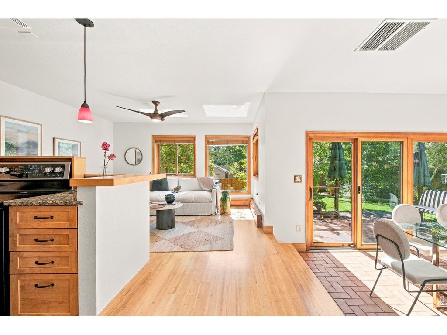
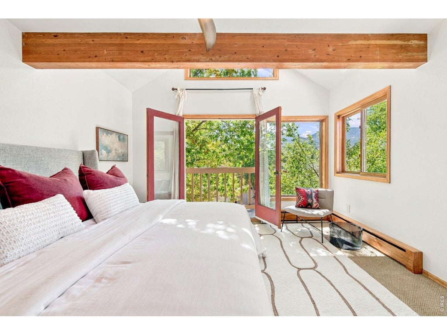
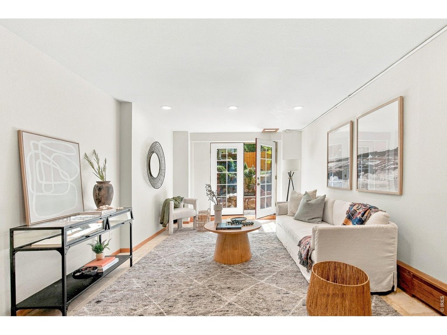
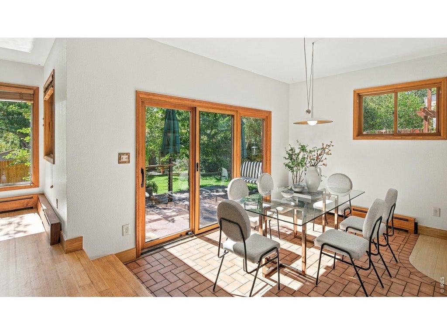
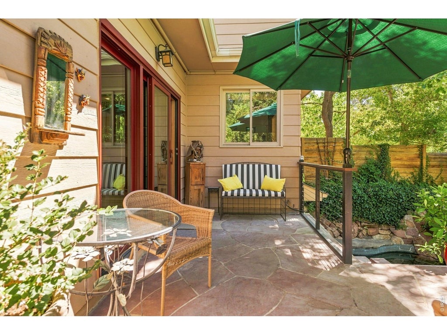
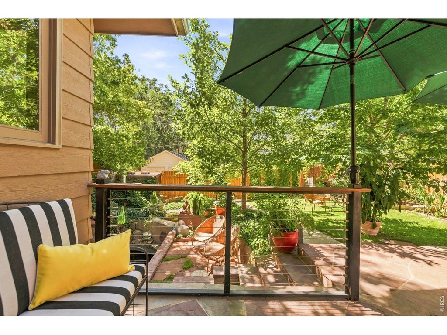
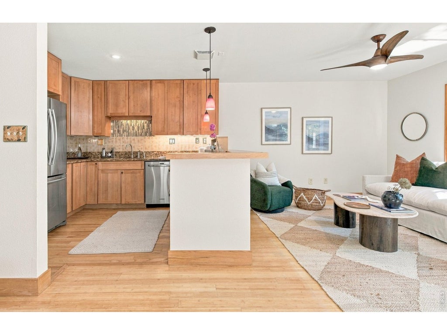
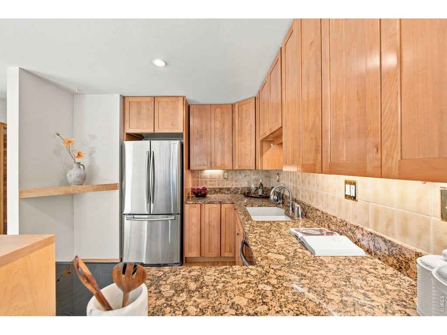
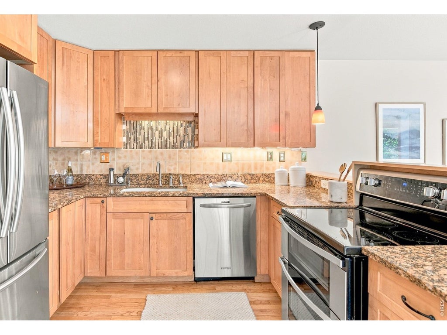
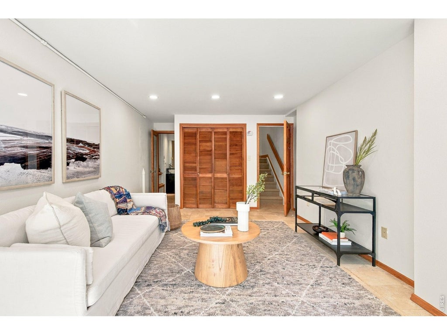
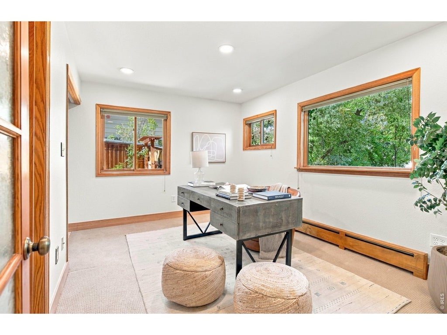
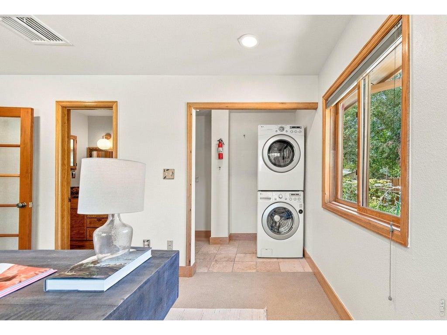
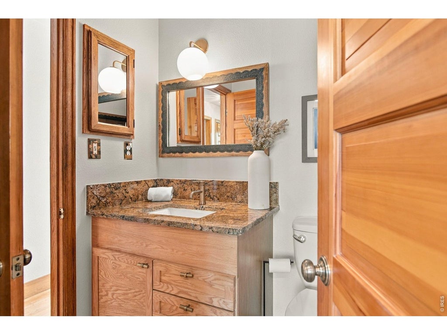
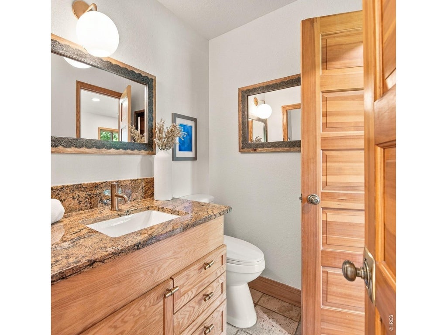
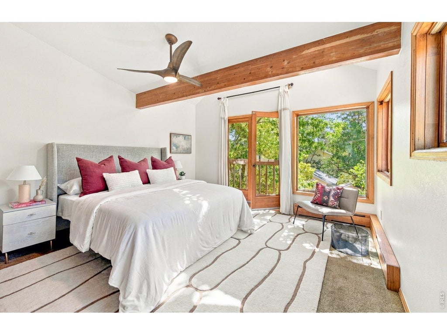
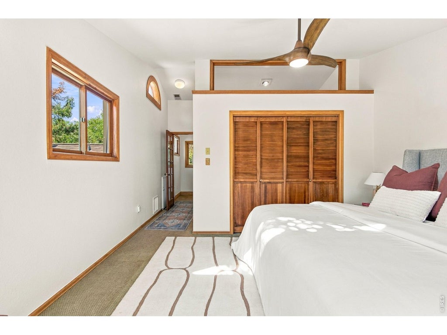
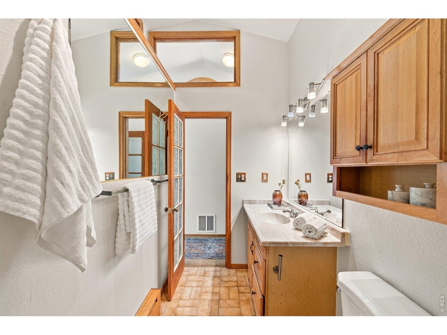
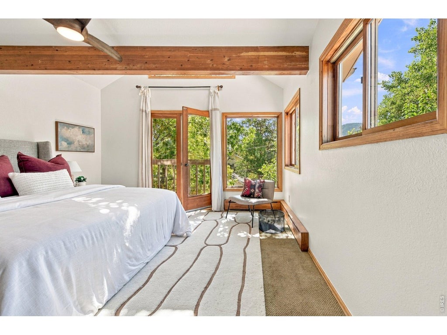
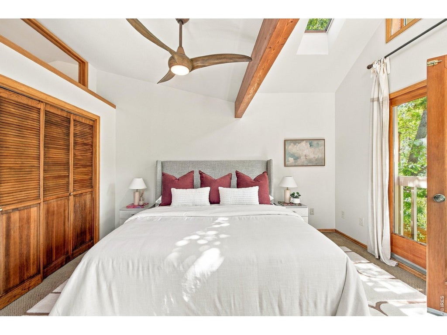
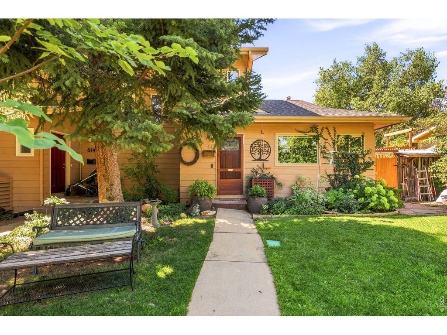
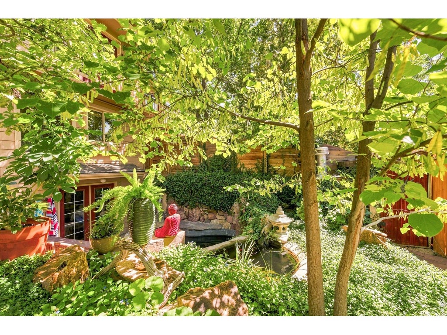
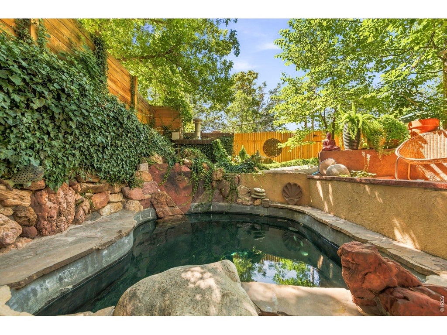
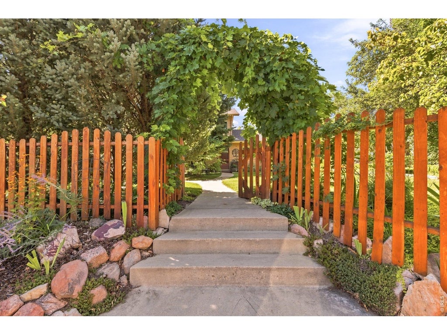
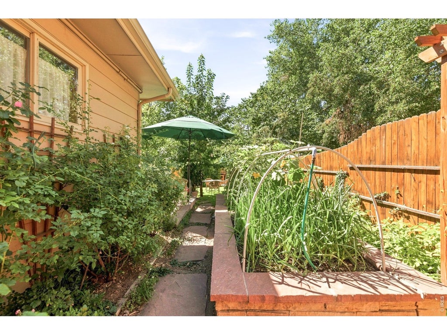
Live the Boulder dream west of Broadway in one of the city's most sought-after locations! This remarkable townhome-style end unit (one of only four units in the complex) lives like a single-family home and opens directly to a true urban oasis. Your fully fenced, manicured private yard features a large, heated Watsu pool and spa designed by a water therapist - a peaceful sanctuary to relax after hitting the trails - alongside gorgeous perennials, and two huge raised beds with greens and veggies. The light-filled main level features an open layout with bamboo floors and a south-facing wall of windows at the living and dining rooms overlooking the yard and connecting to a spacious flagstone patio for effortless indoor-outdoor living. A main-level bedroom includes an attached half-bath (easily convertible to a 3/4 bath). Upstairs, the primary retreat frames stunning views of the foothills and Mt. Sanitas through the trees, feeling like a private treehouse. The versatile lower level includes a studio space with a private entrance - ideal as a bedroom, office, workout room, or rental unit. The home was just freshly painted and boasts newer wool carpeting. Beyond your private outdoor retreat, enjoy a truly prime location. Step outside your door just 2.5 blocks to the Mount Sanitas Trailhead, 2 blocks to North Boulder Park, and a short walk to Ideal Market, as well as neighborhood favorites like Santo, Beleza, and Skratch Kitchen. A quick 15 minute stroll brings you to Pearl Street's world class amenities. Don't miss this unique west Boulder gem combining lifestyle, privacy, and location!
| DAYS ON MARKET | 8 | LAST UPDATED | 10/2/2026 |
|---|---|---|---|
| TRACT | Alpine Commons Condo The | YEAR BUILT | 1985 |
| COMMUNITY | Boulder | GARAGE SPACES | 2.0 |
| COUNTY | Boulder | STATUS | Active |
| PROPERTY TYPE(S) | Condo/Townhouse/Co-Op |
| Elementary School | Whittier |
|---|---|
| Jr. High School | Casey |
| High School | Boulder |
| ADDITIONAL DETAILS | |
| AIR | Evaporative Cooling |
|---|---|
| AIR CONDITIONING | Yes |
| AMENITIES | Sewer, Trash, Water |
| APPLIANCES | Dishwasher, Gas Range, Refrigerator |
| AREA | Boulder |
| BASEMENT | Daylight , Walk-Out Access, Yes |
| CONSTRUCTION | Frame |
| GARAGE | Yes |
| HEAT | Baseboard, Hot Water |
| HOA DUES | 1600|Quarterly |
| INTERIOR | Open Floorplan |
| LOT | 0.35 acre(s) |
| LOT DESCRIPTION | Paved |
| LOT DIMENSIONS | 15065 |
| PARKING | Off Street |
| POOL | Yes |
| POOL DESCRIPTION | Private |
| SEWER | Public Sewer |
| STORIES | 2 |
| SUBDIVISION | Alpine Commons Condo The |
| TAXES | 5017 |
| UTILITIES | Natural Gas Available, Electricity Available |
| VIEW | Yes |
| VIEW DESCRIPTION | Hills |
| WATER | Public |
| SATELLITE VIEW |
| / | |
This IDX solution is (c) Diverse Solutions 2026.
 Twitter
 Facebook
 Email
Email