|
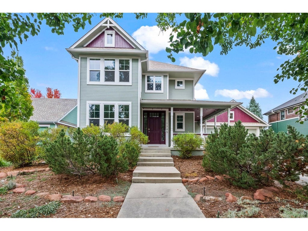
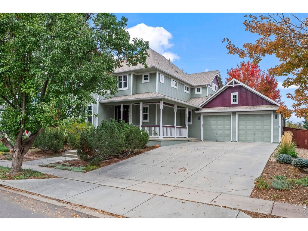
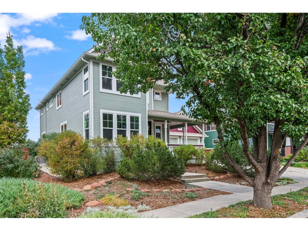
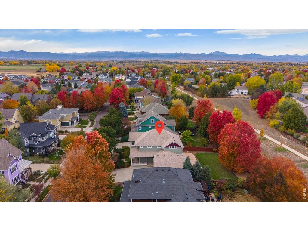
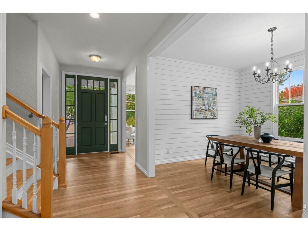
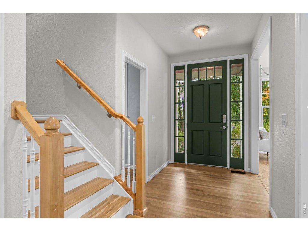
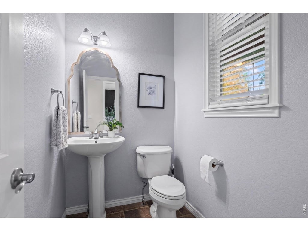
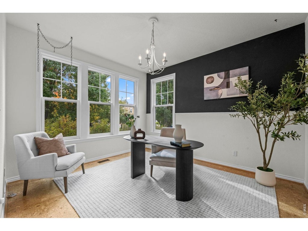
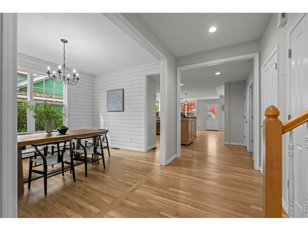
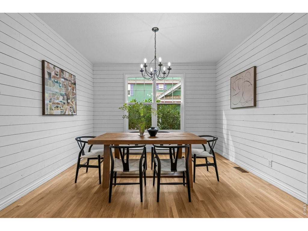
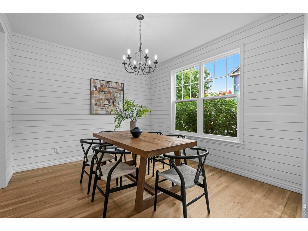
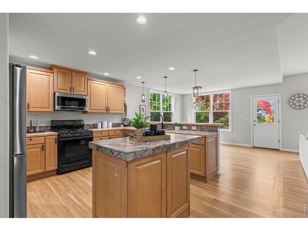
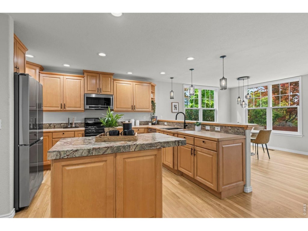
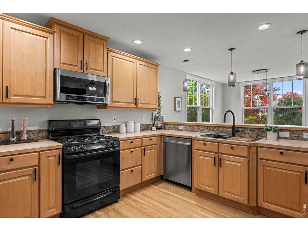
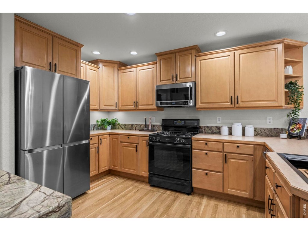
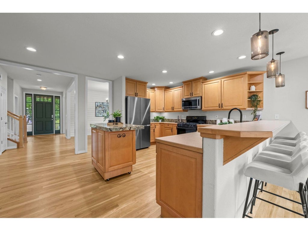
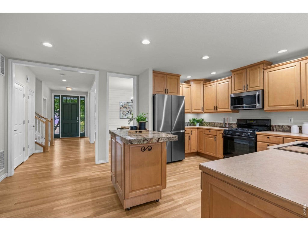
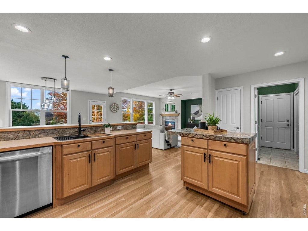
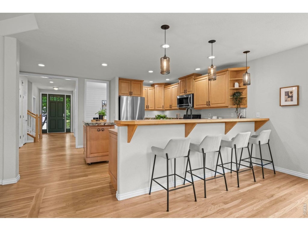
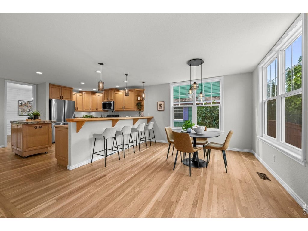
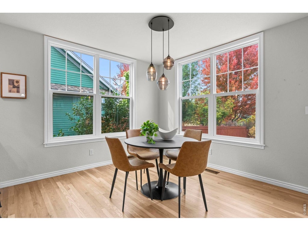
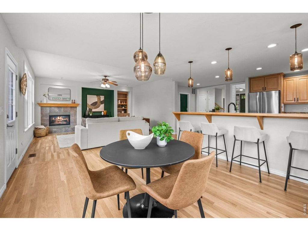
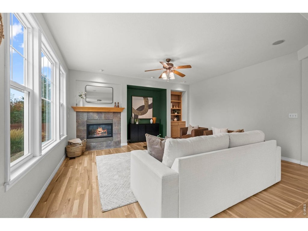
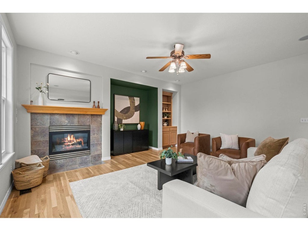
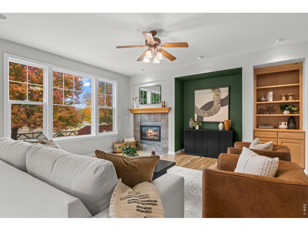
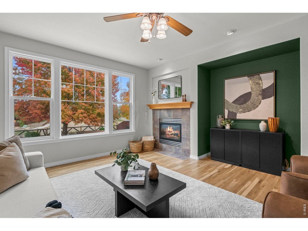
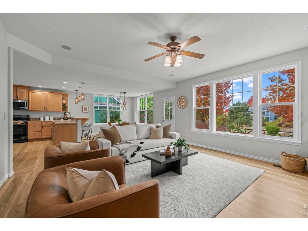
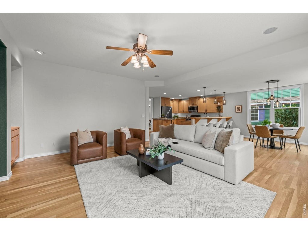
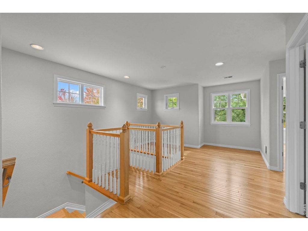
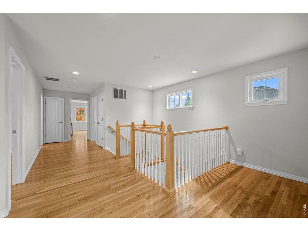
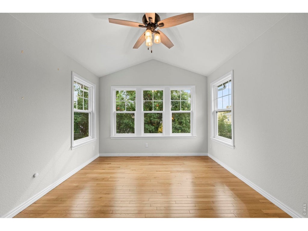
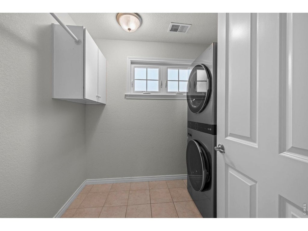
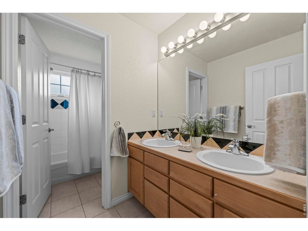
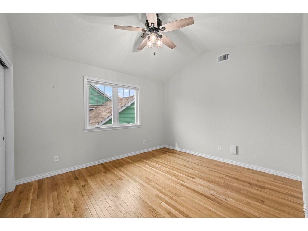
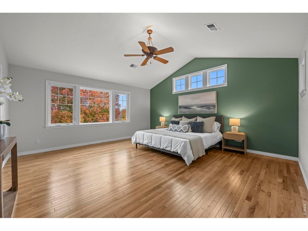
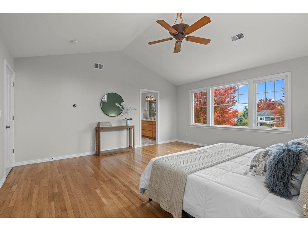
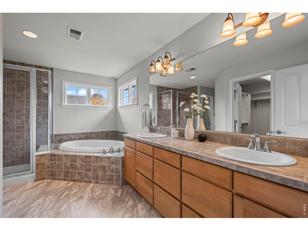
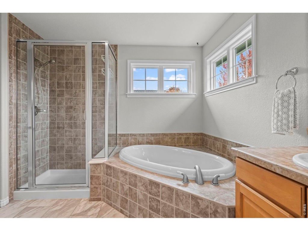
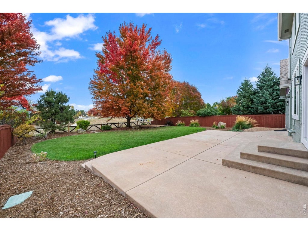
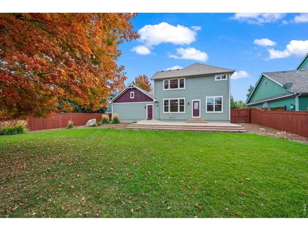
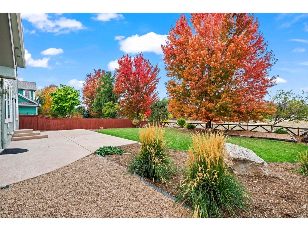
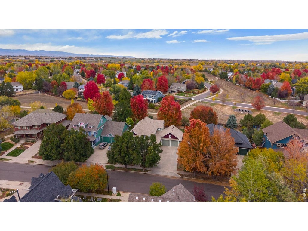
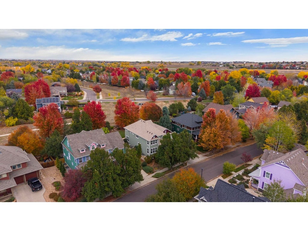
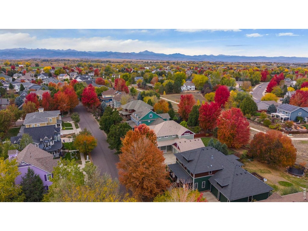
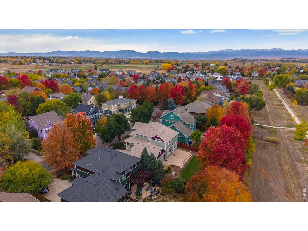
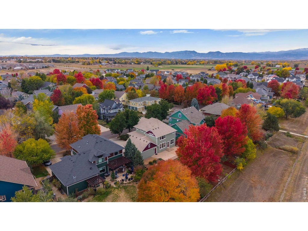
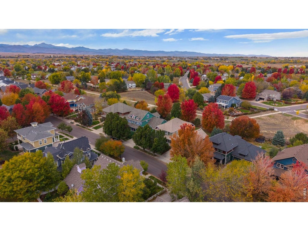
Welcome to Erie Village, a charming community known for its tree-lined streets and distinctive homes! A welcoming wraparound front porch sets the tone, while the long driveway leads to an oversized two-car garage offering ample parking and storage. Inside, the open floor plan is filled with natural light and features extensive wood flooring throughout both the main and upper levels. The spacious kitchen offers abundant maple cabinetry with crown molding, generous counter space, an island, and breakfast bar, flowing seamlessly into a sunny breakfast nook overlooking the backyard. The inviting living area features custom built-ins and a cozy gas fireplace, while a separate dining area with white shiplap walls adds timeless character. A versatile front flex room provides the ideal space for a home office or study. Upstairs, a spacious loft creates the perfect retreat for reading or relaxing. The generous primary suite boasts vaulted ceilings, abundant windows, a walk-in closet, and 5-piece bath. Two additional bedrooms, a full bath with double sinks, and a conveniently located laundry room with included washer/dryer complete the upper level. The unfinished basement offers excellent potential for future expansion or customization. Step outside to enjoy the expansive patio, perfect for entertaining, and a fully fenced backyard backing to green space and walking trails. Mature landscaping creates a private, peaceful outdoor retreat. Erie Village offers a wonderful sense of community with year-round events, including summer concerts in the park, holiday festivities, and occasional hot air balloon sightings. Enjoy distinctive charm, flexible living spaces, and exceptional outdoor living in this inviting home!
| DAYS ON MARKET | 1 | LAST UPDATED | 10/24/2026 |
|---|---|---|---|
| TRACT | Erie Village | YEAR BUILT | 2002 |
| COMMUNITY | Suburban Plains | GARAGE SPACES | 2.0 |
| COUNTY | Boulder | STATUS | Active |
| PROPERTY TYPE(S) | Single Family |
| Elementary School | Erie |
|---|---|
| Jr. High School | Erie |
| High School | Erie |
| ADDITIONAL DETAILS | |
| AIR | Ceiling Fan(s), Central Air |
|---|---|
| AIR CONDITIONING | Yes |
| AMENITIES | Trash |
| APPLIANCES | Dishwasher, Disposal, Dryer, Gas Range, Microwave, Refrigerator, Self Cleaning Oven, Washer |
| AREA | Suburban Plains |
| BASEMENT | Full, Unfinished, Yes |
| CONSTRUCTION | Frame |
| GARAGE | Yes |
| HEAT | Forced Air |
| HOA DUES | 236|Quarterly |
| INTERIOR | Eat-in Kitchen, High Speed Internet, Kitchen Island, Open Floorplan, Walk-In Closet(s) |
| LOT | 10019 sq ft |
| LOT DESCRIPTION | Level, Paved |
| LOT DIMENSIONS | 10172 |
| PARKING | Attached, Oversized |
| SEWER | Public Sewer |
| STORIES | 2 |
| STYLE | Contemporary |
| SUBDIVISION | Erie Village |
| TAXES | 6946 |
| UTILITIES | Natural Gas Available, Electricity Available, Cable Available |
| WATER | Public |
| SATELLITE VIEW |
| / | |
This IDX solution is (c) Diverse Solutions 2026.
 Twitter
 Facebook
 Email