|
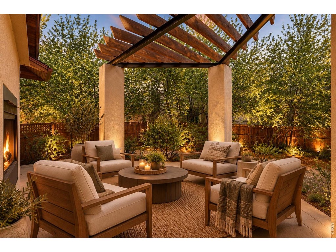
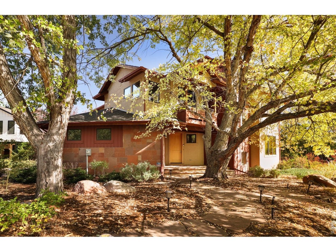
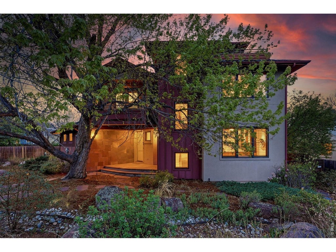
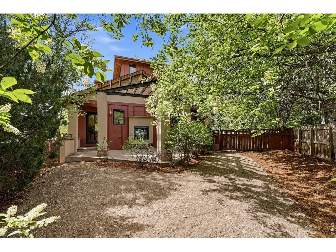
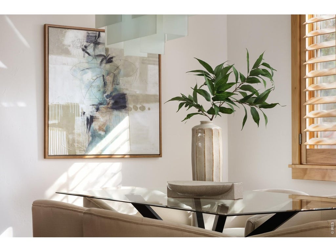
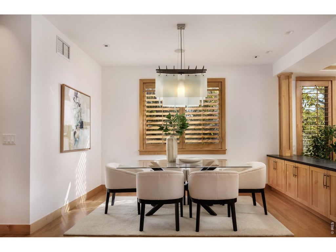
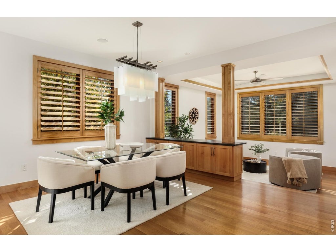
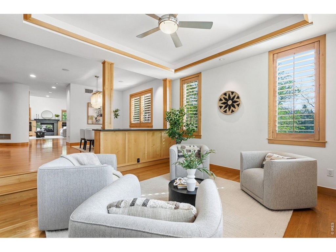
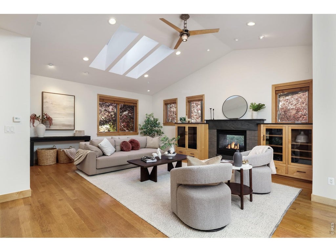
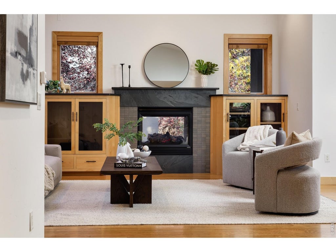
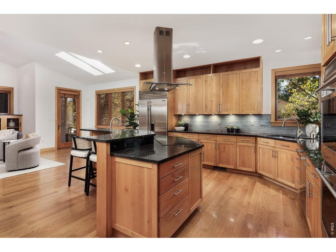
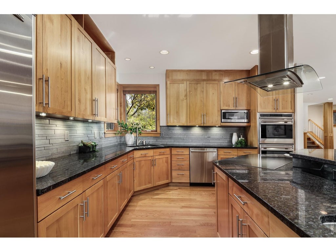
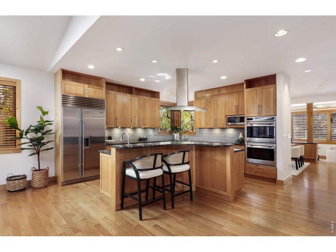
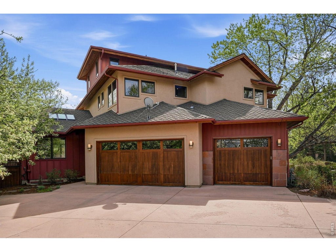
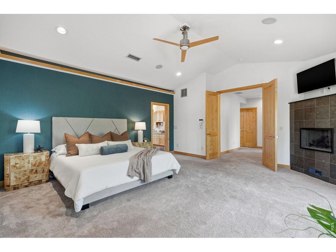
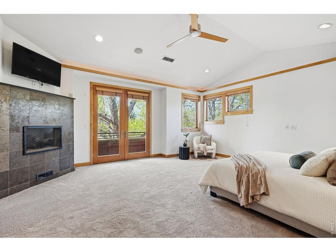
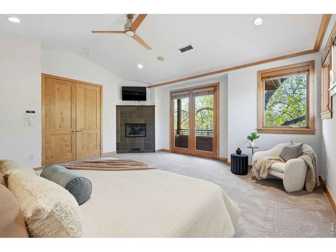
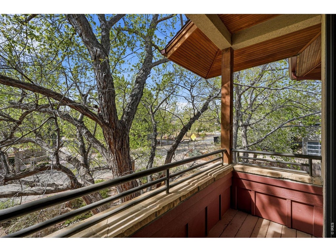
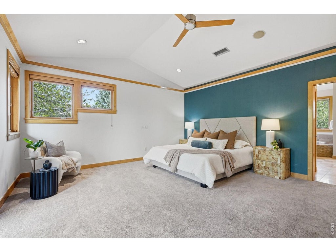
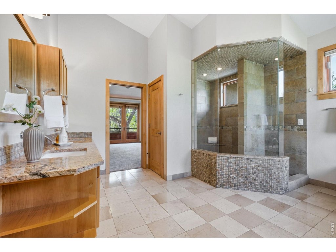
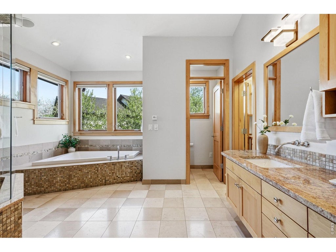
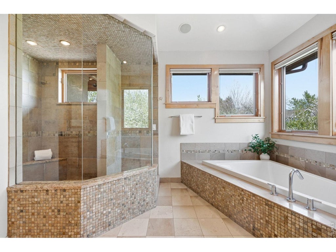
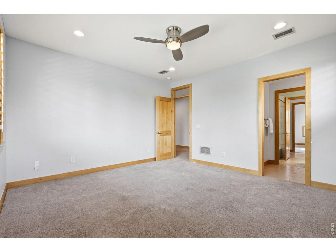
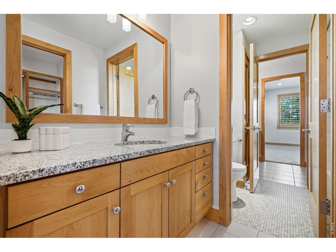
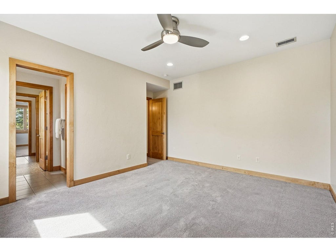
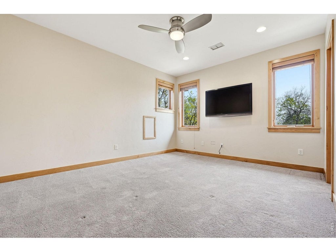
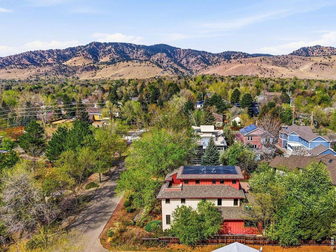
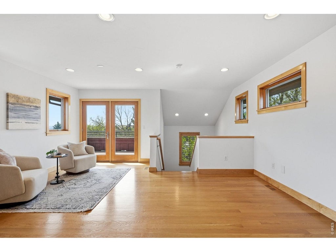
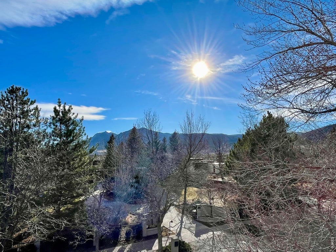
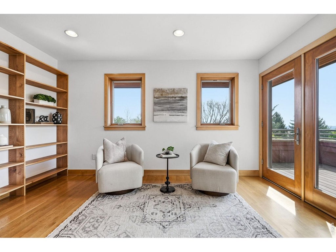
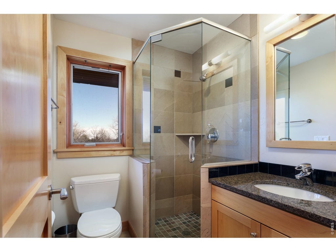
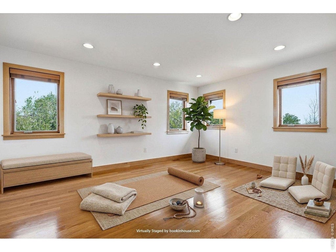
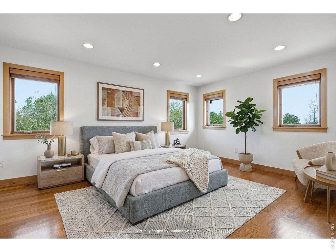
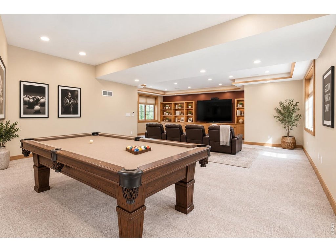
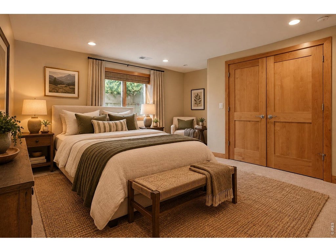
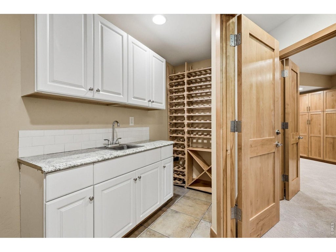
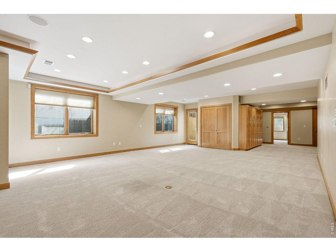
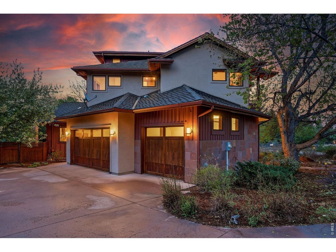
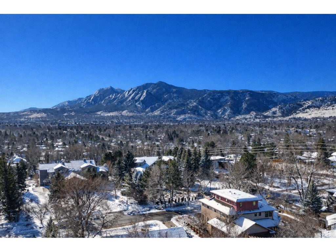
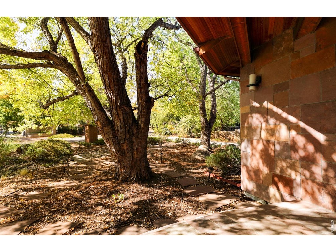
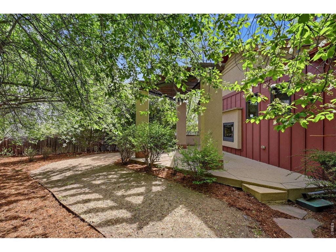
Superior craftsmanship. Spectacular layout. Incredible location with low maintenance, fully fenced back yard. Attached huge 3 car garage. Introducing this stunning architectural gem nestled on one of N. Boulder's most coveted streets. "WHAT I LOVE" from the homeowners - Proximity to Centennial Middle School, Wonderland Lake and hiking trails. Being on the bike path and easy biking to downtown/Pearl Street. Low maintenance, beautifully landscaped private yard (neighboring home is thoughtfully sited providing privacy for all) where our dogs played. The back porch with fireplace for year round use. The front porch and the huge majestic shade tree. Our neighbors and the annual block party. The energy efficiency of the heating system and warm floors from the radiant in-floor heat. Laundry upstairs. Our guests' own bed and bath in the basement with a separate entry, kitchenette and huge play space for entertaining, playing pool & watching movies. Excellent ADU potential too. The streaming rays of morning sunshine. The robust build & energy-conscious design. The fun and spacious third floor "SkyLounge" with south Boulder balcony views, which we used as two offices and a gym and sometimes a 5th bedroom space with its own full bathroom. The central chef's kitchen with custom Alder cabinets, walk-in pantry, dual sinks and premium appliances. The dining room and the sun-filled living areas adjacent to the kitchen allowing for perfect indoor outdoor living with the pergola-shaded patio and dramatic double-sided gas fireplace. The high-end finishes throughout including white oak flooring, custom built-ins, shaker-style doors, hand-troweled walls, stylish lighting and Italian tile. The primary suite's private south-facing balcony, spa-like bathroom and 2 sided walk-in closet. Both kids' bedrooms have walk-in closets and connected ensuite bathrooms with their own private sinks. The dual-zone central AC, high-efficiency on-demand hot water heater & top-tier insulation for A+ EE.
| DAYS ON MARKET | 1 | LAST UPDATED | 10/25/2026 |
|---|---|---|---|
| TRACT | Norwood Arbours | YEAR BUILT | 2005 |
| COMMUNITY | Boulder | GARAGE SPACES | 3.0 |
| COUNTY | Boulder | STATUS | Active |
| PROPERTY TYPE(S) | Single Family |
| Elementary School | Crest View |
|---|---|
| Jr. High School | Centennial |
| High School | Boulder |
| ADDITIONAL DETAILS | |
| AIR | Ceiling Fan(s), Central Air |
|---|---|
| AIR CONDITIONING | Yes |
| APPLIANCES | Dishwasher, Disposal, Double Oven, Dryer, Electric Range, Microwave, Refrigerator, Washer |
| AREA | Boulder |
| BASEMENT | Daylight , Full, Partially Finished, Sump Pump, Walk-Out Access, Yes |
| CONSTRUCTION | Frame, Stone, Stucco |
| EXTERIOR | Balcony |
| FIREPLACE | Yes |
| GARAGE | Yes |
| HEAT | Radiant |
| HOA DUES | | |
| INTERIOR | Cathedral Ceiling(s), Eat-in Kitchen, High Ceilings, High Speed Internet, Kitchen Island, Open Floorplan, Pantry, Walk-In Closet(s), Wet Bar |
| LOT | 8712 sq ft |
| LOT DESCRIPTION | Level, Paved |
| LOT DIMENSIONS | 8872 |
| PARKING | Garage Door Opener, Attached |
| SEWER | Public Sewer |
| STORIES | 3+ |
| STYLE | Contemporary |
| SUBDIVISION | Norwood Arbours |
| TAXES | 17285 |
| UTILITIES | Natural Gas Available, Electricity Available, Cable Available |
| VIEW | Yes |
| VIEW DESCRIPTION | Hills, City |
| WATER | Public |
| SATELLITE VIEW |
| / | |
This IDX solution is (c) Diverse Solutions 2026.
 Twitter
 Facebook
 Email