




















|
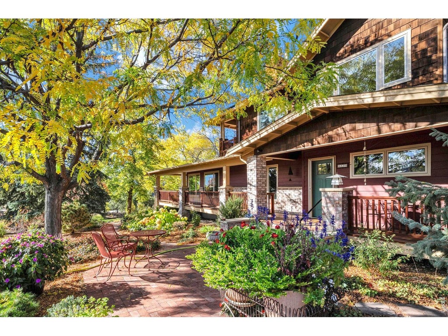
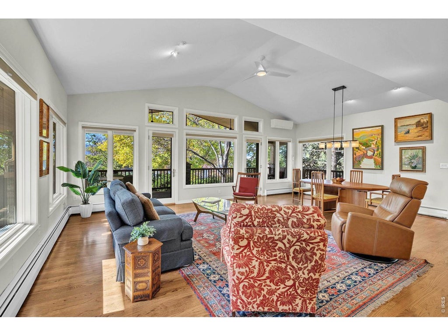
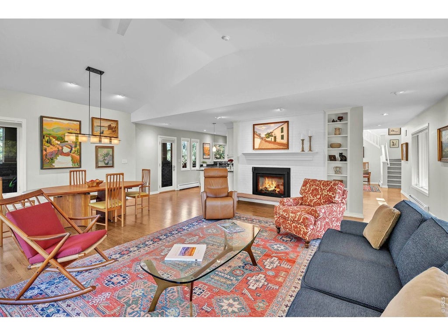
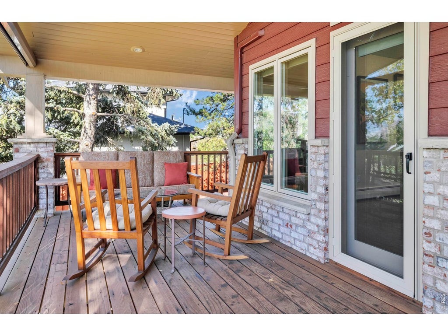
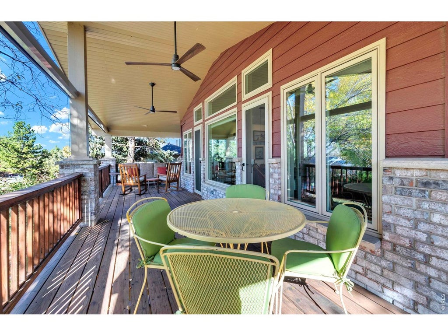
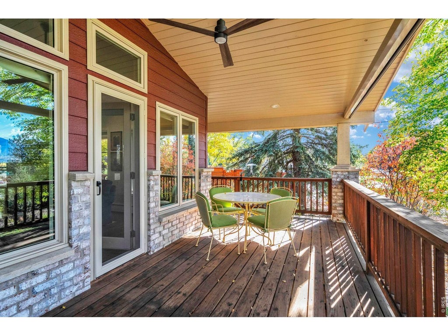
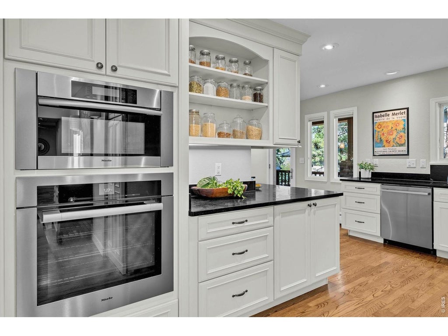
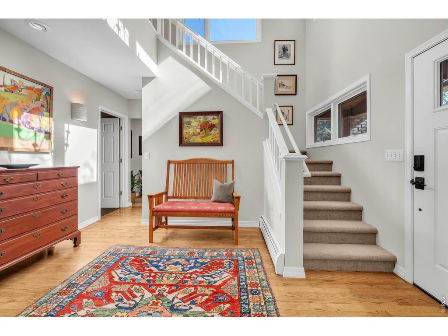
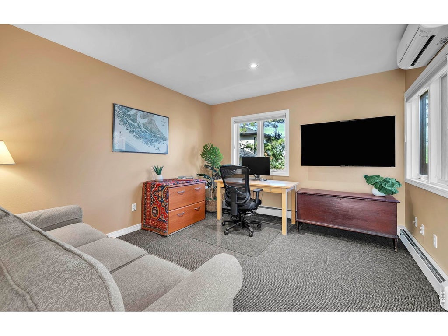
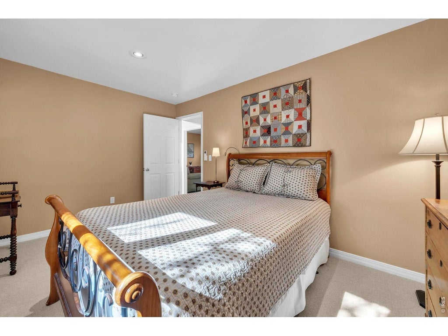
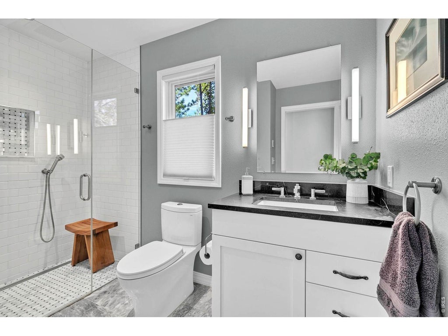
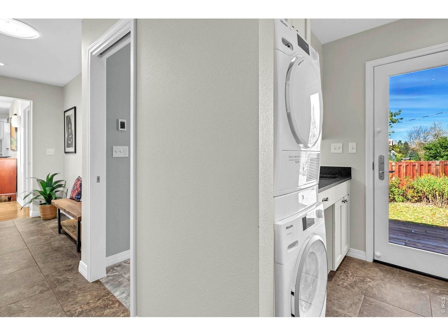
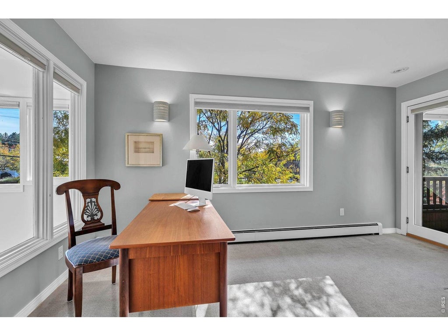
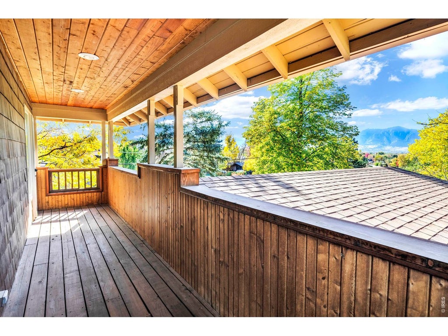
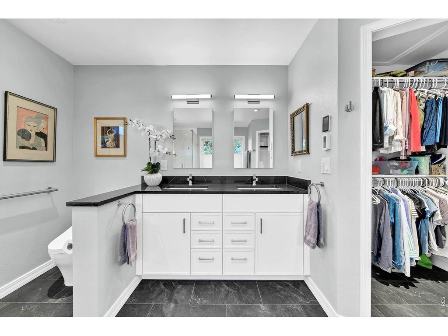
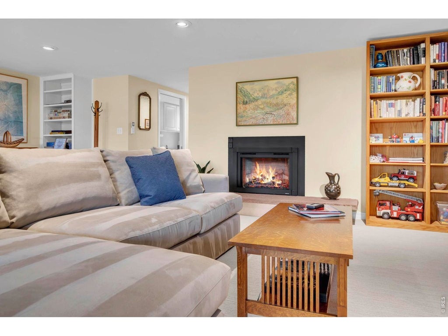
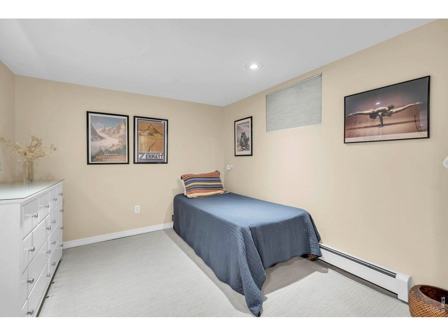
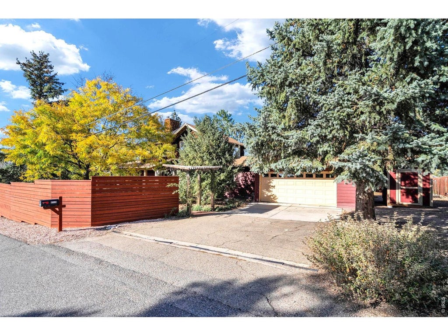
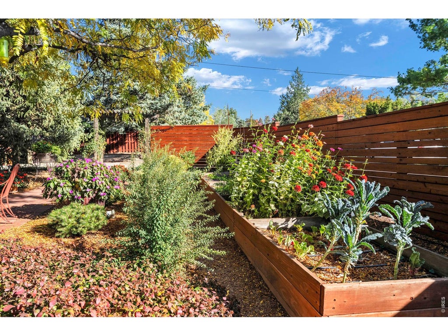
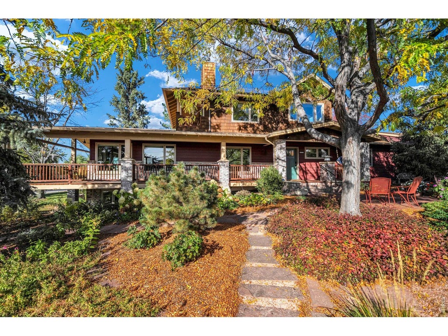
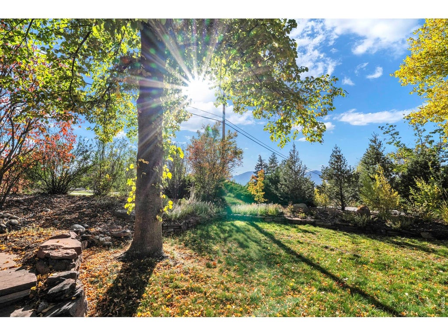
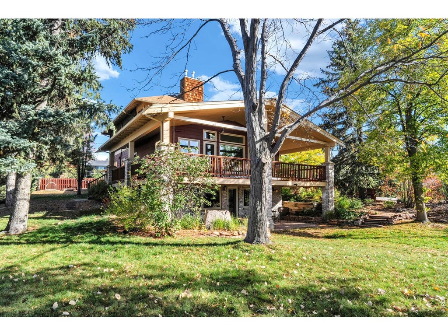
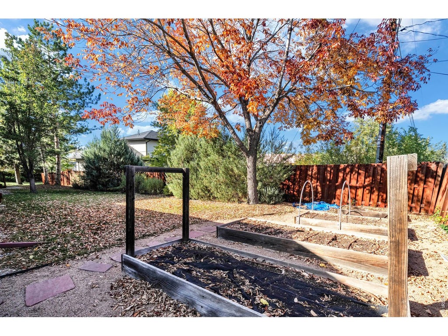
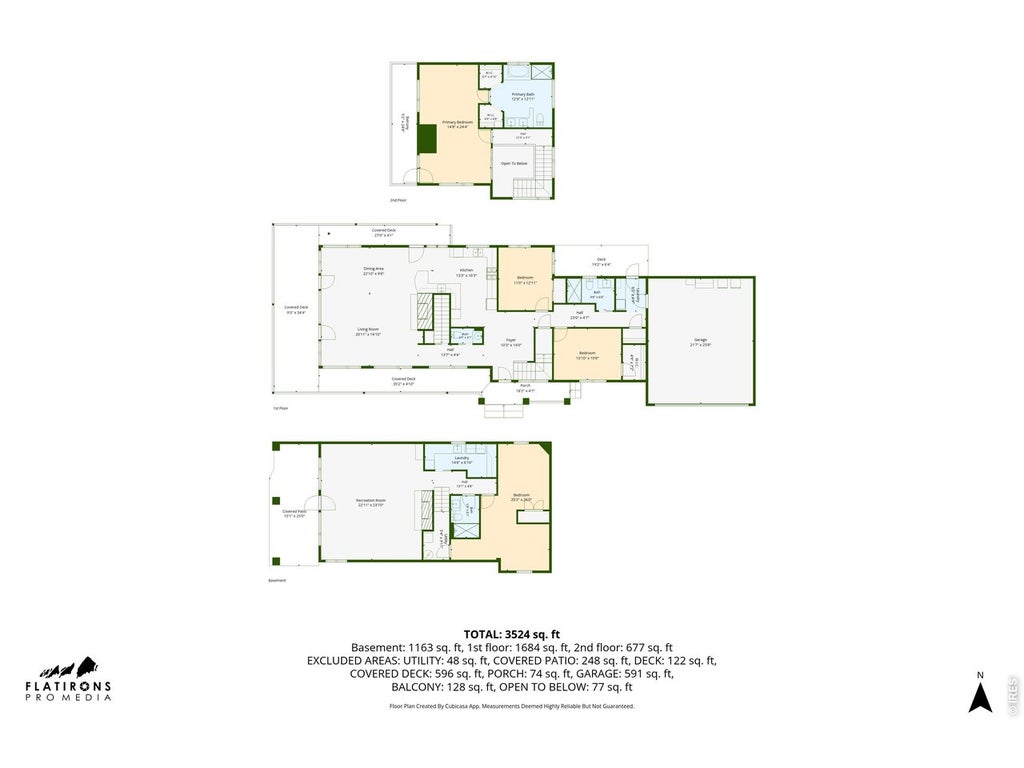
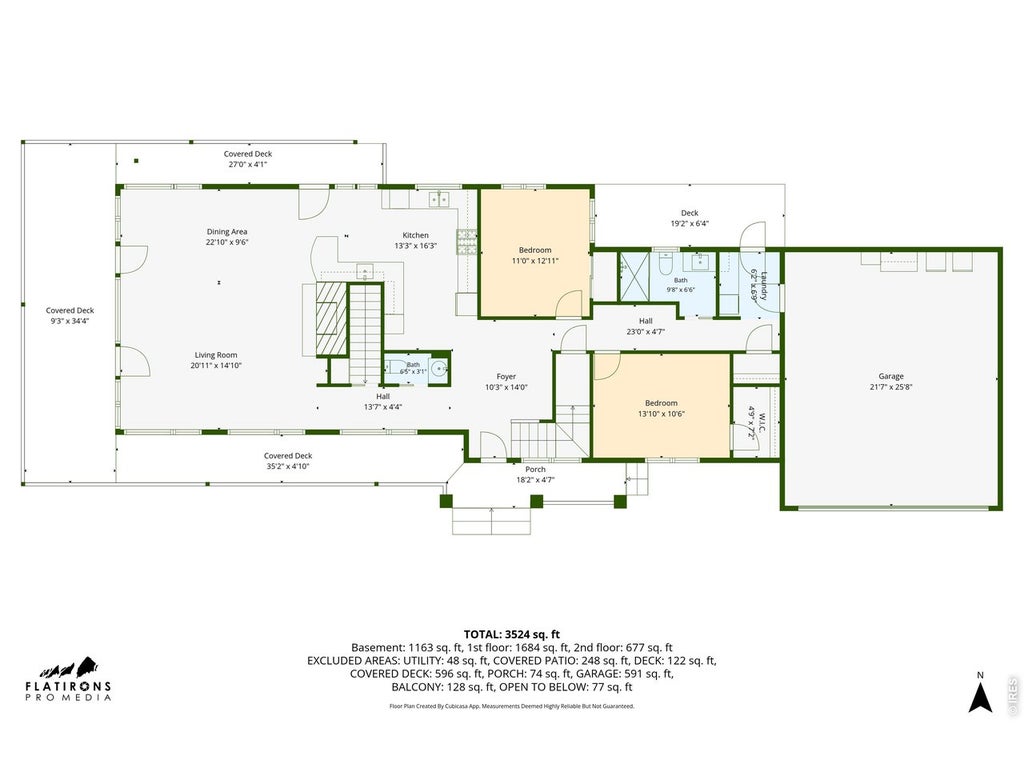
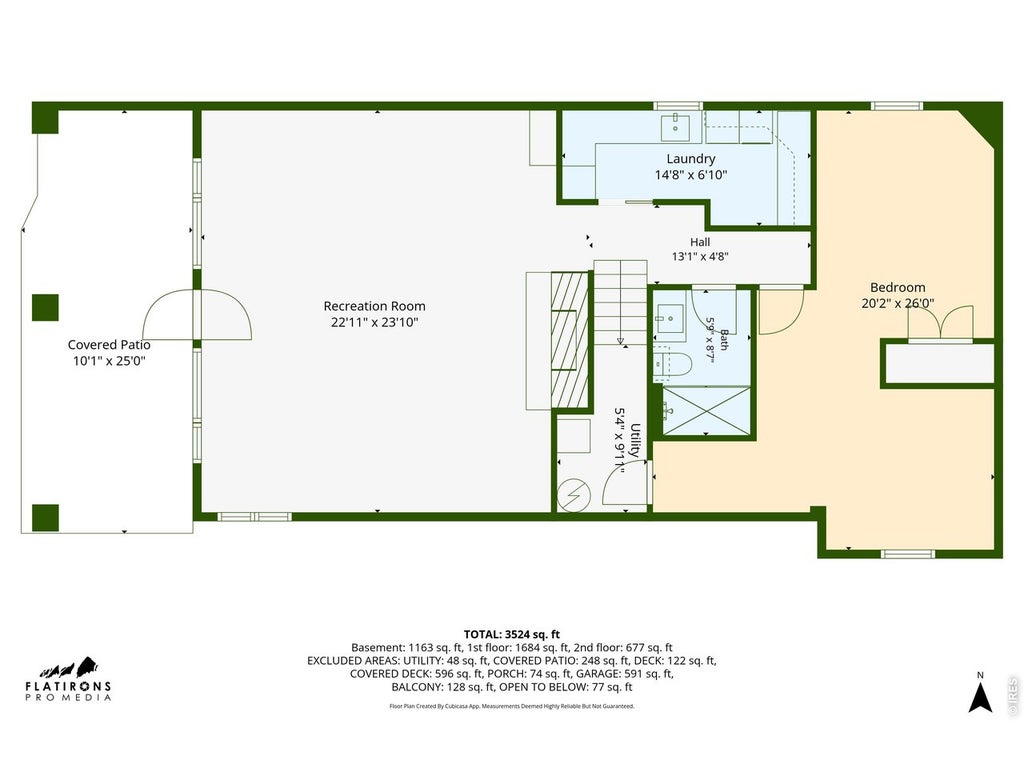
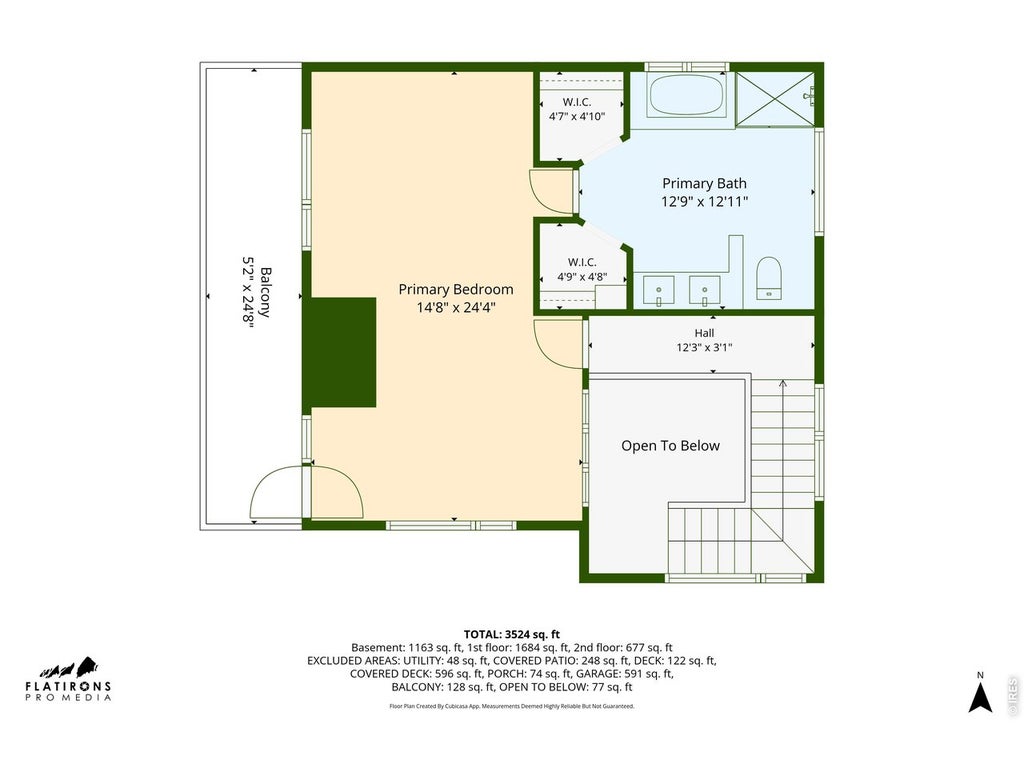
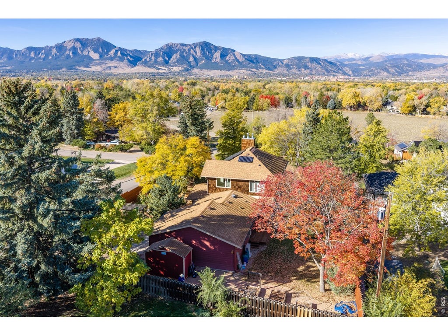
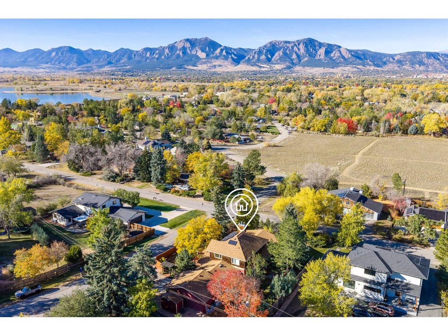
Welcome to the grand dame of Ridglea Hills located to capture breathtaking, multi-level panoramic views of the Flatirons, Front Range, and Continental Divide. This exceptional home blends timeless character, privacy, and modern luxury. Lovingly curated by long-time owners, the property features upgrades for age-in-place living, and beautifully manicured gardens creating an idyllic oasis with premier spaces for outdoor entertaining. The sunny, view-filled living and dining areas open to a wrap-around deck. The chef's kitchen boasts elegant soapstone countertops alongside premium Viking and Miele stainless steel appliances. The main level is thoughtfully optimized for single-story living, completed by two versatile bedrooms (perfect for dedicated home offices), a main-floor Miele laundry area, and a pristine new bathroom featuring heated floors and a walk-in shower. Upstairs, the exclusive primary retreat offers a private deck, endless mountain vistas, a flexible office/workout space, and a stunning luxury bathroom. The walk-out lower level features an expanded family space or a rare, currently permitted for short term rental use, 2-bedroom, 1-bathroom income suite. Complete with a private entrance, dedicated patio, large family room, secondary laundry, and a well-appointed kitchenette, this lock-off provides well-established, short-term rental potential or flexible accommodations for multi-generational living and guests. Eco-friendly and high-tech upgrades include fully owned solar panels, a 2-car garage with an EV charger, and high-efficiency Mitsubishi mini-splits. Also included is a storage shed, raised garden beds, and RV storage area. Residents are eligible to join the coveted Baseline Reservoir Swim Club. Ideally situated near Boulder, Louisville, and Lafayette, this landmark property offers an exceptional Colorado lifestyle, combining a peaceful, private setting with convenient access to vibrant downtowns, outdoor recreation, and the best of the Front Range.
| DAYS ON MARKET | 6 | LAST UPDATED | 10/29/2026 |
|---|---|---|---|
| TRACT | Ridglea Hills | YEAR BUILT | 1965 |
| COMMUNITY | Suburban Plains | GARAGE SPACES | 2.0 |
| COUNTY | Boulder | STATUS | Active |
| PROPERTY TYPE(S) | Single Family |
| Elementary School | Douglass |
|---|---|
| Jr. High School | Platt |
| High School | Fairview |
| ADDITIONAL DETAILS | |
| AIR | Ceiling Fan(s), Wall/Window Unit(s) |
|---|---|
| AIR CONDITIONING | Yes |
| APPLIANCES | Dishwasher, Disposal, Double Oven, Dryer, Gas Range, Microwave, Refrigerator, Washer |
| AREA | Suburban Plains |
| BASEMENT | Daylight , Full, Partially Finished, Walk-Out Access, Yes |
| CONSTRUCTION | Brick, Frame, Wood Siding |
| EXTERIOR | Balcony |
| GARAGE | Yes |
| HEAT | Baseboard, Fireplace Insert, Heat Pump, Hot Water, Radiant, Zoned |
| HOA DUES | | |
| INTERIOR | Cathedral Ceiling(s), Eat-in Kitchen, High Speed Internet, Natural Woodwork, Open Floorplan, Walk-In Closet(s), Wet Bar |
| LOT | 0.33 acre(s) |
| LOT DESCRIPTION | Corner Lot, Level, Paved, Sloped |
| LOT DIMENSIONS | 14245 |
| PARKING | Garage Door Opener, RV Access/Parking, Attached |
| SEWER | Public Sewer |
| STORIES | 2 |
| STYLE | Includes Rental Unit, Legal Conforming |
| SUBDIVISION | Ridglea Hills |
| TAXES | 8699 |
| UTILITIES | Natural Gas Available, Electricity Available, Cable Available |
| VIEW | Yes |
| VIEW DESCRIPTION | Mountain(s), Hills |
| WATER | Public |
| SATELLITE VIEW |
| / | |
This IDX solution is (c) Diverse Solutions 2026.
 Twitter
 Facebook
 Email
