|
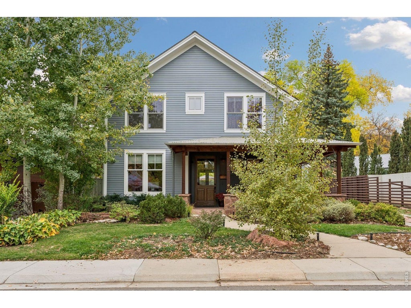
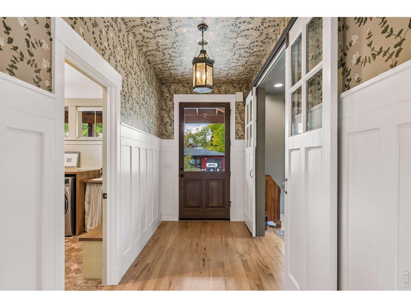
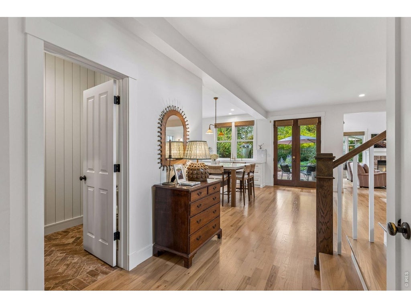
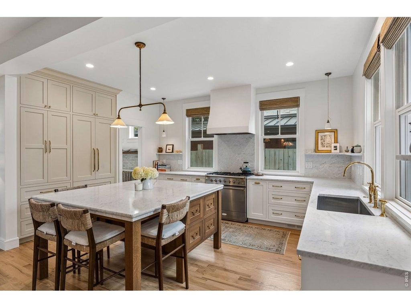
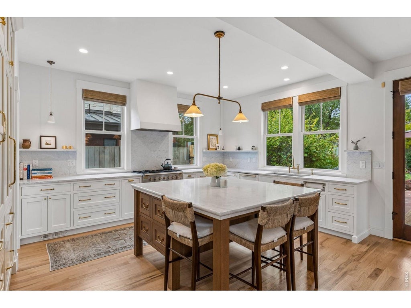
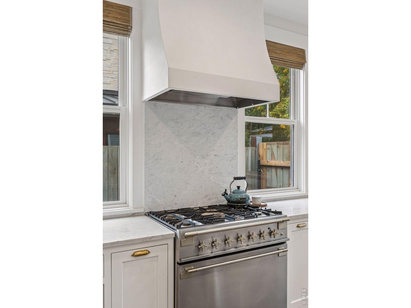
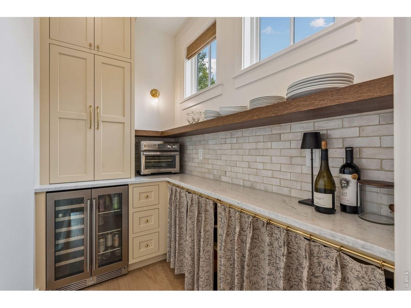
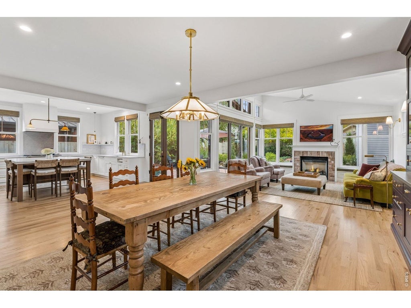
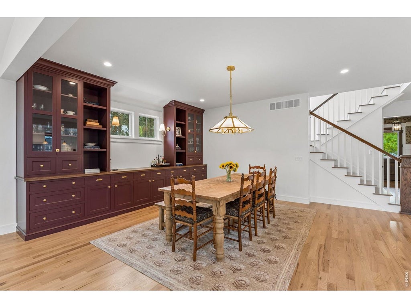
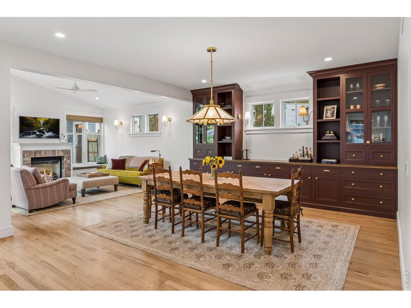
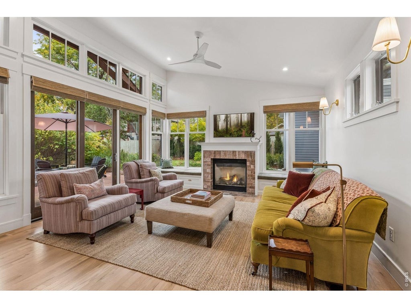
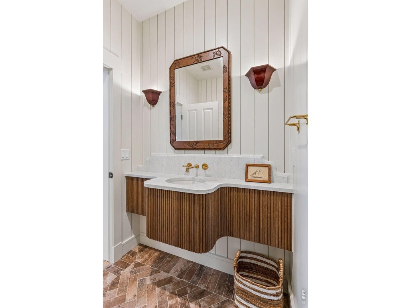
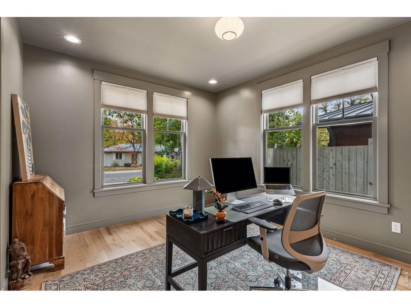
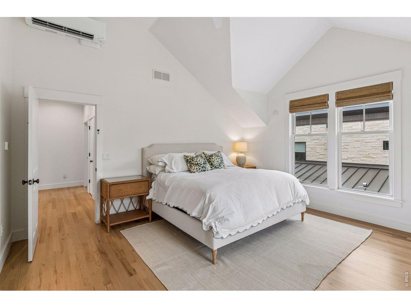
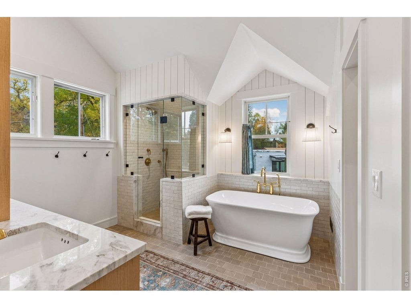
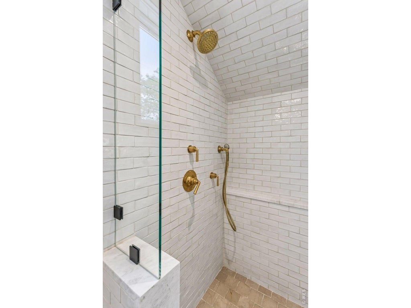
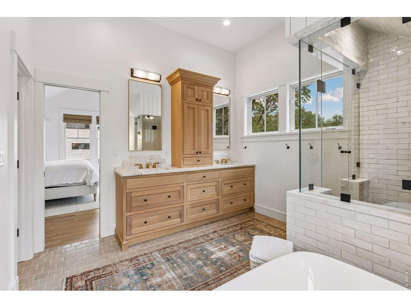
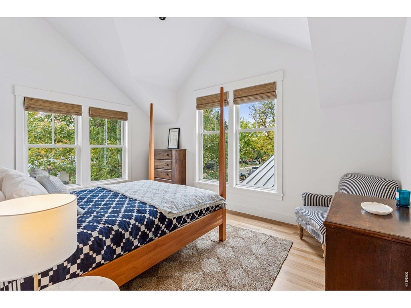
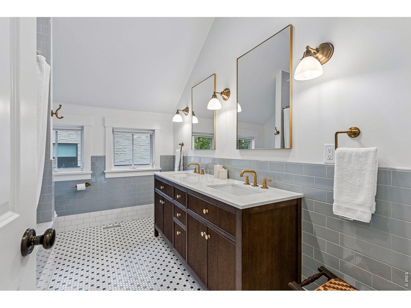
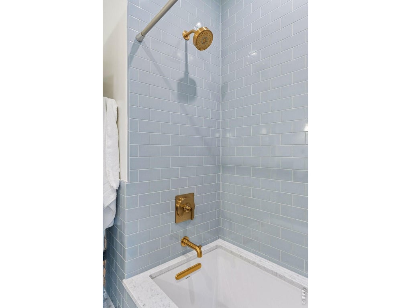
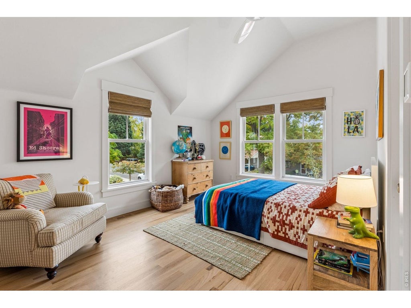
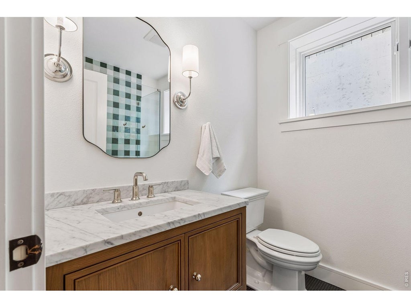
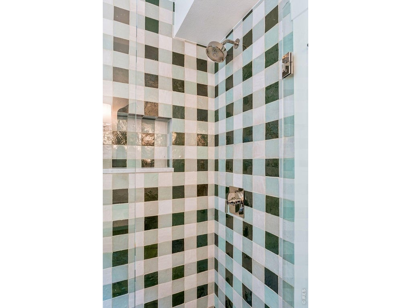
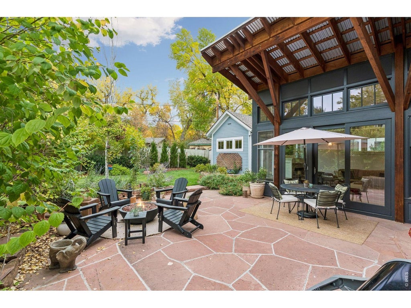
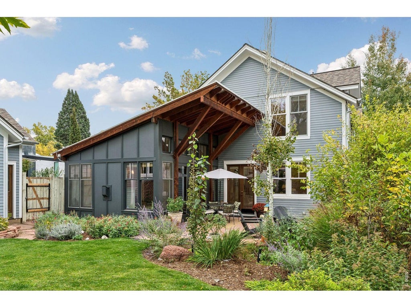
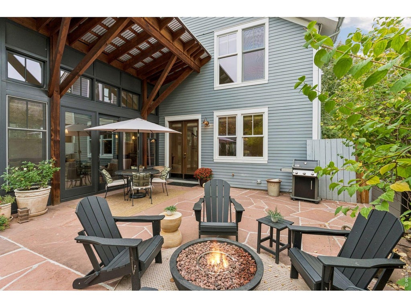
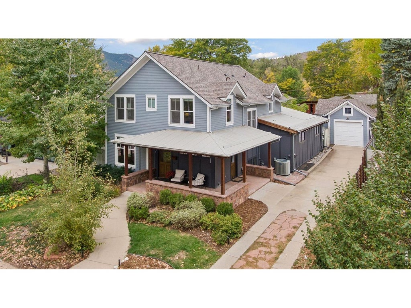
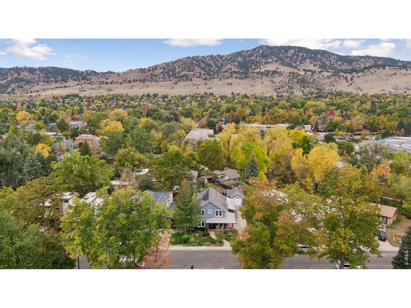
Renovated in 2025-2026, this North Boulder home blends classic charm with modern upgrades throughout every space. The kitchen features custom cabinetry, marble countertops, new flooring, premium appliances, and an expanded walk-in pantry, ideal for everyday living or entertaining. The living area is enhanced by a new fireplace, custom built-ins, and elegant mantlework, creating a comfortable setting for gatherings. All four bathrooms are luxuriously remodeled with new sinks, fixtures, low-flow toilets, heated floors, extensive tilework, and designer lighting; the primary suite also includes a powder room and private water closet for added privacy. Interior details include new doors, trim, select windows, smooth drywall, window coverings, and reinforced, soundproofed ceilings for peace and quiet. Electrical and plumbing systems are fully updated, with new lighting fixtures, Lutron dimmers, and upgraded exterior lights. The HVAC and mini-split systems, whole-house humidifier, advanced water filtration, and improved insulation provide year-round comfort and energy efficiency. New Hardie board siding on west-facing walls, refreshed landscaping, and upgraded exterior lighting add curb appeal. A versatile floor plan and private, courtyard-style backyard complete this inviting home, offering a rare opportunity to enjoy all the benefits of a beautifully renovated property in a prime Boulder location.
| DAYS ON MARKET | 4 | LAST UPDATED | 10/30/2026 |
|---|---|---|---|
| TRACT | Skyline Park | YEAR BUILT | 2003 |
| COMMUNITY | Boulder | GARAGE SPACES | 1.0 |
| COUNTY | Boulder | STATUS | Active |
| PROPERTY TYPE(S) | Single Family |
| Elementary School | Columbine |
|---|---|
| Jr. High School | Casey |
| High School | Boulder |
| ADDITIONAL DETAILS | |
| AIR | Central Air |
|---|---|
| AIR CONDITIONING | Yes |
| APPLIANCES | Dishwasher, Dryer, Gas Range, Microwave, Refrigerator, Washer |
| AREA | Boulder |
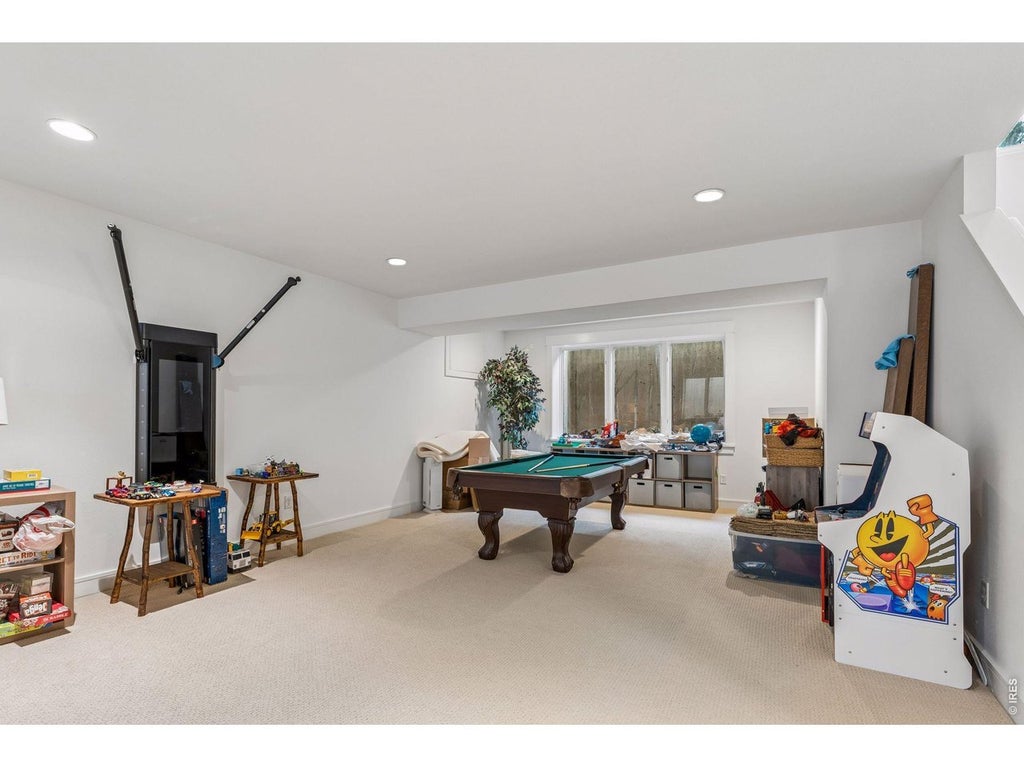
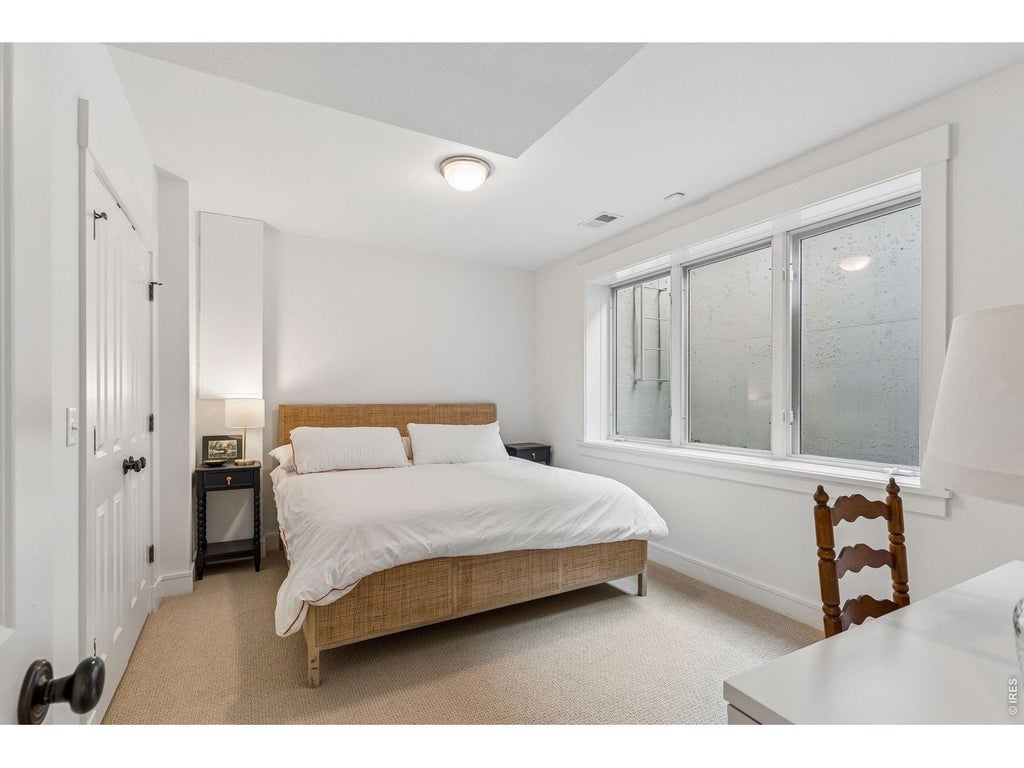
| BASEMENT | Full, Partially Finished, Yes |
| CONSTRUCTION | Frame |
| GARAGE | Yes |
| HEAT | Forced Air |
| HOA DUES | | |
| INTERIOR | Cathedral Ceiling(s), Eat-in Kitchen, High Ceilings, Kitchen Island, Open Floorplan, Pantry, Walk-In Closet(s) |
| LOT | 6970 sq ft |
| LOT DESCRIPTION | Level, Paved |
| LOT DIMENSIONS | 7064 |
| PARKING | Detached, Oversized |
| SEWER | Public Sewer |
| STORIES | 2 |
| STYLE | Contemporary |
| SUBDIVISION | Skyline Park |
| TAXES | 12655 |
| UTILITIES | Natural Gas Available, Electricity Available |
| VIEW | Yes |
| VIEW DESCRIPTION | Hills |
| WATER | Public |
| SATELLITE VIEW |
| / | |
This IDX solution is (c) Diverse Solutions 2026.
 Twitter
 Facebook
 Email