

|
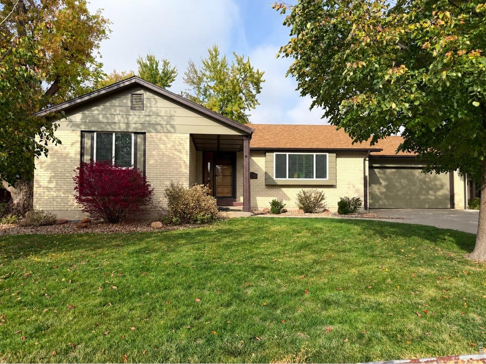
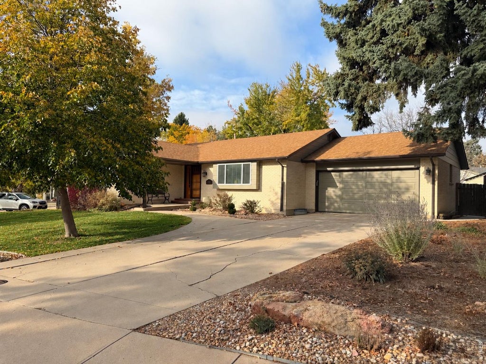
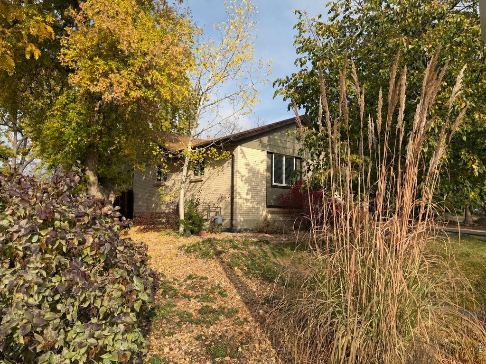
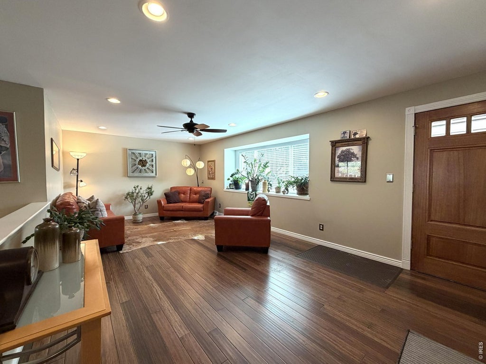
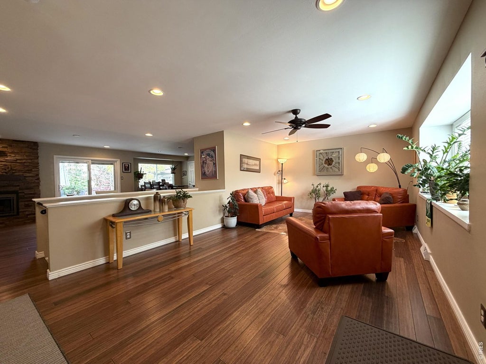
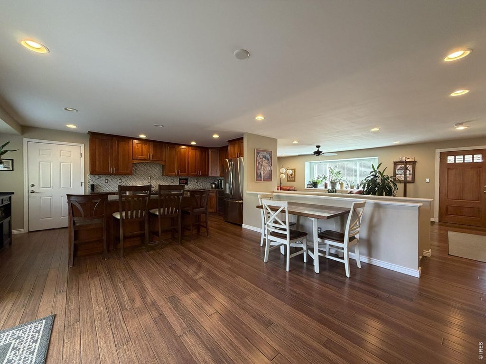
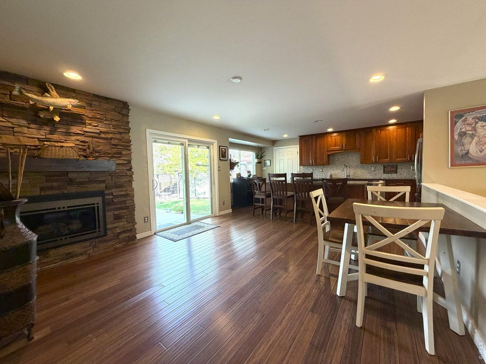
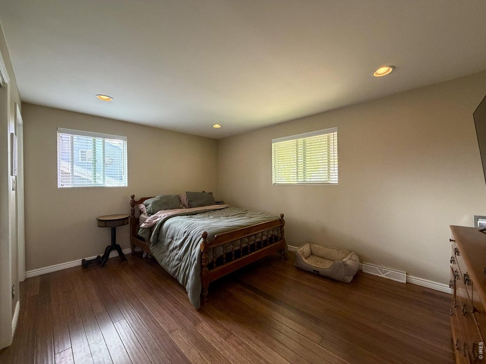
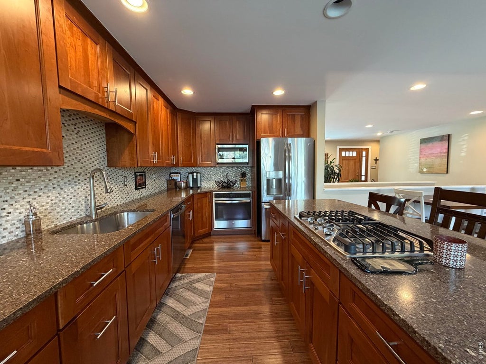
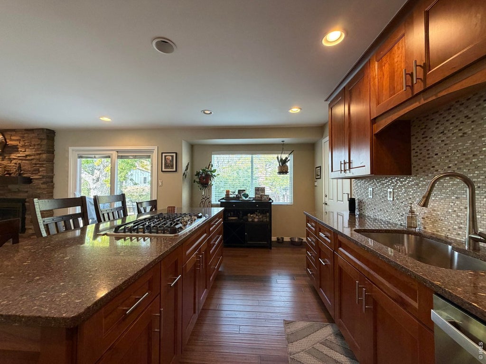
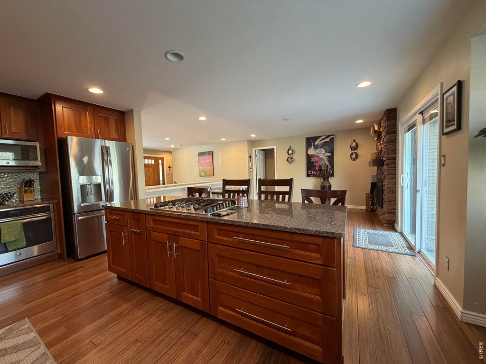
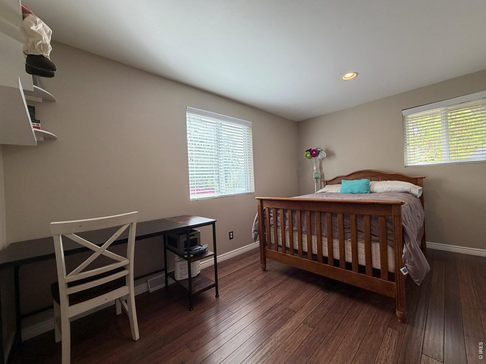
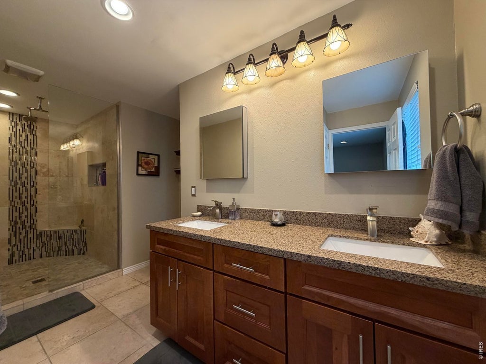
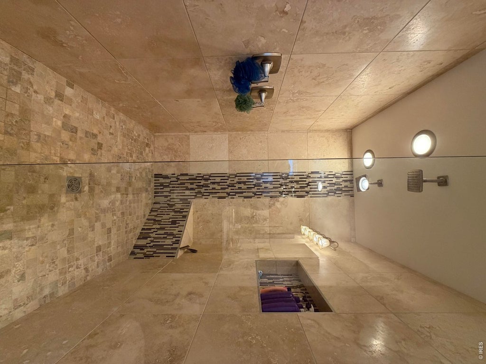
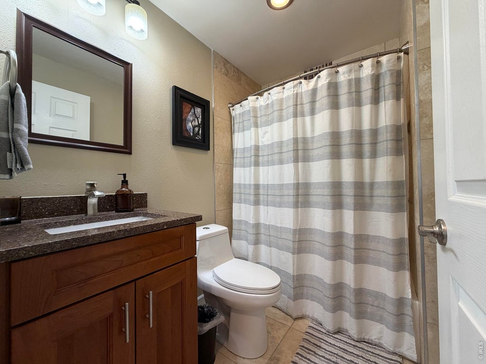
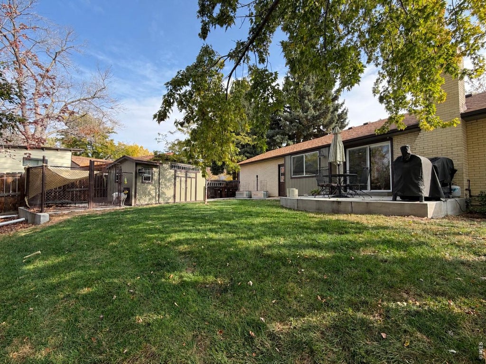
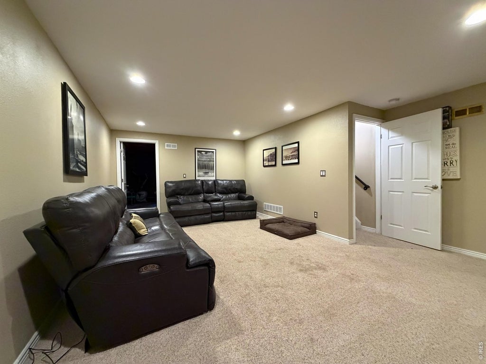
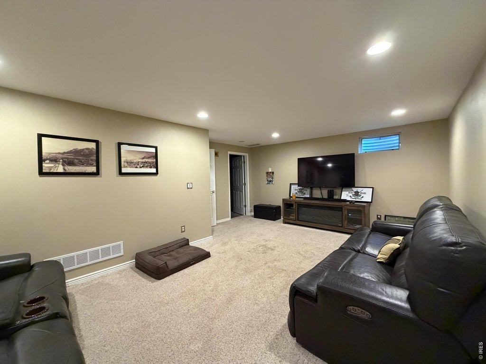
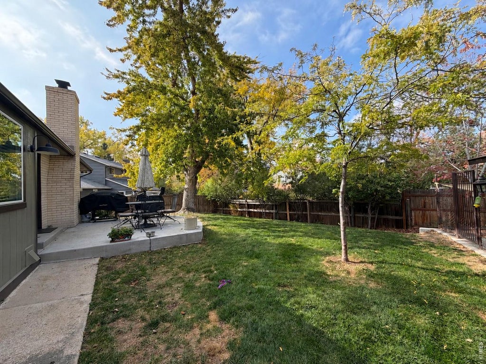
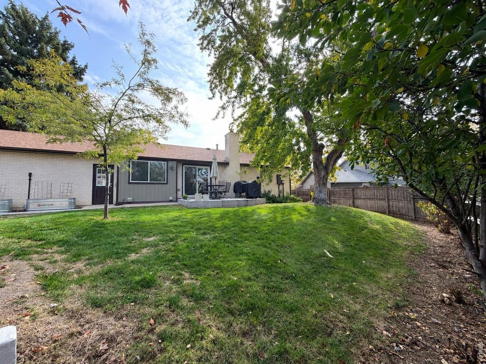
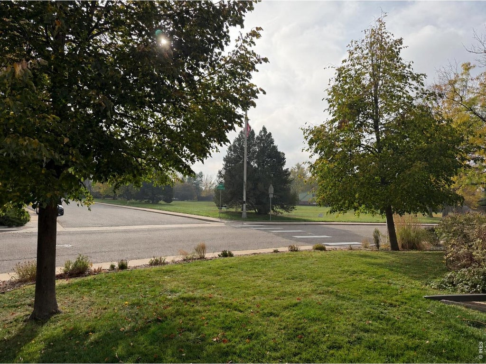
Choose an established setting with major renovation work already done. This 3-bedroom Heatherwood ranch sits across from a park and was remodeled with permits in 2018, including replacement of aluminum wiring. Mature trees give you shade that new landscaping takes years to provide. Inside, the kitchen pairs a gas cooktop, GE Profile appliances and granite counters with island seating, so guests can pull up a chair while you cook. Engineered bamboo flooring continues through the main level, and the linear fireplace with stacked stone makes chilly evenings a reason to stay home. Custom primary closet built-ins give clothing and accessories a designated place. Outside, the concrete patio has room for a dining table and grill, so dinner can move outdoors without a patio project first. Raised garden beds are ready for your next planting season, and the separate dog run gives pets their own outdoor area alongside the fenced backyard. The 20-by-8-foot shed has electricity and a concrete foundation: space for tools, bikes or a workbench without giving up parking in the oversized 2-car garage. The partially finished basement offers existing usable space plus unfinished area to adapt over time. A 2019 Class 4 shingle roof adds impact resistance, and a 2026 tankless water heater heats water on demand. With Heatherwood Elementary, Gunbarrel shopping and area trails nearby, you can stay connected to daily errands and outdoor recreation. Schedule your private showing today.
| DAYS ON MARKET | 2 | LAST UPDATED | 11/1/2026 |
|---|---|---|---|
| TRACT | Heatherwood 1 | YEAR BUILT | 1967 |
| COMMUNITY | Suburban Plains | GARAGE SPACES | 2.0 |
| COUNTY | Boulder | STATUS | Active |
| PROPERTY TYPE(S) | Single Family |
| Elementary School | Heatherwood |
|---|---|
| Jr. High School | Platt |
| High School | Boulder |
| ADDITIONAL DETAILS | |
| AIR | Ceiling Fan(s), Central Air |
|---|---|
| AIR CONDITIONING | Yes |
| APPLIANCES | Dishwasher, Gas Range, Microwave, Refrigerator |
| AREA | Suburban Plains |
| BASEMENT | Partially Finished, Yes |
| CONSTRUCTION | Brick |
| FIREPLACE | Yes |
| GARAGE | Yes |
| HEAT | Forced Air, Humidity Control |
| HOA DUES | | |
| INTERIOR | Eat-in Kitchen, Kitchen Island, Open Floorplan |
| LOT | 9583 sq ft |
| LOT DESCRIPTION | Level, Paved |
| LOT DIMENSIONS | 9407 |
| PARKING | Garage Door Opener, Attached |
| STORIES | 1 |
| SUBDIVISION | Heatherwood 1 |
| TAXES | 5146 |
| UTILITIES | Natural Gas Available |
| WATER | Public |
| SATELLITE VIEW |
| / | |
This IDX solution is (c) Diverse Solutions 2026.
 Twitter
 Facebook
 Email
