












|
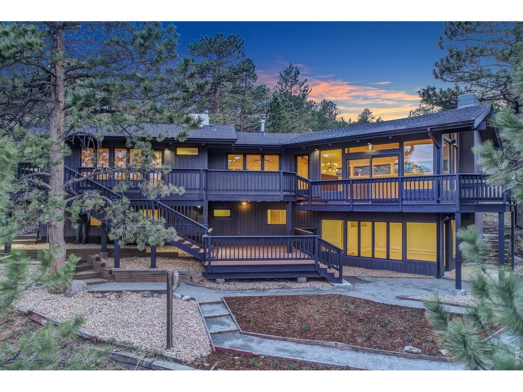
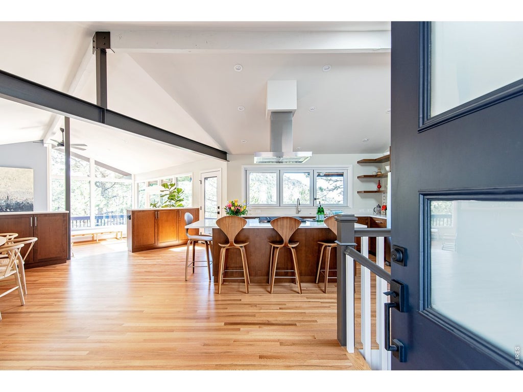
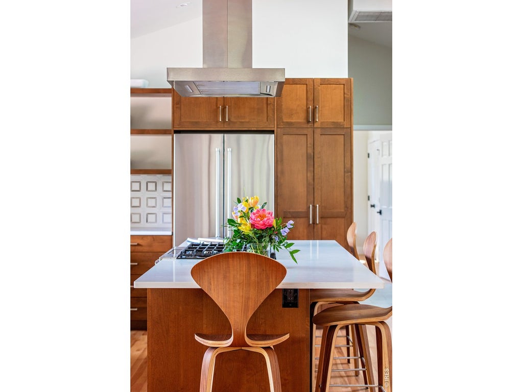
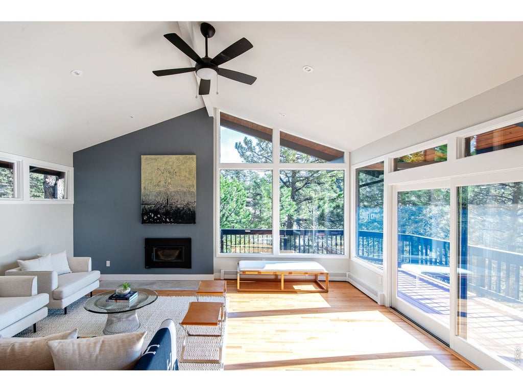
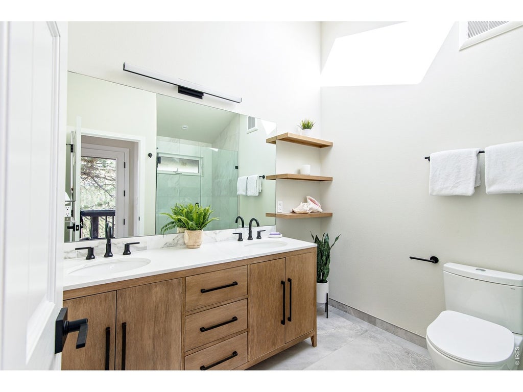
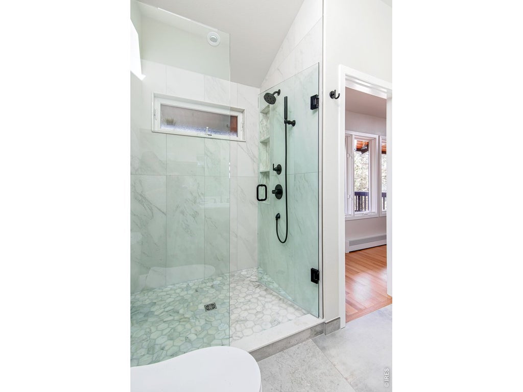
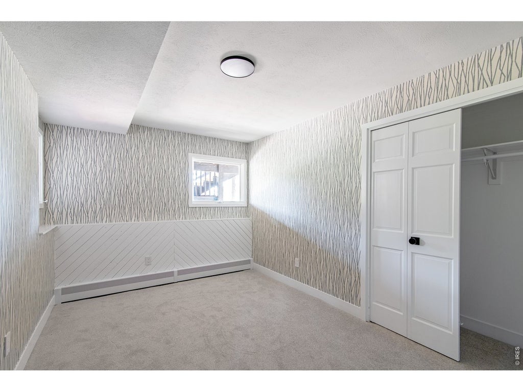
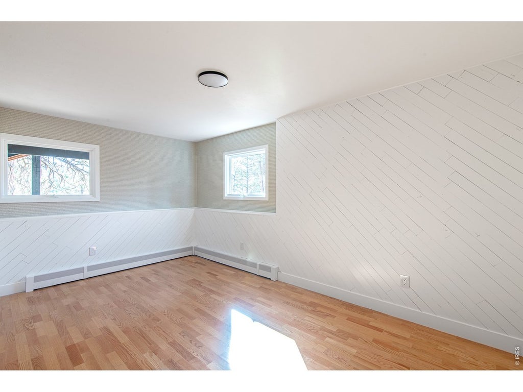
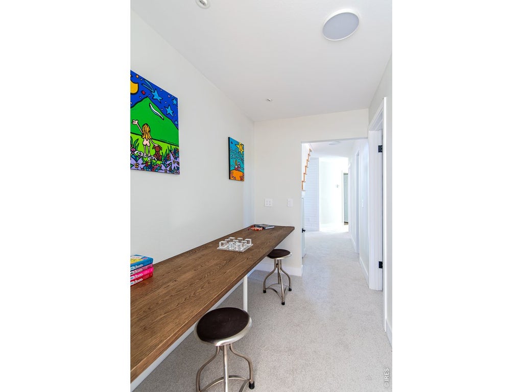
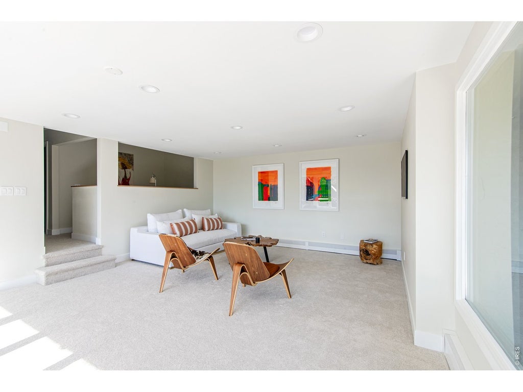
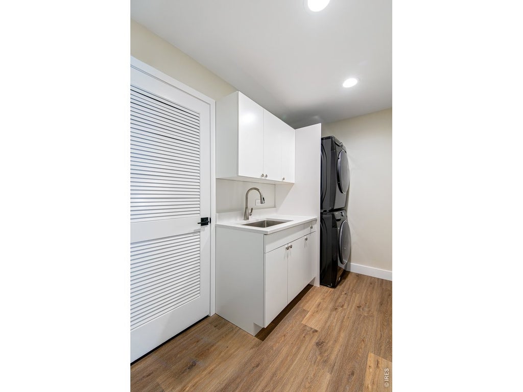
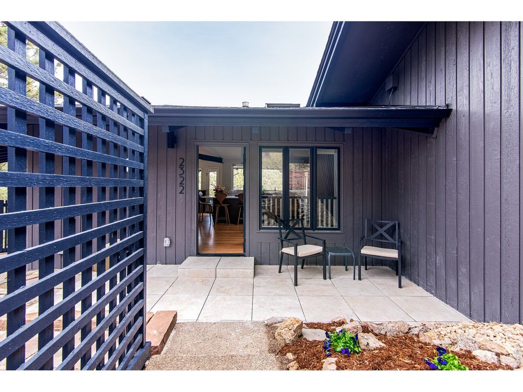
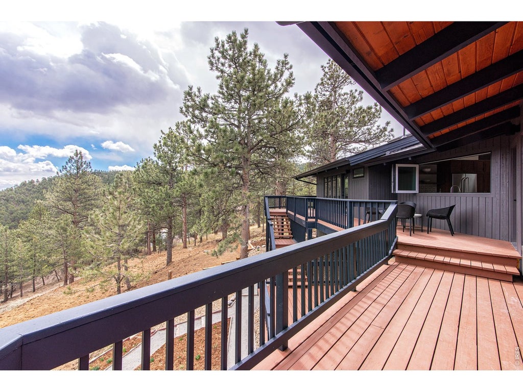
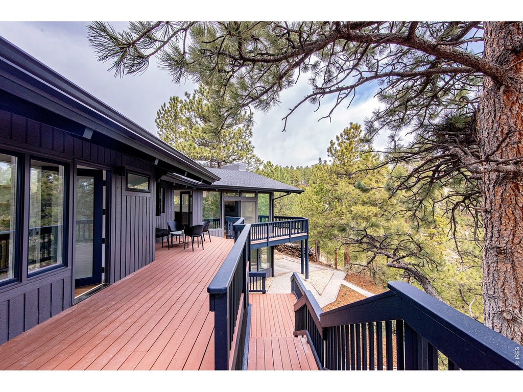
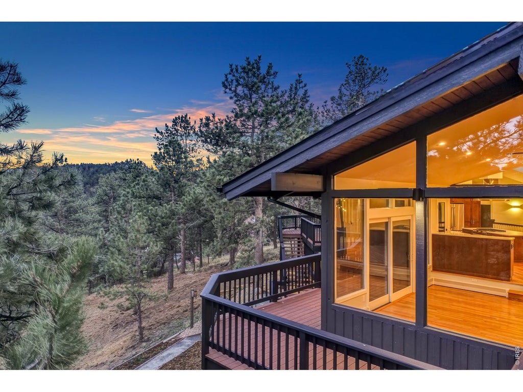
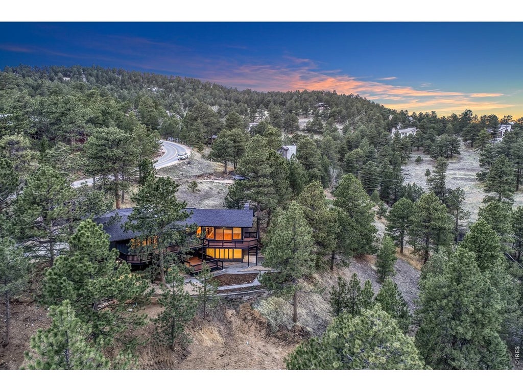
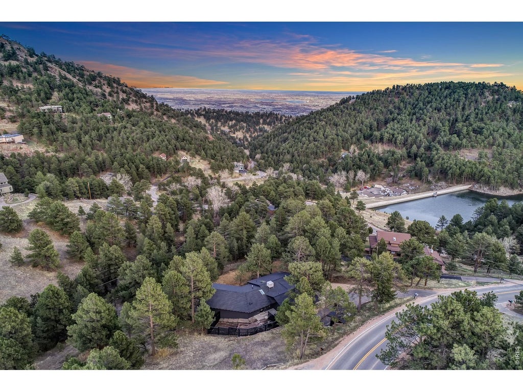
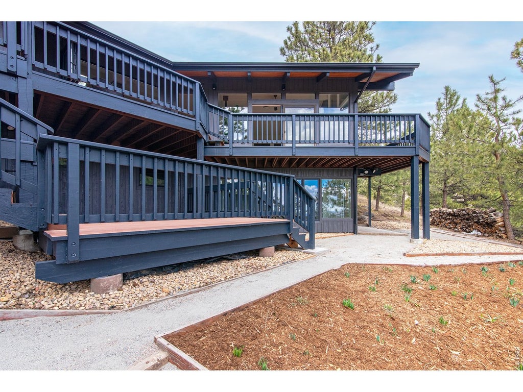
Welcome to your dream Mid-Century Modern Close-in Mountain Home with main-level primary suite, panoramic views, and wraparound deck. This thoughtfully and extensively updated home is nestled in the Boulder foothills within the coveted Pine Brook Hills community. Enjoy sought after one-level living with a spacious vaulted primary suite with en-suite bathroom and generous closets. The entire main level has vaulted ceilings with an open plan layout, connecting the kitchen, dining and living rooms. The panoramic windows and wraparound deck provide seamless indoor-outdoor living and provide a treehouse-like feel. Walls of windows flood the upper level with light and offer expansive views east toward Boulder Reservoir. Hardwood floors flow throughout the main level, which features a living room with a wood-burning fireplace and a chef's kitchen with custom cabinetry, a large island, and a pass-through window opening onto the deck. It's the perfect setup for year-round entertaining! The walk-out lower level offers three additional bedrooms, a built-in desk and workspace, an office, and flexible space ideal for a second living room, media room or den. The attached, oversized, high-clearance garage provides plenty of room for vehicles and outdoor gear. Major upgrades include roof, septic system, mechanical systems, and updated insulation all completed in 2021/2022. Just 5 minutes to Broadway. Located on a BVSD school bus route and Boulder County maintained roads. Please see the brochure in the Documents section for a complete list of updates and upgrades.
| DAYS ON MARKET | 2 | LAST UPDATED | 11/2/2026 |
|---|---|---|---|
| TRACT | Pine Brook Hills 1 | YEAR BUILT | 1968 |
| COMMUNITY | Suburban Mountains | GARAGE SPACES | 2.0 |
| COUNTY | Boulder | STATUS | Active |
| PROPERTY TYPE(S) | Single Family |
| Elementary School | Foothill |
|---|---|
| Jr. High School | Centennial |
| High School | Boulder |
| ADDITIONAL DETAILS | |
| AIR | Ceiling Fan(s), Evaporative Cooling |
|---|---|
| AIR CONDITIONING | Yes |
| APPLIANCES | Dishwasher, Dryer, Gas Range, Refrigerator, Self Cleaning Oven, Trash Compactor, Washer |
| AREA | Suburban Mountains |
| BASEMENT | Full, Partially Finished, Walk-Out Access, Yes |
| CONSTRUCTION | Frame |
| GARAGE | Yes |
| HEAT | Baseboard, Radiant |
| HOA DUES | 125|Annually |
| INTERIOR | Beamed Ceilings, Cathedral Ceiling(s), Eat-in Kitchen, High Ceilings, High Speed Internet, Kitchen Island, Open Floorplan |
| LOT | 1.36 acre(s) |
| LOT DESCRIPTION | Level, Paved, Rolling Slope, Sloped, Steep Slope, Wooded |
| LOT DIMENSIONS | 59442 |
| PARKING | Garage Door Opener, Attached |
| SEWER | Septic Tank |
| STORIES | 2 |
| SUBDIVISION | Pine Brook Hills 1 |
| TAXES | 10544 |
| UTILITIES | Natural Gas Available, Electricity Available, Cable Available |
| VIEW | Yes |
| VIEW DESCRIPTION | City |
| WATER | Public |
| SATELLITE VIEW |
| / | |
This IDX solution is (c) Diverse Solutions 2026.
 Twitter
 Facebook
 Email
