|
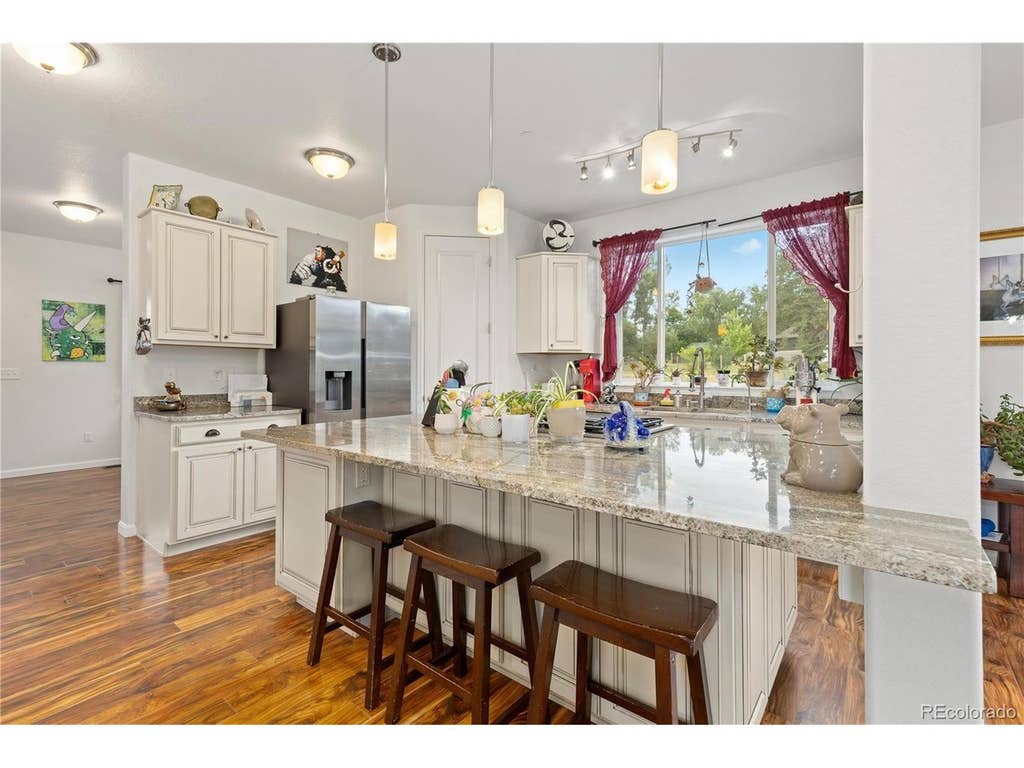
Welcome to this extraordinary luxury estate in Southeast Boulder, where a peaceful, rural-feeling sanctuary meets the convenience of the city. This remarkable property offers an expansive, private 1-acre lot zoned for an ADU, creating a rare canvas for your dream compound. Surrounded by mountain views, mature trees, and lush landscaping, the property features a secluded setting with limitless space to park your cars, trailers, boats, RVs, and campers, along with plenty of room for creative projects. A welcoming covered front porch guides you into the home, opening directly into an elegant front dining and family room that is bathed in abundant natural light. The floor plan then unfolds into a massive, open-concept main living space where the kitchen, central dining, and primary living room flow together seamlessly. Built for culinary excellence, the chef's kitchen features granite countertops and a huge central island equipped with a built-in range/oven and a breakfast bar. Tucked into the corner of the dining nook, a set of dual sliding glass doors frames the scenery, while the adjacent living room features even more sliding glass doors that open wide to erase the boundary between indoors and out. A full main-floor bathroom and direct access to the attached 2-car garage add effortless day-to-day utility, while a full-house water softener provides elevated comfort throughout. Upstairs, the primary bedroom suite serves as a peaceful retreat, boasting a massive walk-in closet and a full en-suite bathroom. A second large bedroom features direct access to this same primary bathroom via its own walk-in closet, offering a highly desirable option for dual primary suites. Two additional bright bedrooms, a second full bathroom, and a dedicated office nook complete the upper level. Outside, the grounds feature a gorgeous, sunny patio with a hot tub that leads out to gardens and a custom play structure. This foothills estate represents a truly unmatched lifestyle opportunity.
| DAYS ON MARKET | 31 | LAST UPDATED | 8/13/2026 |
|---|---|---|---|
| TRACT | Longs View | YEAR BUILT | 2014 |
| COMMUNITY | Suburban Plains | GARAGE SPACES | 2.0 |
| COUNTY | Boulder | STATUS | Active |
| PROPERTY TYPE(S) | Single Family |
| Elementary School | Douglass |
|---|---|
| Jr. High School | Platt |
| High School | Fairview |
| PRICE HISTORY | |
| Prior to Aug 13, '26 | $1,600,000 |
|---|---|
| Aug 13, '26 - Today | $1,550,000 |
| ADDITIONAL DETAILS | |
| AIR | Attic Fan, Ceiling Fan(s) |
|---|---|
| AIR CONDITIONING | Yes |
| APPLIANCES | Dishwasher, Disposal, Dryer, Freezer, Microwave, Refrigerator, Washer, Water Purifier Owned, Water Softener Owned |
| AREA | Suburban Plains |
| BASEMENT | Crawl Space |
| GARAGE | Yes |
| HEAT | Forced Air, Radiant |
| HOA DUES | | |
| INTERIOR | Eat-in Kitchen, Kitchen Island, Open Floorplan, Pantry, Walk-In Closet(s) |
| LOT | 0.95 acre(s) |
| LOT DESCRIPTION | Level, Meadow |
| LOT DIMENSIONS | 41182 |
| PARKING | Attached |
| SEWER | Septic Tank |
| STORIES | 2 |
| SUBDIVISION | Longs View |
| TAXES | 10128 |
| UTILITIES | Electricity Available, Propane, Cable Available |
| VIEW | Yes |
| VIEW DESCRIPTION | Mountain(s) |
| WATER | Well |
| SATELLITE VIEW |
| / | |
This IDX solution is (c) Diverse Solutions 2026.
 Twitter
 Facebook
 Email
Email