

|
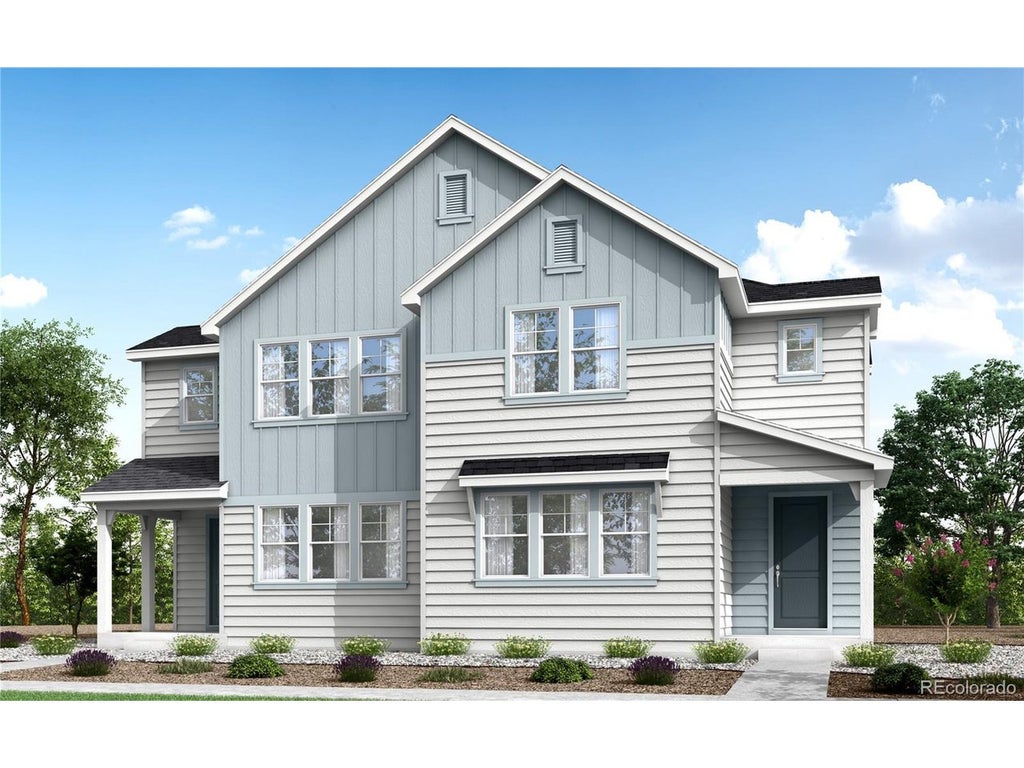
More room to live, gather and grow starts here. Welcome to 1529 E. 3rd Avenue, a Farmhouse-style Plan 4 home designed with the space, flexibility and thoughtful finishes that make everyday living feel beautifully considered. With 2,156 finished square feet, 3 bedrooms, 2.5 baths, and a 2-bay alley-load garage, this home brings together classic curb appeal, modern function and room for life to unfold with ease. Inside, beige luxury vinyl plank flooring sets a warm, welcoming tone throughout the main living spaces. The kitchen features white cabinetry, white quartz countertops, Whirlpool stainless-steel appliances, a gas range, crown molding, a fridge surround, kitchen base rollouts and a 4-drawer bank for added storage. A main-floor flex space adapts to your day, whether you need a quiet workspace, hobby area or drop zone, while the upstairs loft offers even more room for movie nights, homework or gathering. The primary suite offers a peaceful place to recharge with double sinks, a spacious shower and private toilet room. With an unfinished in-ground basement, covered front porch, open stair railing, air conditioning and SmartHome features including a Ring doorbell, smart thermostat and smart front door lock, this home is designed for today with room for what comes next.
| DAYS ON MARKET | 1 | LAST UPDATED | 7/12/2026 |
|---|---|---|---|
| TRACT | SUGARMILL PAIRED HOMES FINAL | YEAR BUILT | 2026 |
| COMMUNITY | Longmont | GARAGE SPACES | 2.0 |
| COUNTY | Boulder | STATUS | Active |
| PROPERTY TYPE(S) | Single Family |
| Elementary School | Rocky Mountain |
|---|---|
| Jr. High School | Trail Ridge |
| High School | Skyline |
| ADDITIONAL DETAILS | |
| AIR | Central Air |
|---|---|
| AIR CONDITIONING | Yes |
| AMENITIES | Snow Removal |
| APPLIANCES | Dishwasher, Disposal, Microwave, Washer |
| AREA | Longmont |
| BASEMENT | Full, Sump Pump, Unfinished, Yes |
| CONSTRUCTION | Concrete, Frame |
| GARAGE | Yes |
| HEAT | Forced Air |
| HOA DUES | 108|Monthly |
| INTERIOR | Eat-in Kitchen, Kitchen Island, Open Floorplan, Pantry, Walk-In Closet(s) |
| LOT | 3049 sq ft |
| LOT DESCRIPTION | Paved |
| LOT DIMENSIONS | 2955 |
| PARKING | Attached |
| SEWER | Public Sewer |
| STORIES | 2 |
| STYLE | Contemporary |
| SUBDIVISION | SUGARMILL PAIRED HOMES FINAL |
| TAXES | 3667 |
| UTILITIES | Electricity Available, Cable Available |
| VIEW | Yes |
| VIEW DESCRIPTION | City |
| WATER | Public |
| SATELLITE VIEW |
| / | |
This IDX solution is (c) Diverse Solutions 2026.
 Twitter
 Facebook
 Email
Email