|
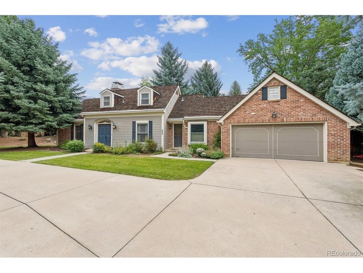
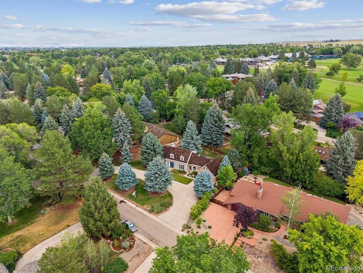
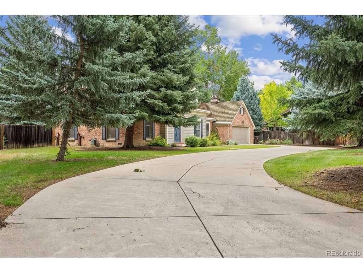
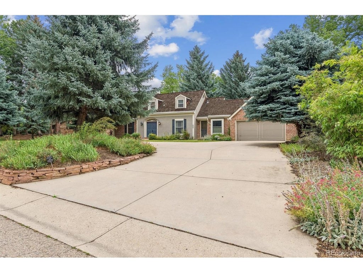
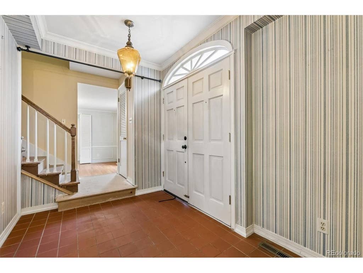
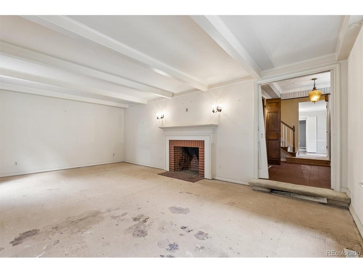
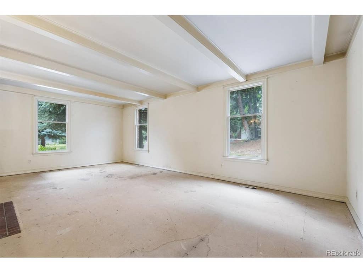
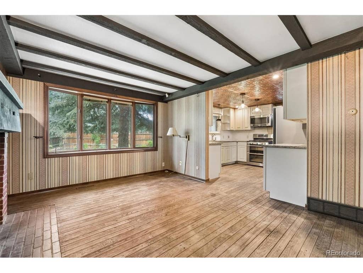
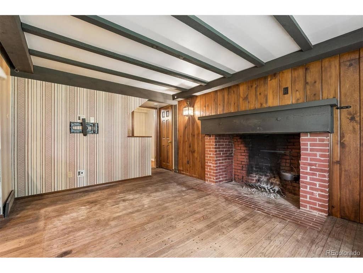
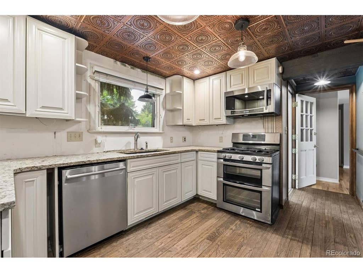
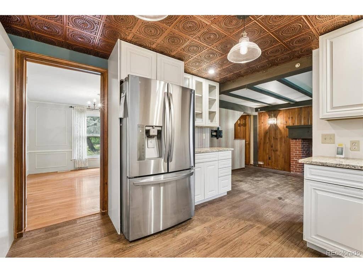
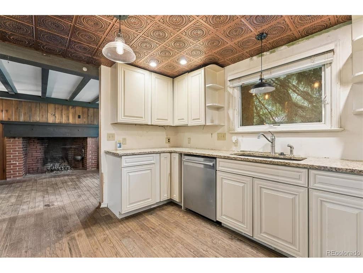
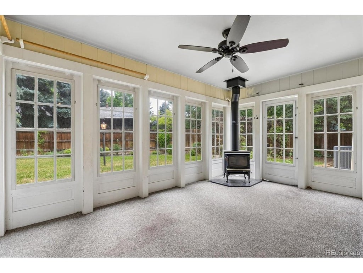
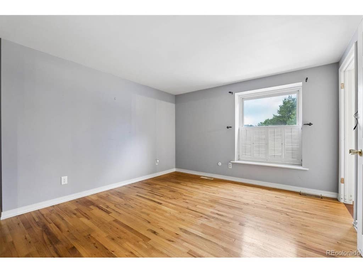
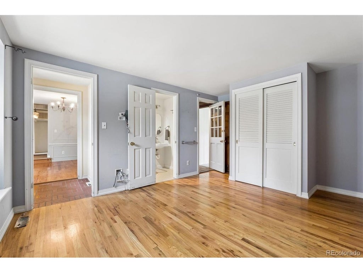
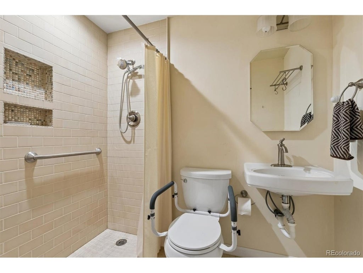
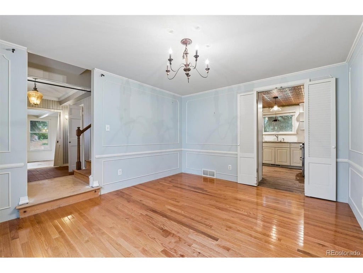
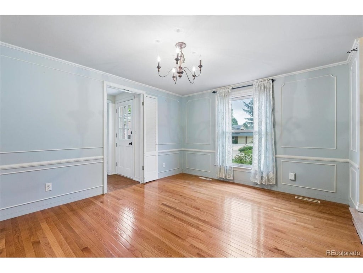
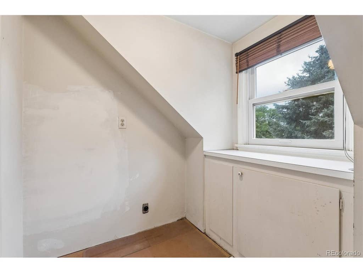
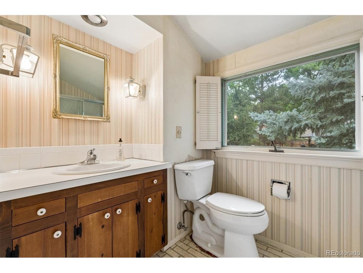
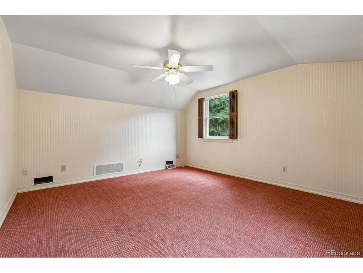
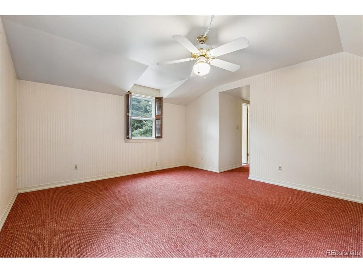
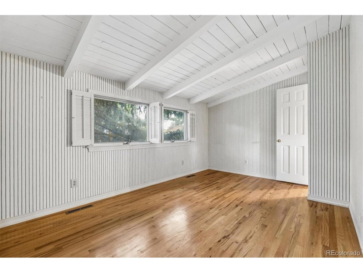
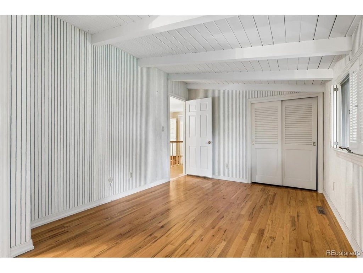
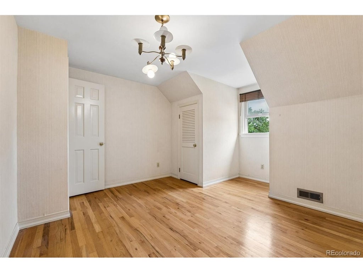
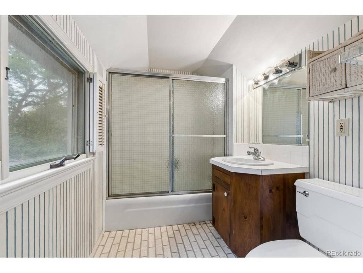
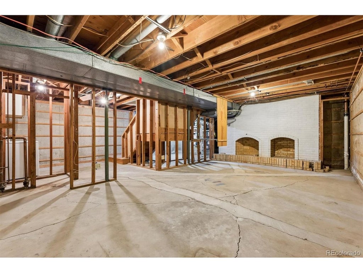
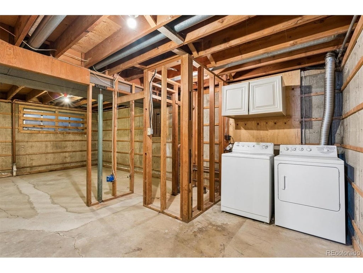
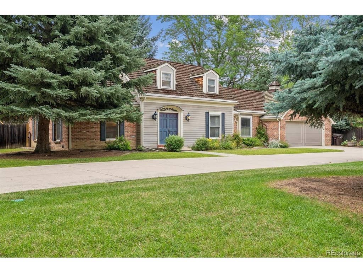
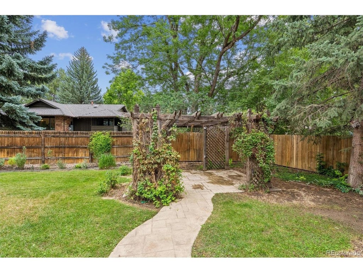
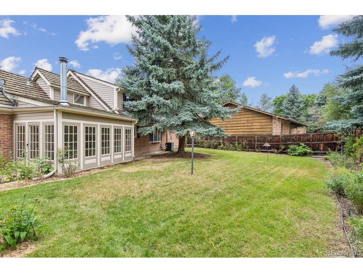
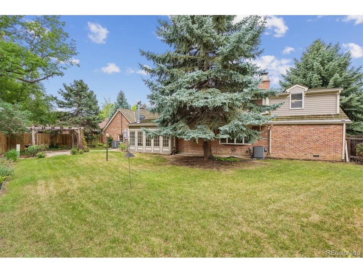
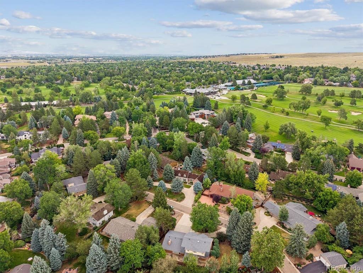
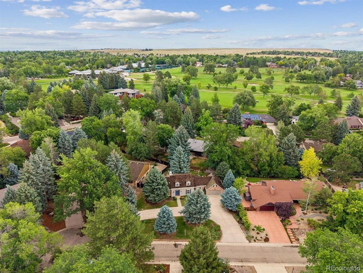
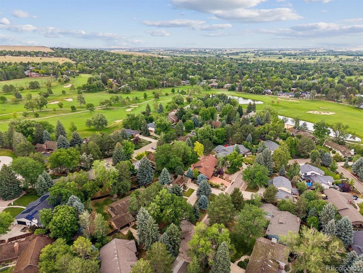
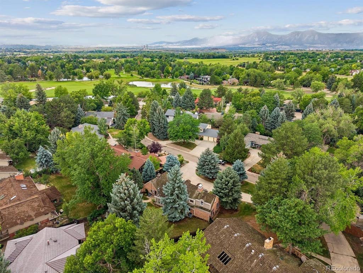
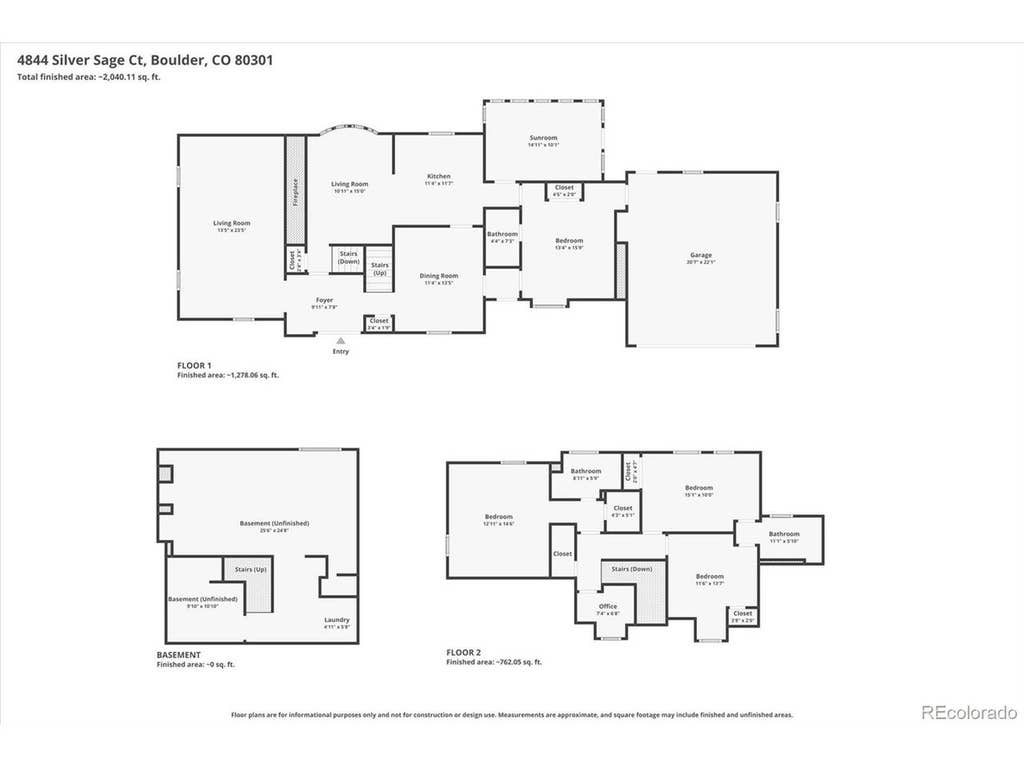
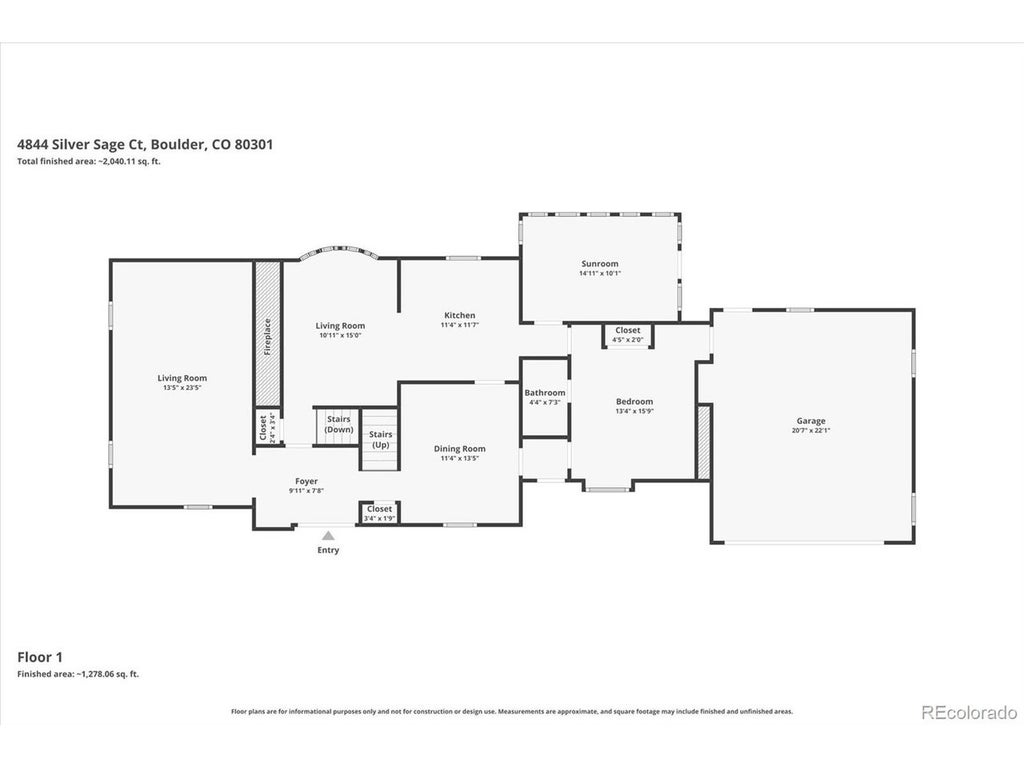
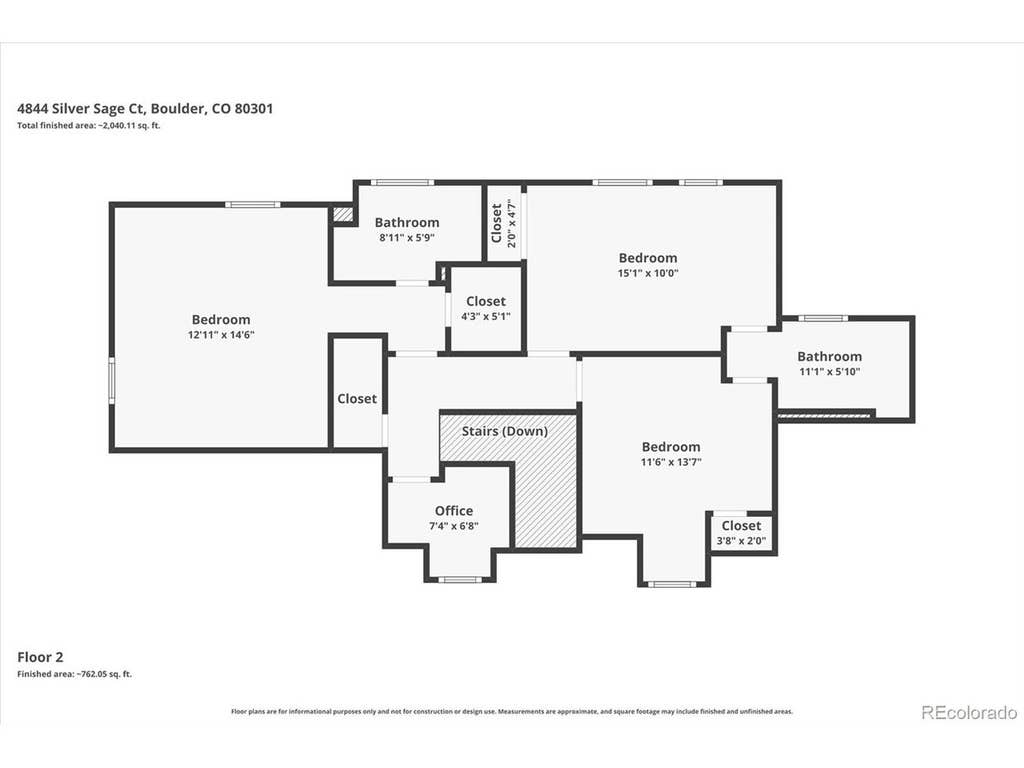
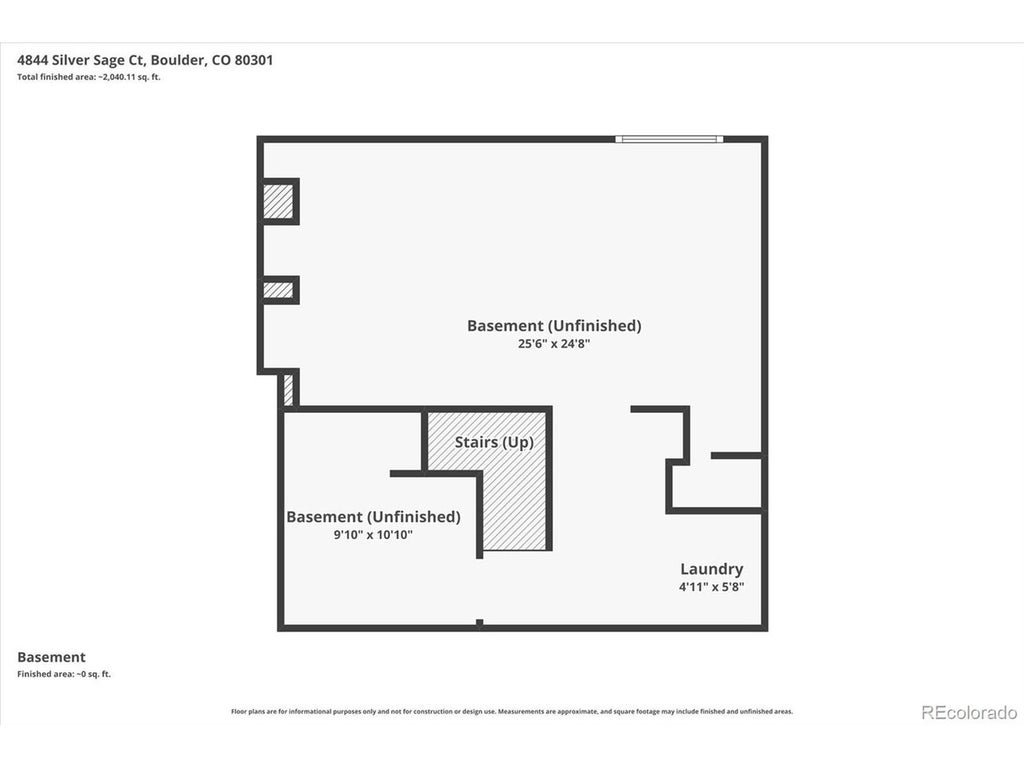
First time ever on the market! Lovingly maintained by the same family since it was built, this charming custom brick Cape Cod-style home presents a rare opportunity in the highly sought-after Gunbarrel Green neighborhood of Boulder. Offering 4 bedrooms, 3 bathrooms, and a flexible floor plan, this home is ready for its next chapter. Just steps from Boulder Country Club, members enjoy convenient access to the golf course, clubhouse, swimming pool, and pickleball courts. The surrounding neighborhood features HOA-maintained greenbelts, scenic walking paths, and peaceful ponds, creating an exceptional Colorado lifestyle. Designed for comfortable living and entertaining, the spacious living and dining rooms each feature a fireplace. The enclosed sunroom opens to a generous, private fenced backyard. The kitchen offers granite countertops, quality cabinetry, a stainless steel refrigerator, and a double oven gas range, providing both functionality and convenience for cooking and entertaining. A rare main-level bedroom suite provides an ensuite bath with a spacious walk-in shower. The main floor also includes a versatile flex room that can serve as a home office, formal dining room, or additional living space. Upstairs, the primary suite features a private ensuite bath, while two additional bedrooms share a connecting bathroom. The lower-level basement features a brick fireplace, framed walls, and a stub-in for a future powder room, offering an excellent opportunity to add finished living space. Fresh paint, new flooring, and your personal touches can transform this area while adding valuable finished square footage. Additional highlights include a two-car attached garage with attic storage, a circular driveway, and abundant storage. Located within the highly regarded Boulder Valley School District and just minutes from parks, trails, shopping, dining, and major commuter routes. Sold AS-IS.
| DAYS ON MARKET | 29 | LAST UPDATED | 8/6/2026 |
|---|---|---|---|
| TRACT | Gunbarrel Green | YEAR BUILT | 1967 |
| COMMUNITY | Suburban Plains | GARAGE SPACES | 2.0 |
| COUNTY | Boulder | STATUS | Active |
| PROPERTY TYPE(S) | Single Family |
| Elementary School | Heatherwood |
|---|---|
| Jr. High School | Platt |
| High School | Fairview |
| ADDITIONAL DETAILS | |
| AIR | Ceiling Fan(s), Central Air |
|---|---|
| AIR CONDITIONING | Yes |
| APPLIANCES | Dishwasher, Disposal, Double Oven, Dryer, Microwave, Refrigerator, Washer |
| AREA | Suburban Plains |
| BASEMENT | Unfinished, Yes |
| CONSTRUCTION | Frame |
| FIREPLACE | Yes |
| GARAGE | Yes |
| HEAT | Forced Air, Wood Stove |
| HOA DUES | 100|Annually |
| INTERIOR | Eat-in Kitchen |
| LOT | 0.3 acre(s) |
| LOT DESCRIPTION | Cul-De-Sac, Near Golf Course, Paved |
| LOT DIMENSIONS | 13202 |
| PARKING | Attached |
| SEWER | Public Sewer |
| STORIES | 3+ |
| STYLE | Cottage, Fixer-Upper |
| SUBDIVISION | Gunbarrel Green |
| TAXES | 5408 |
| UTILITIES | Natural Gas Available, Electricity Available, Cable Available |
| WATER | Public |
| SATELLITE VIEW |
| / | |
This IDX solution is (c) Diverse Solutions 2026.
 Twitter
 Facebook
 Email
Email