


















|
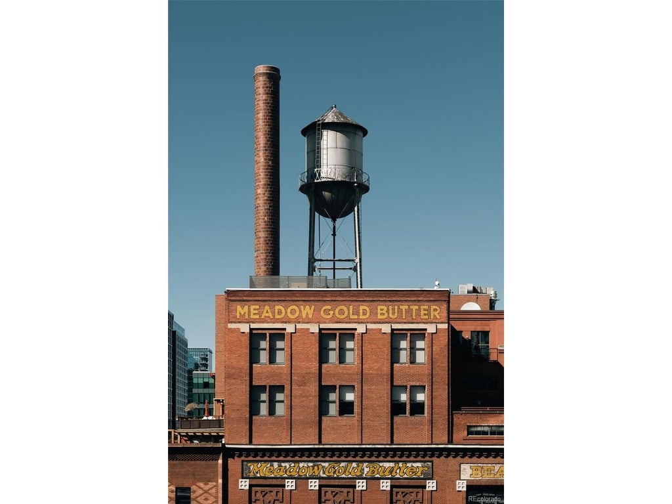
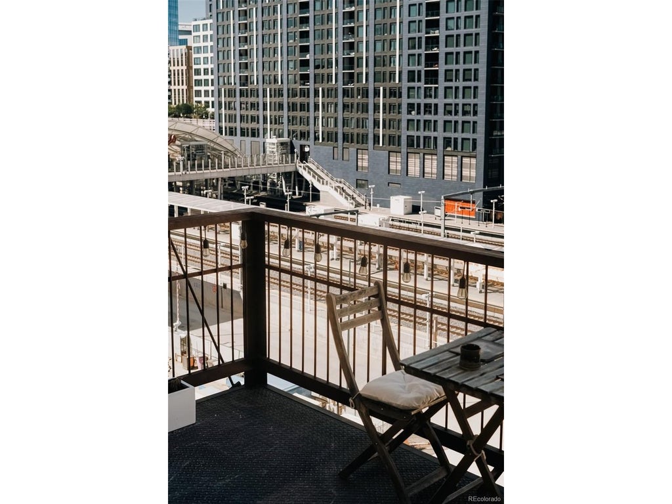
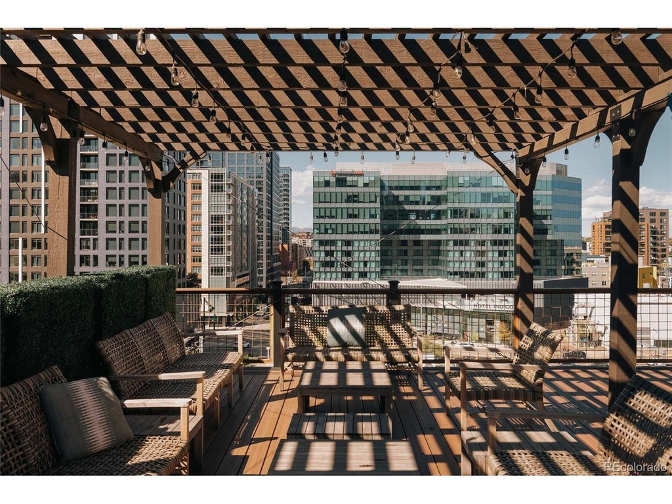
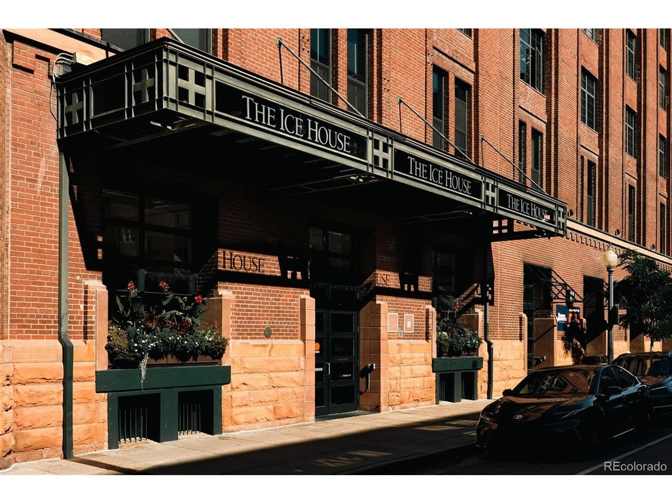
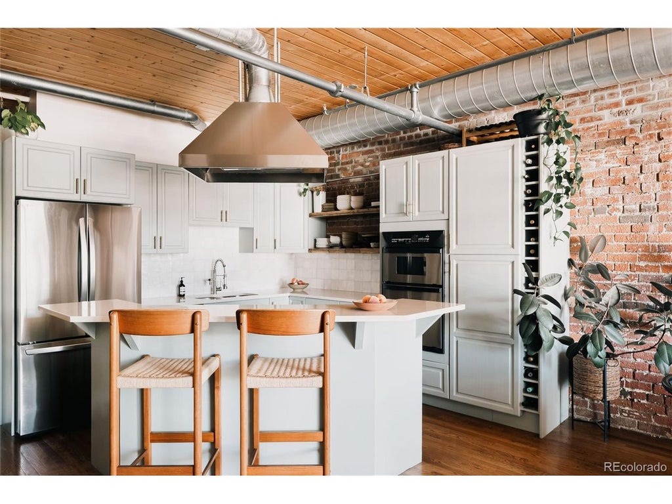
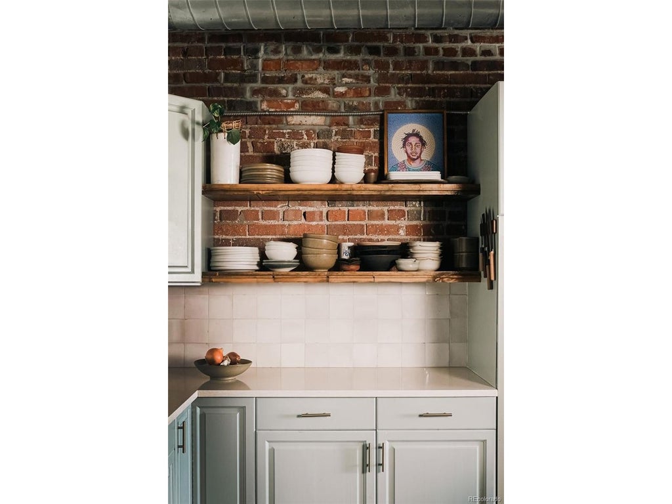
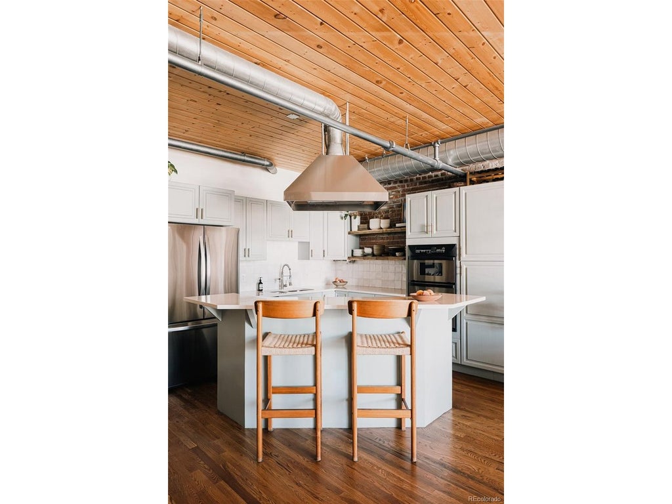
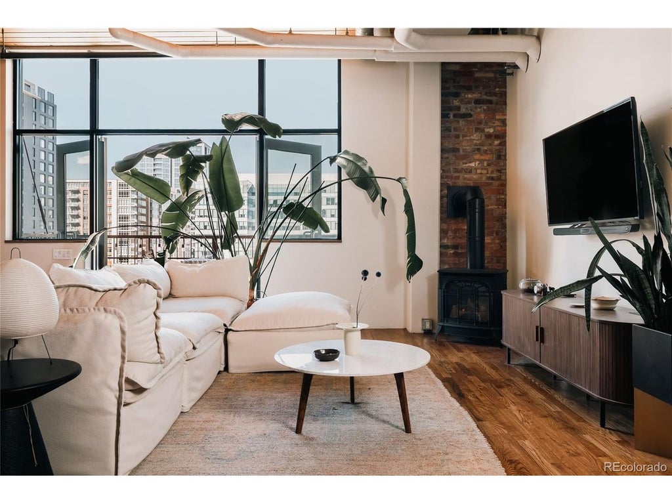
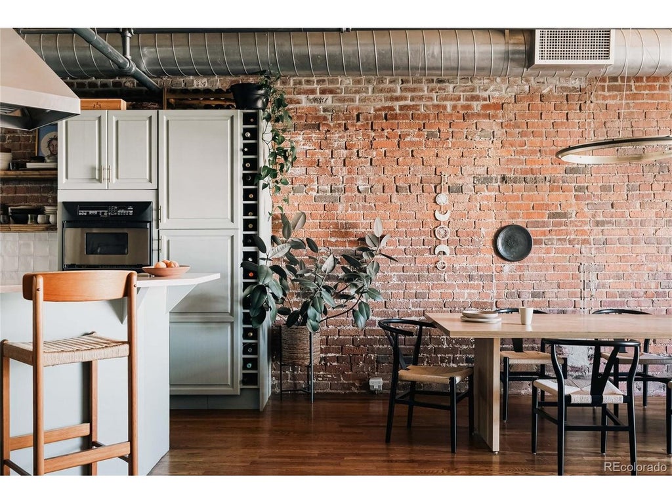
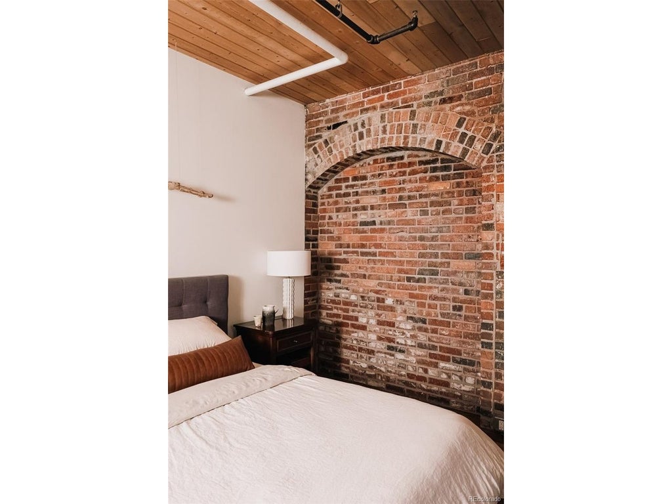
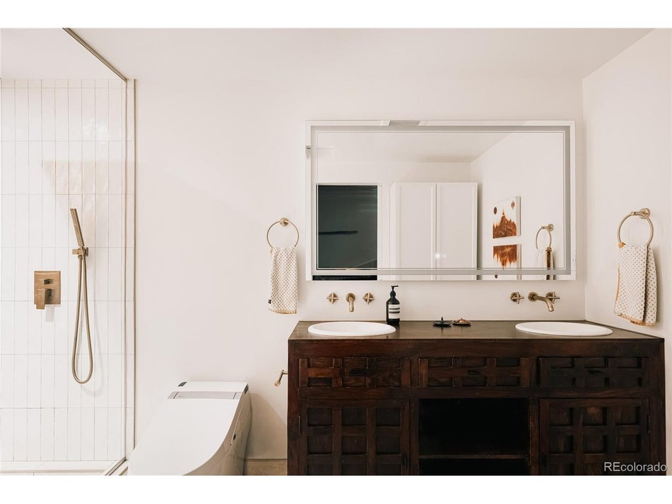
At nearly 1,300 square feet, this remodeled sixth-floor residence is the largest one-bedroom in the Ice House, one of Lower Downtown's most recognizable loft buildings. Generous proportions provide space for living, dining and working, along with a private balcony overlooking the Union Station neighborhood, two tandem parking spaces, an oversized primary closet, and a double-vanity primary bath, rarities among one-bedroom lofts. Original exposed brick, wood floors and a timber-beamed ceiling frame the open living space, anchored by a freestanding gas fireplace. The refreshed kitchen pairs an induction cooktop with open shelving crafted from salvaged boxcar flooring. The expanded primary bath brings together an antique walnut dresser, repurposed as a double vanity, and a large walk-in shower with sealed original brick. A cedar-lined walk-in closet and a fully redone powder room were designed and built as part of the remodel. New lighting, fresh paint, a custom hand-crafted sliding door, and a stacked washer and dryer finish the updates, with the heat pump replaced in 2023. The spacious shared rooftop patio sits on the same floor, steps from the front door. This amenity offers gas grills, lounge and dining areas, and skyline and mountain views. Other amenities include a storage unit with built-in shelves and a 24-hour fully stocked fitness center. The two parking spaces are located in a secured, access-controlled, below-grade garage. Whole Foods, King Soopers and other daily needs are a few blocks away. Tavernetta, Mercantile, Urban Farmer and The Kitchen are a short walk, with coffee at Huckleberry and The Wild and cocktails at Cooper's Lounge and The Cruise Room. Dairy Block, McGregor Square, Larimer Square, 16th Street and Coors Field are minutes away, and the A-Line rides straight to DIA. For more than a century the Ice House has stood at the center of Denver's story, and this one-of-a-kind loft is your chance to write the next chapter in it.
| DAYS ON MARKET | 1 | LAST UPDATED | 10/24/2026 |
|---|---|---|---|
| TRACT | LoDo | YEAR BUILT | 1895 |
| COMMUNITY | Metro Denver | GARAGE SPACES | 2.0 |
| COUNTY | Denver | STATUS | Active |
| PROPERTY TYPE(S) | Condo/Townhouse/Co-Op |
| Elementary School | Valdez |
|---|---|
| Jr. High School | KIPP Sunshine Peak Academy |
| High School | West |
| ADDITIONAL DETAILS | |
| AIR | Ceiling Fan(s), Central Air |
|---|---|
| AIR CONDITIONING | Yes |
| AMENITIES | Insurance, Security, Sewer, Snow Removal, Trash, Water |
| APPLIANCES | Dishwasher, Disposal, Dryer, Freezer, Microwave, Refrigerator, Washer |
| AREA | Metro Denver |
| CONSTRUCTION | Brick |
| EXTERIOR | Balcony |
| FIREPLACE | Yes |
| GARAGE | Yes |
| HEAT | Forced Air, Hot Water |
| HOA DUES | 672|Monthly |
| INTERIOR | Eat-in Kitchen, Elevator, Kitchen Island, Open Floorplan, Walk-In Closet(s) |
| LOT DESCRIPTION | Paved |
| PARKING | Attached, Tandem |
| SEWER | Public Sewer |
| STORIES | 1 |
| SUBDIVISION | LoDo |
| TAXES | 4058 |
| UTILITIES | Electricity Available, Cable Available |
| VIEW | Yes |
| VIEW DESCRIPTION | Mountain(s), City |
| WATER | Public |
| SATELLITE VIEW |
| / | |
This IDX solution is (c) Diverse Solutions 2026.
 Twitter
 Facebook
 Email
